
landscape proposals
Dixons Trinity Chapeltown had the vision for a true all-through school housed in a single building located within, and for, the local community. With around a thousand pupils aged four to sixteen the school grounds and setting needed to be welcoming and inclusive for all age ranges. Spread across three parcels of land, one separated by a busy road, our challenge was to design bespoke outdoor spaces for learning, socialising and sports that met the needs of early years, primary and secondary pupils whilst retaining and enhancing existing community facilities, including sports courts and a protected playing field space.
Dixons Trinity Chapeltown had the vision for a true all-through school housed in a single building located within, and for, the local community. With around a thousand pupils aged four to sixteen the school grounds and setting needed to be welcoming and inclusive for all age ranges. Spread across three parcels of land, one separated by a busy road, our challenge was to design bespoke outdoor spaces for learning, socialising and sports that met the needs of early years, primary and secondary pupils whilst retaining and enhancing existing community facilities, including sports courts and a protected playing field space.
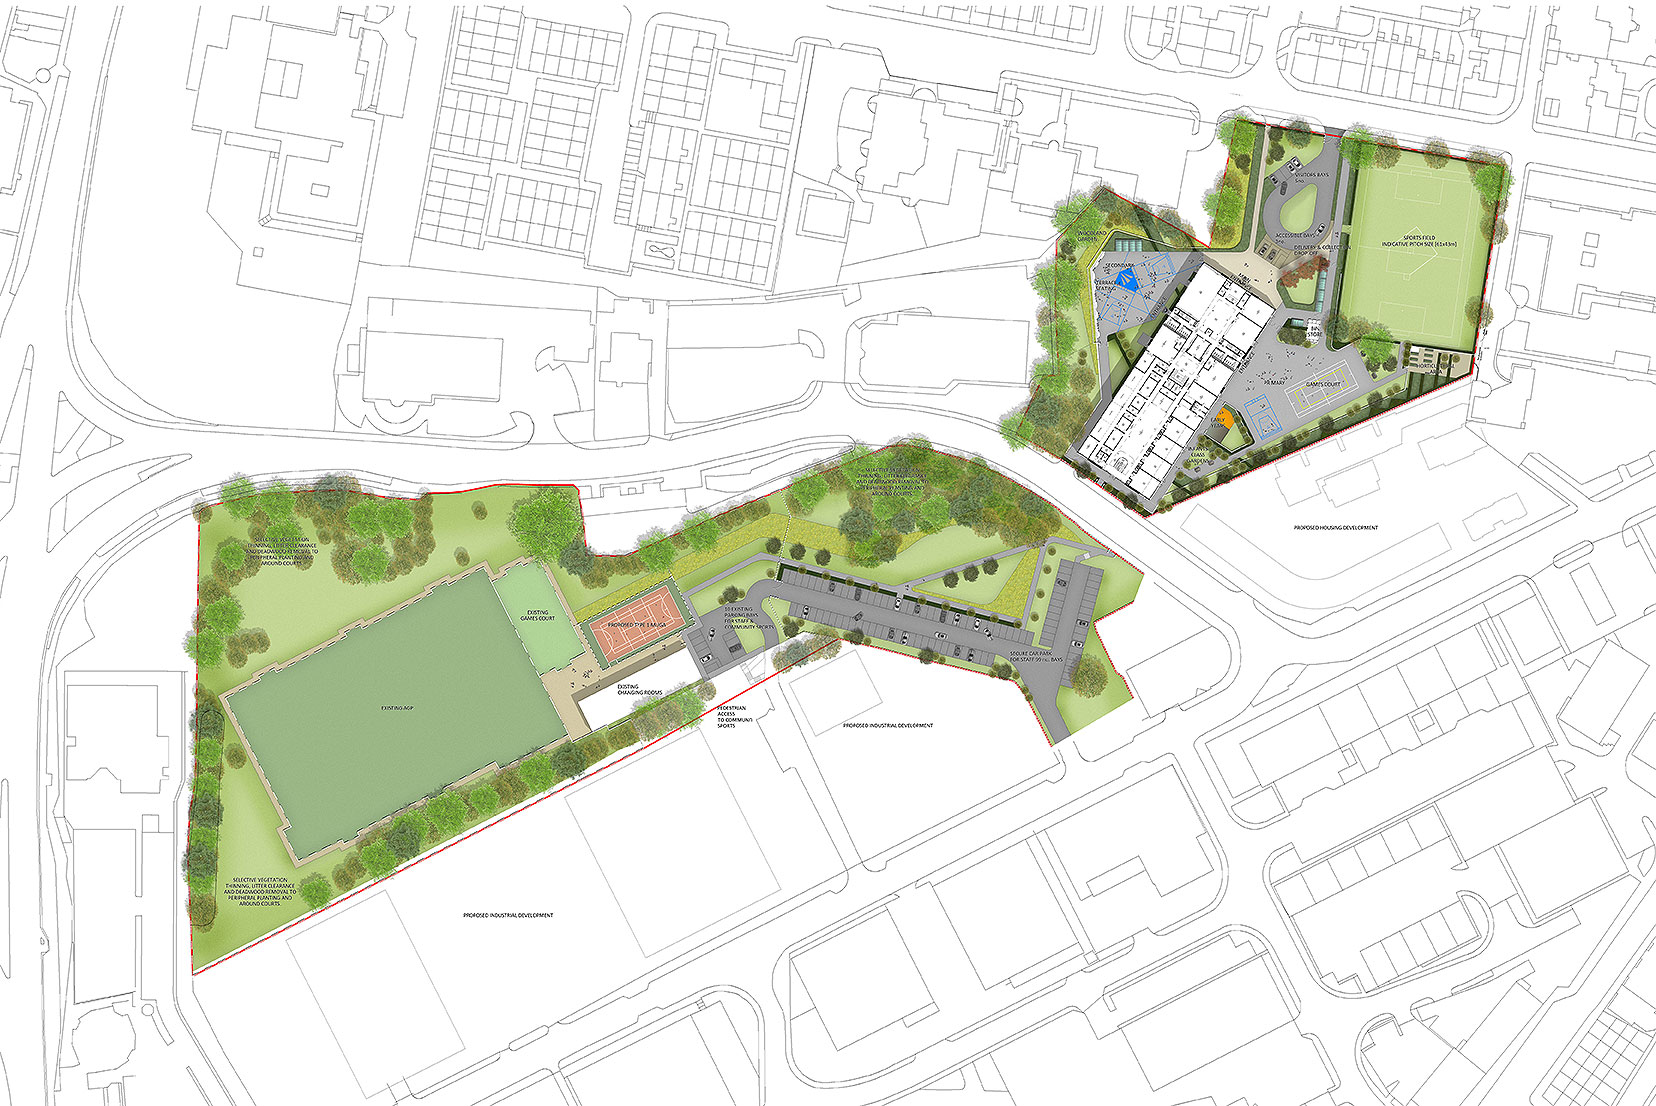

Working in partnership with the FaulknerBrowns Architects and Willmott Dixon Construction a creative solution to the site constraints was found. One school building, accommodating all age groups, was located in the centre of the site to allow the creation of separate and distinct hard and soft play areas and pupil collection/drop-off areas for primary age and secondary age pupils either side of the building footprint. This approach offered best value for the school as well as for the wider community, allowing improvements to existing community facilities including safeguarding public green space and supervised access to all weather facilities across the road.
At the heart of our landscape concept were the principles of biophilic design, which has been shown to reduce stress, enhance creativity and improve wellbeing through incorporating natural elements and forms into built development. This was achieved though integrating existing mature trees and open spaces, creating accessible routes and safe and sheltered play areas as well as introducing new green infrastructure across the site to form natural buffers along roads and residential land uses; carefully designed views were created and easy access from the buildings to calm and green outdoor learning spaces facilitated.
facts & figures
CLIENT: Willmott Dixon Construction for Dixons Academies Trust
LOCATION: Chapeltown, Leeds
PARTNERS: FaulknerBrowns, Roscoe, DPP
SERVICES: Landscape Architecture S1 – S6
PROGRAMME: January 2018 – October 2020