landscape proposals
When Northumberland County Council announced the building of two new schools and a leisure centre in the historic town of Ponteland, an exciting opportunity arose to create a second village centre for learning and activity with community and connectivity as core elements. The multi-million pound development unites three new facilities – a leisure & community centre, a 1,600 pupil secondary school and a 420 pupil forest school with a nursery – into one complex, which will serve Ponteland and its surrounding communities.
drawings

Inclusivity and accessibility are at the heart of the leisure and community centre design which will be used by school groups, families, sports clubs and social groups. Facilities include a climbing wall, soft play, a sports hall with indoor cricket nets, a swimming pool with a learner pool and aqua play. There will also be a state of the art gym, spa facilities and opportunities to socialise with cafe spaces, a library and a viewing terrace looking out over sports pitches.
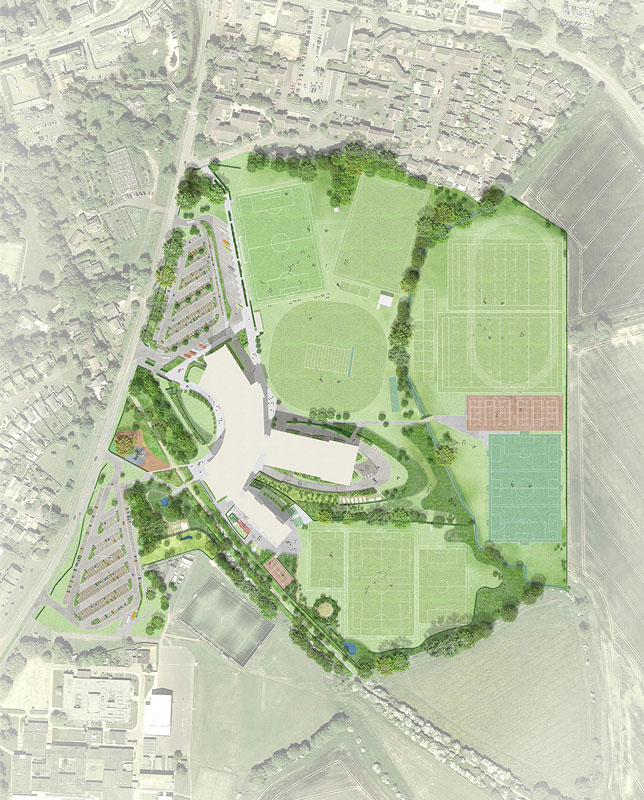
Our masterplan responded to the rural edge setting and complex characteristics of the 50 acre site; in a green belt with flooding risk, existing mature trees and ecology and a water course.
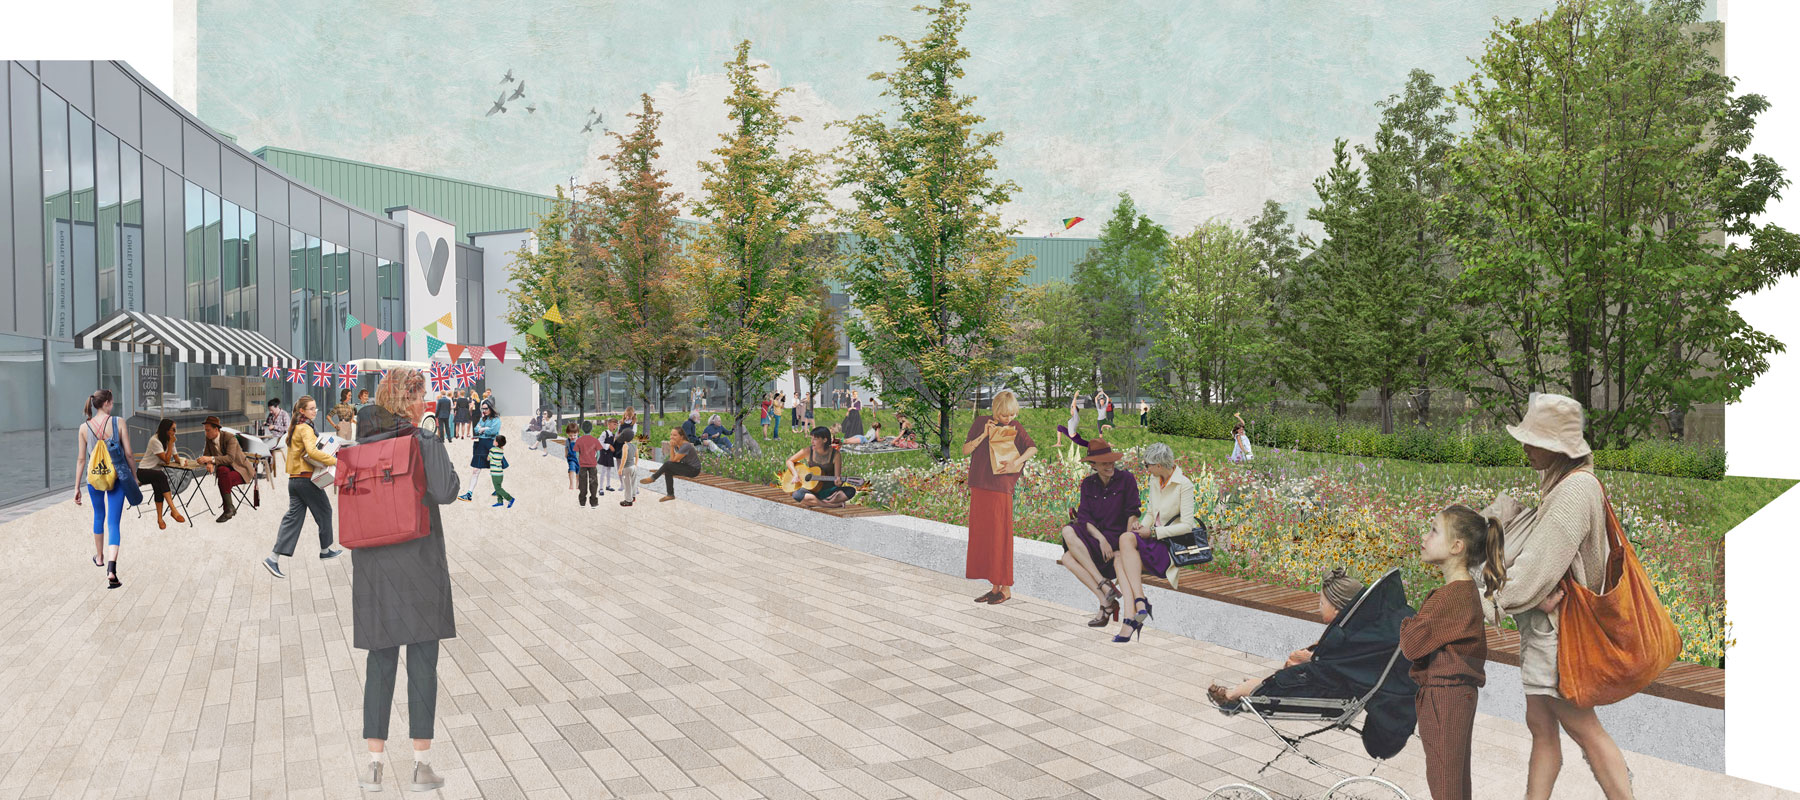
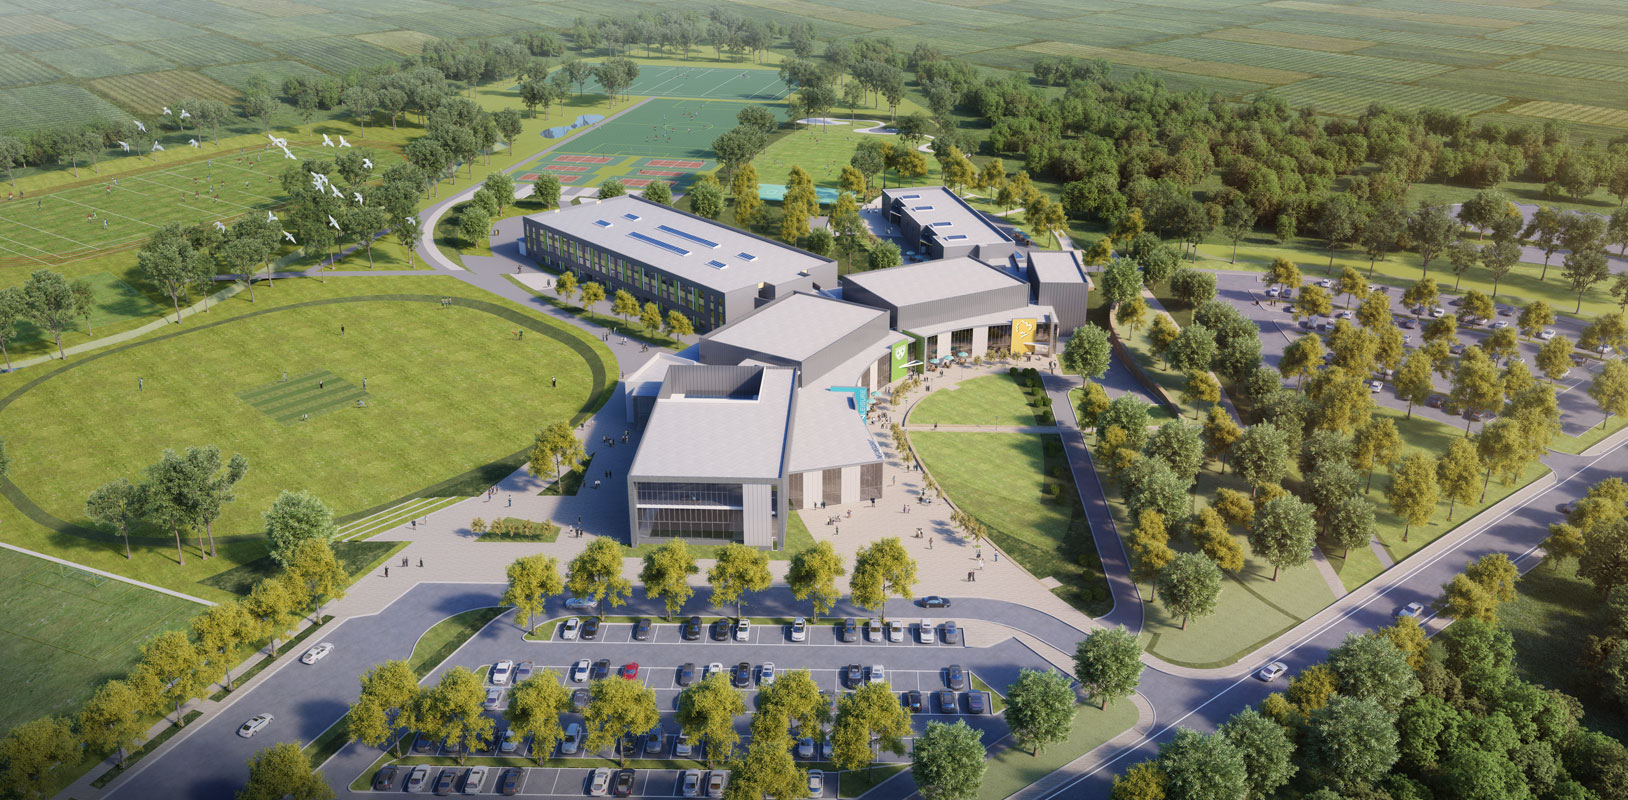
Working in partnership with FaulknerBrown whose design for a single building had three distinct elements – the crescent block (leisure and community), a curved form to the front of the site and the two school blocks sitting behind – ONE Environments used the natural site topography and existing vegetation to create natural separation and boundaries to each of the three facilities, creating a series of external rooms, each with its own distinct identity and function yet still with the benefits of collocation. A community street set within a generous pedestrian plaza follows the curved façade of the crescent block, linking to the internal street and providing separate entrances to each facility. This will become a home for weekend markets and community events.

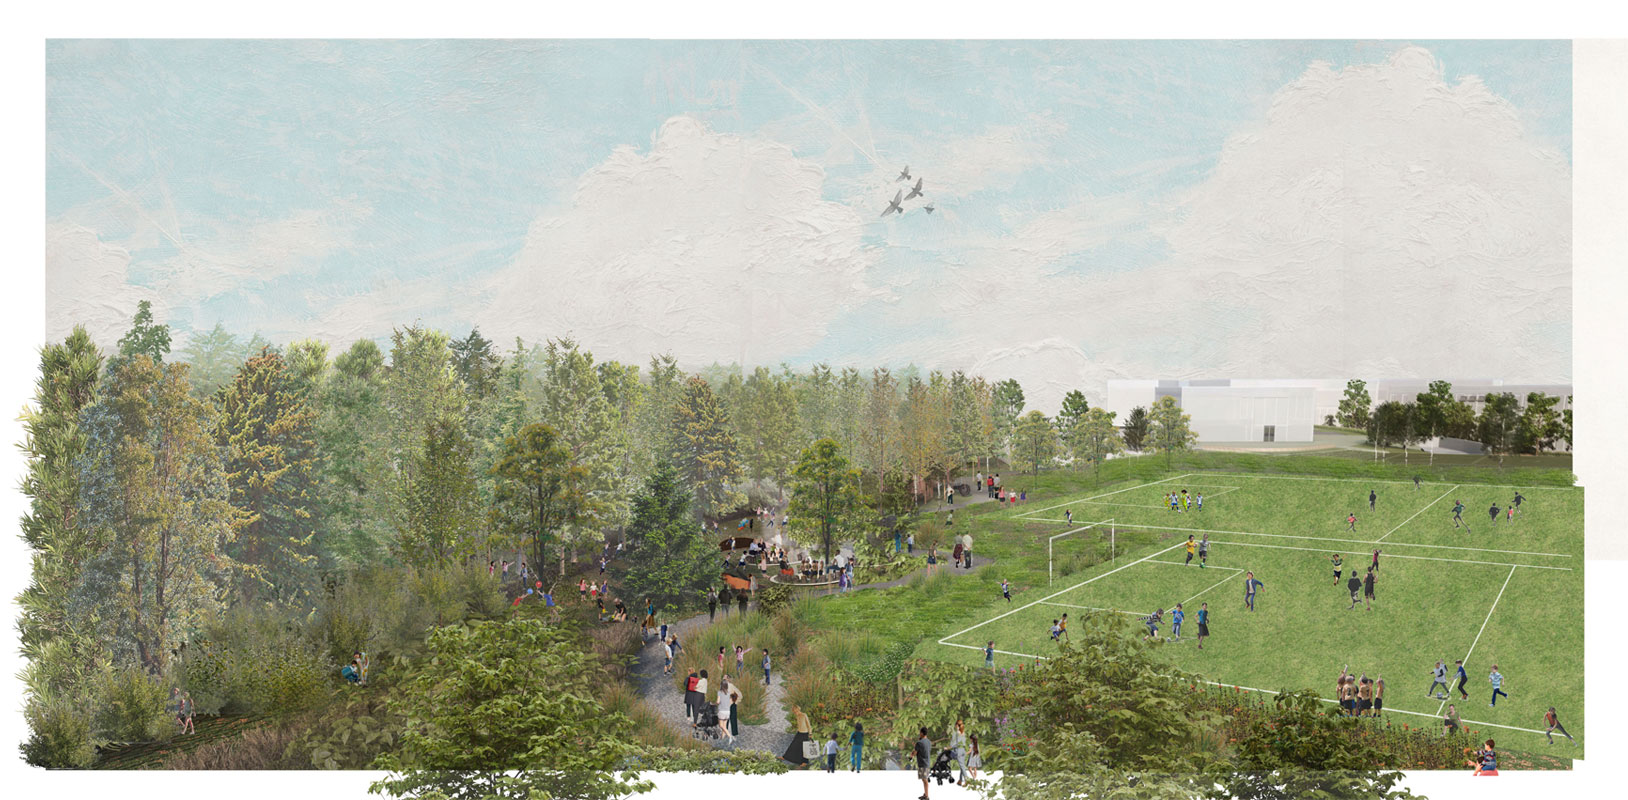
Located on the upper plateau, the primary school and its external play and social areas are effectively separated, both visually and physically, from those of the secondary school by the existing planting and topography. In this location the new Forest School will enjoy a highly enriched inside-outside learning landscape with layers of sensory and ecological planting, nestled against the mature site boundary. The Secondary School is sited more centrally on the larger plateau and takes full advantage of south facing gardens, sheltered social, dinning spaces and study areas, rich habitat spaces and links to the community and sports facilities.
The retained cricket pitch forms a ‘village green’ and to the side Ponteland FC with the other external areas wrapping around it – multi-use games areas, a 3G all weather football pitch, a variety of grass pitches and athletics facilities for the use of both schools and the local community.
Weaving all the spaces together is our landscape design for a series of public spaces which work with the site context and natural features to create an inspiring and sustainable landscape. An existing public right of way has been retained and connected to the new facilities and neighbouring community to form a green walk way, encouraging active travel and linking the new facilities to Ponteland village centre. The existing Fairney Burn will be enhanced, remaining an important habitat.
New ponds were created for the endangered newt population as well as providing a fantastic ecological resource for the schools.
facts & figures
CLIENT: northumberland county council / willmott dixon
LOCATION: Ponteland, Northumberland
PARTNERS: Faithfull & Gould, FaulknerBrowns, E3 Ecology, BGP
SERVICES: Landscape Architecture S1 – S6
PROGRAMME: September 2016 – October 2021 (phase 1), June 2022 (phase 2)