
landscape proposals
Located in the heart of the Berwick conservation area opposite the historic ramparts, the new development aims to successfully merge architecture and landscape – an environmentally responsible and modern healthcare building.
A live hospital site in a tight, urban location with complex levels, called for a highly co-ordinated approach between landscape, engineering and architecture; it was the type of challenge we enjoy. Marrying up the practical needs for parking, welcoming patient drop-off/pick up areas, ambulance bays and accessibility with therapeutic gardens, staff and community green spaces and wildlife habitats – courtyards, roof, and site.
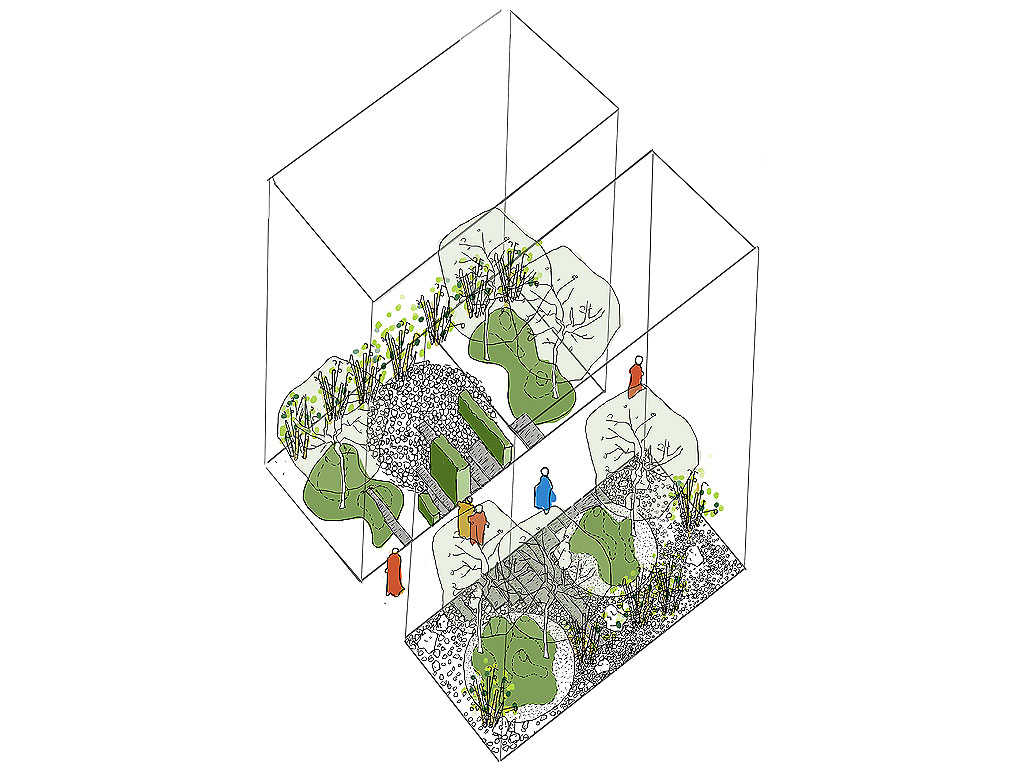
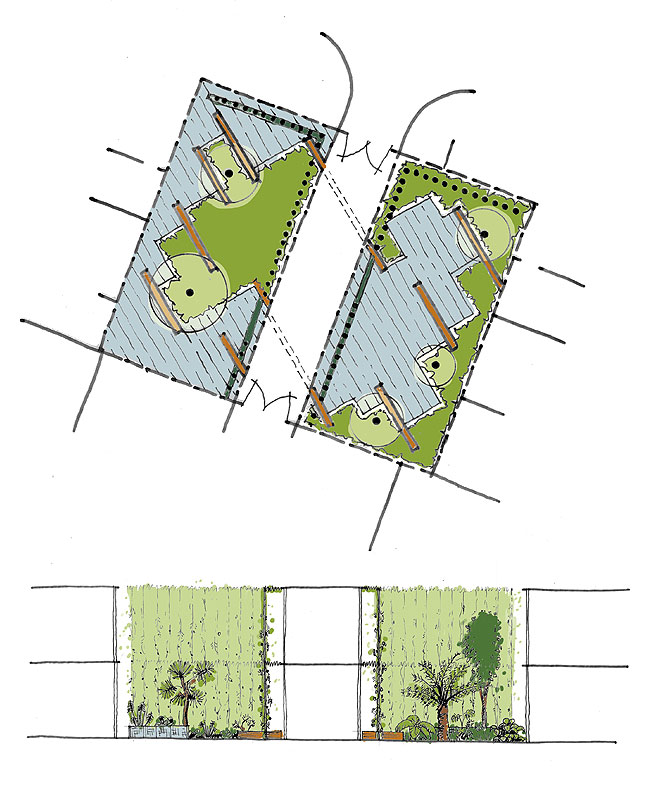
Planting is designed to complement the spaces the building creates, the sites maritime location and the therapeutic nature driven concept. Three enclosed gardens representing the qualities of serenity, nurture and rehabilitation reinforce the identity of each corresponding department: an oasis of colour, textures and nature running through the scheme.


facts & figures
CLIENT: Northumbria Healthcare NHS Foundation Trust
LOCATION: Berwick-upon-Tweed
PARTNERS: P+HS, 3E, Lichfield’s
SERVICES: Landscape Architecture S1- S6
PROGRAMME: Feb’20 – ongoing