landscape proposals
Providing an innovative approach to technical education for 750 students aged 13-19 years, the newly formed Doncaster University Technical College has an ambitious approach to learning; providing a blend of technical and academic education with specialisms in engineering and creative & digital technologies.
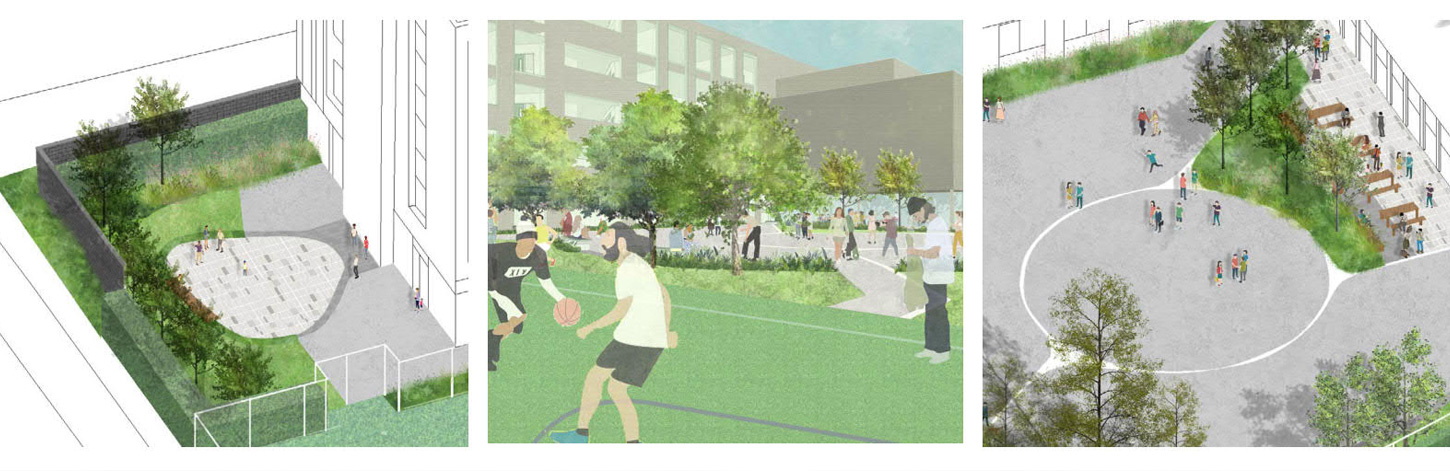

Occupying a brownfield site in Doncaster’s Civic Quarter, the landscape design for this new college was challenging due to the small site area and built up urban surroundings. Working with FaulknerBrowns’ design for a 5 storey L shaped building, ONE Environments utilised the building shape to create public spaces at the entrance connected to the town centre with more private, protected southerly spaces to the rear; responding to the technical requirements and constraints of the site to deliver a design that maximised value and opportunities for social learning. Retaining the car park from the sites former tower block was best use of existing infrastructure and enabled car parking close to the main entrance with existing mature trees softening the built environment and providing a welcoming approach.
A Curriculum Garden, on the outer edge of the site, planted with sensory perennial and ornamental shrubs including fruiting trees, offers a retreat for some calm time in this dynamic, urban environment.
In the lee of the building we created a variety of sheltered external social and learning spaces including outdoor dining, themed art gardens, table tennis areas, south facing group seating and study terraces; as well as an all-weather sports pitch for use by students and the wider community. Locating these external spaces in one area created a continuum between the internal ground floor and outdoor areas as well as easy access and supervision.
facts & figures
CLIENT: Willmott Dixon Construction for Brighter Futures Learning Trust
LOCATION: Doncaster, South Yorkshire
PARTNERS: FaulknerBrowns, Roscoe
SERVICES: Landscape Architecture S1 – S6
PROGRAMME: April 2019 – October 2020