
landscape proposals
Following his involvement in the development of Northumbria University’s award winning City Campus East and re-development of Ellison Quad, James subsequently led the landscape design team for the re-development of Northumberland Road, whilst a Director at Insite Environments and subsequently at SLR Consulting.
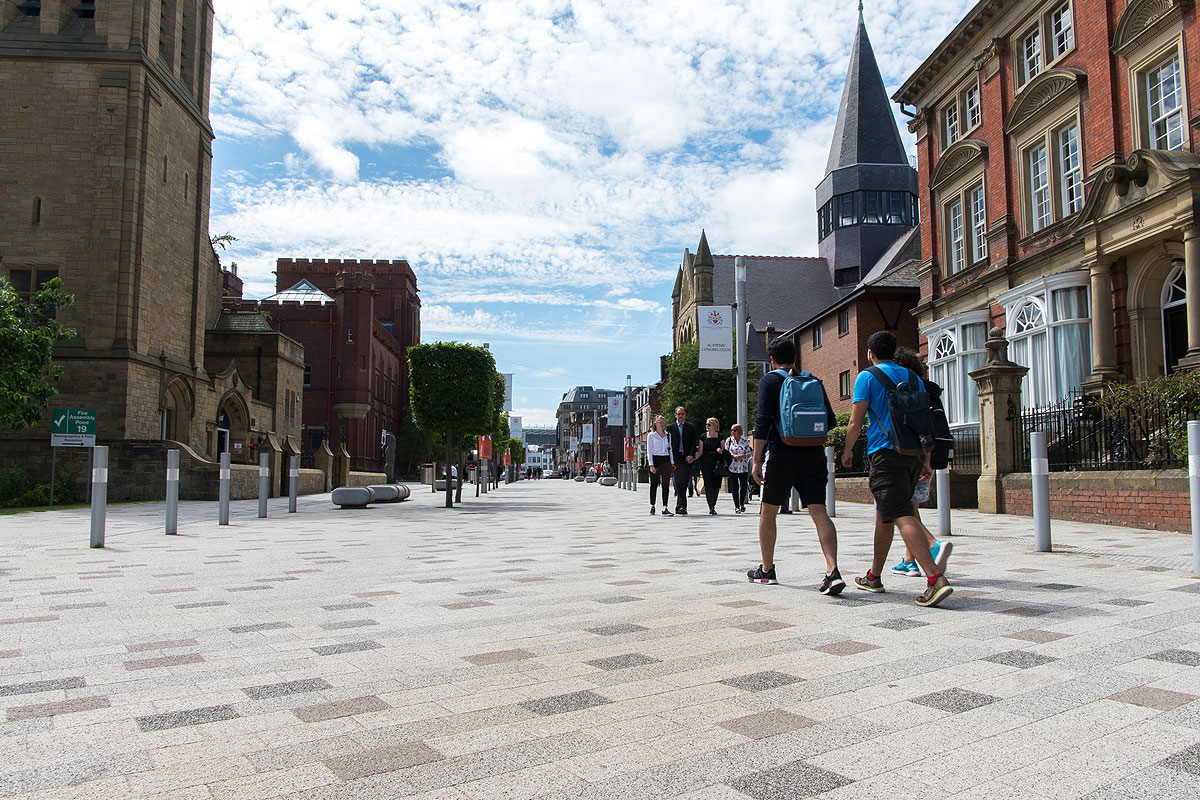
Northumberland Road forms the central spine through the University’s West campus leading east to bridges which link to the University’s East Campus and west to the pedestrianised Northumberland Street, Newcastle’s main shopping street.
The brief and site were challenging – the proposals needed to achieve a multi functional space within a street lined by buildings of varying ages and forms. The street, by its very nature, is long, linear and narrow – characteristics the brief required James not to emphasise. In fact, the proposals needed to distract from this. A pedestrian priority space was to be established whilst retaining vehicular access to part of it and greenery, seating and lighting were to be incorporated. Clear, level access to all the buildings along the space was essential and, did we mention, all the public services for Newcastle city centre go down this street and under the A1! Therefore design proposals needed to be sufficiently flexible that when trial pits were dug and services found in locations not picked up by surveys, that the landscape design could be reconfigured as necessary without losing its integrity.
So constraints were prevalent and may seem like the last thing you’d want for a creative project such as this but they can be beneficial when it comes to doing good work. Constraints are often advantages in disguise and can aid creativity.
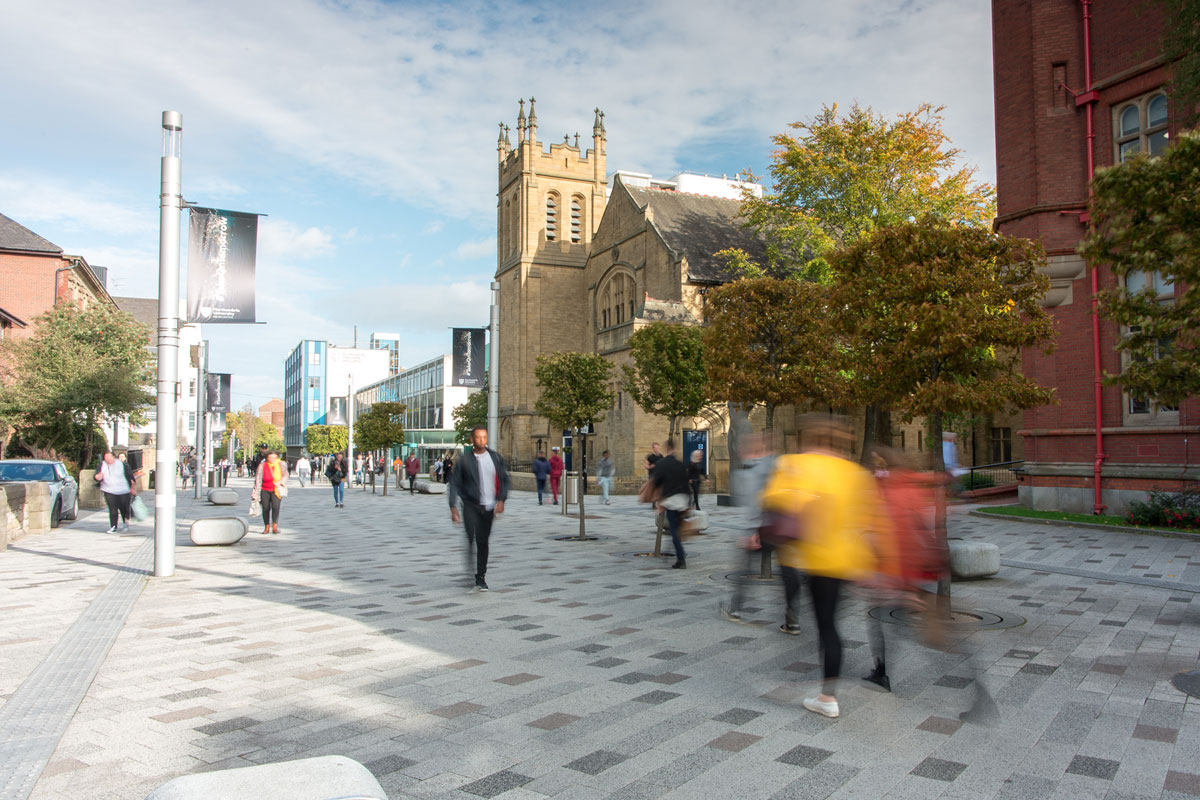
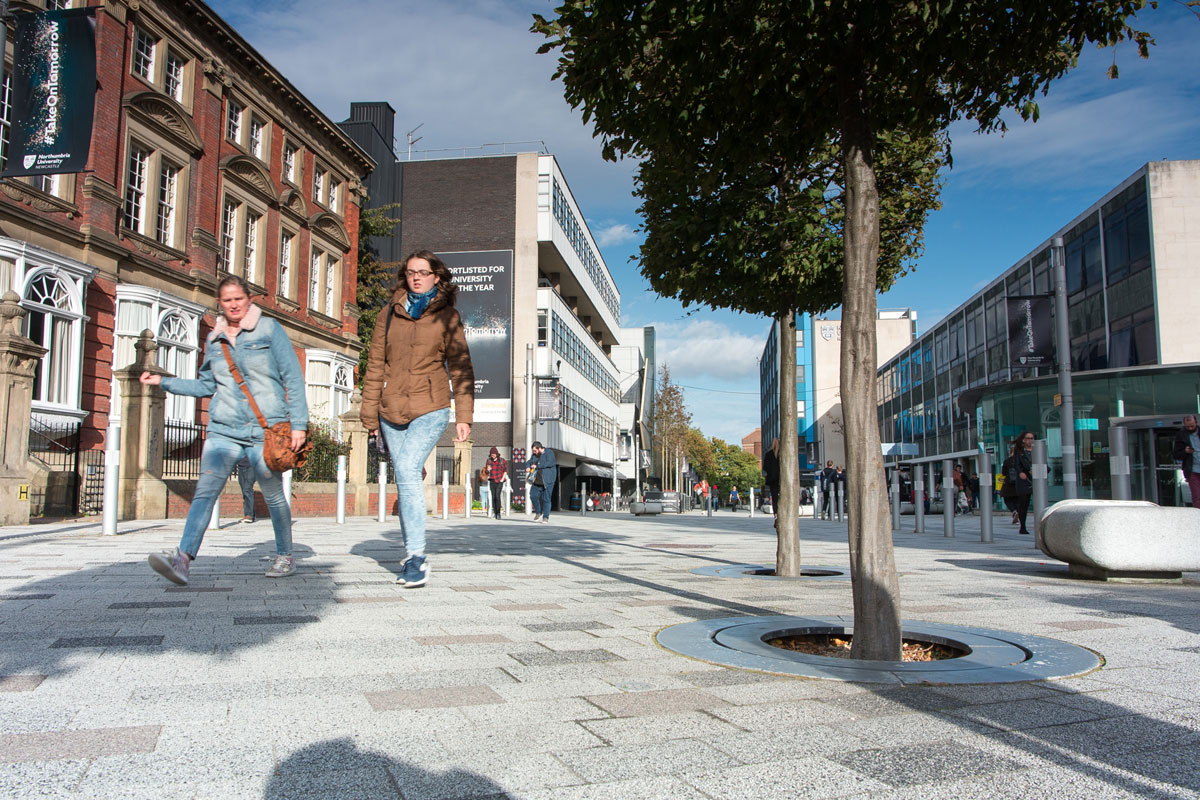
Continuity within the campus landscape is maintained by using the same limited palette of materials, with the paving arranged in a unique carpet-like pattern – it works whichever way you cut it. With the benefit of James’ involvement in the prior phases of work within the City Campus masterplan, the pattern had already been considered and was specifically designed to ensure a seamless transition could be provided with the adjoining Ellison Quad and the wider redeveloped campus. The buildings along the street vary in age and form and include the new contemporary Sports Central, the updated Ellison Building, the traditional form of St James’ Church and the elegant 18th century grade ll listed Sutherland building. Thus the carpet treatment across the whole street, wall to wall, ties the space into all its surroundings, provides a level surface throughout and includes a single colour section at main entrance to Ellison Quad. Thus creating the impression of a much wider space.
Set upon this new carpet the street furniture and planters provide multi-functions. The box-clipped trees add height and natural forms to the streetscape and are offset to act as traffic calming, shorten the vista and provide greenery without restricting circulation. The street furniture includes a series of bespoke granite benches which provide places to rest, meet and contemplate and act as a barrier to stop vehicles driving over services that are too shallow whilst maintaining a fully accessible route. The co-ordination and placement of all above ground elements creates a cohesive space where pedestrians feel at ease and vehicles are forced to slow and consider their route carefully. What was a fairly ordinary city centre street has become a popular space, thoroughfare and destination for the University and the city of Newcastle.
quotes & testimonials
Coming soon
facts & figures
client: northumbria university
architect: atkins
c&s engineer: wsp
m&e engineer: aecom
landscape architect: insite environments / slr consulting (led by james brewer)