- Location
- Durham City
- Sectors
- Civic & Cultural
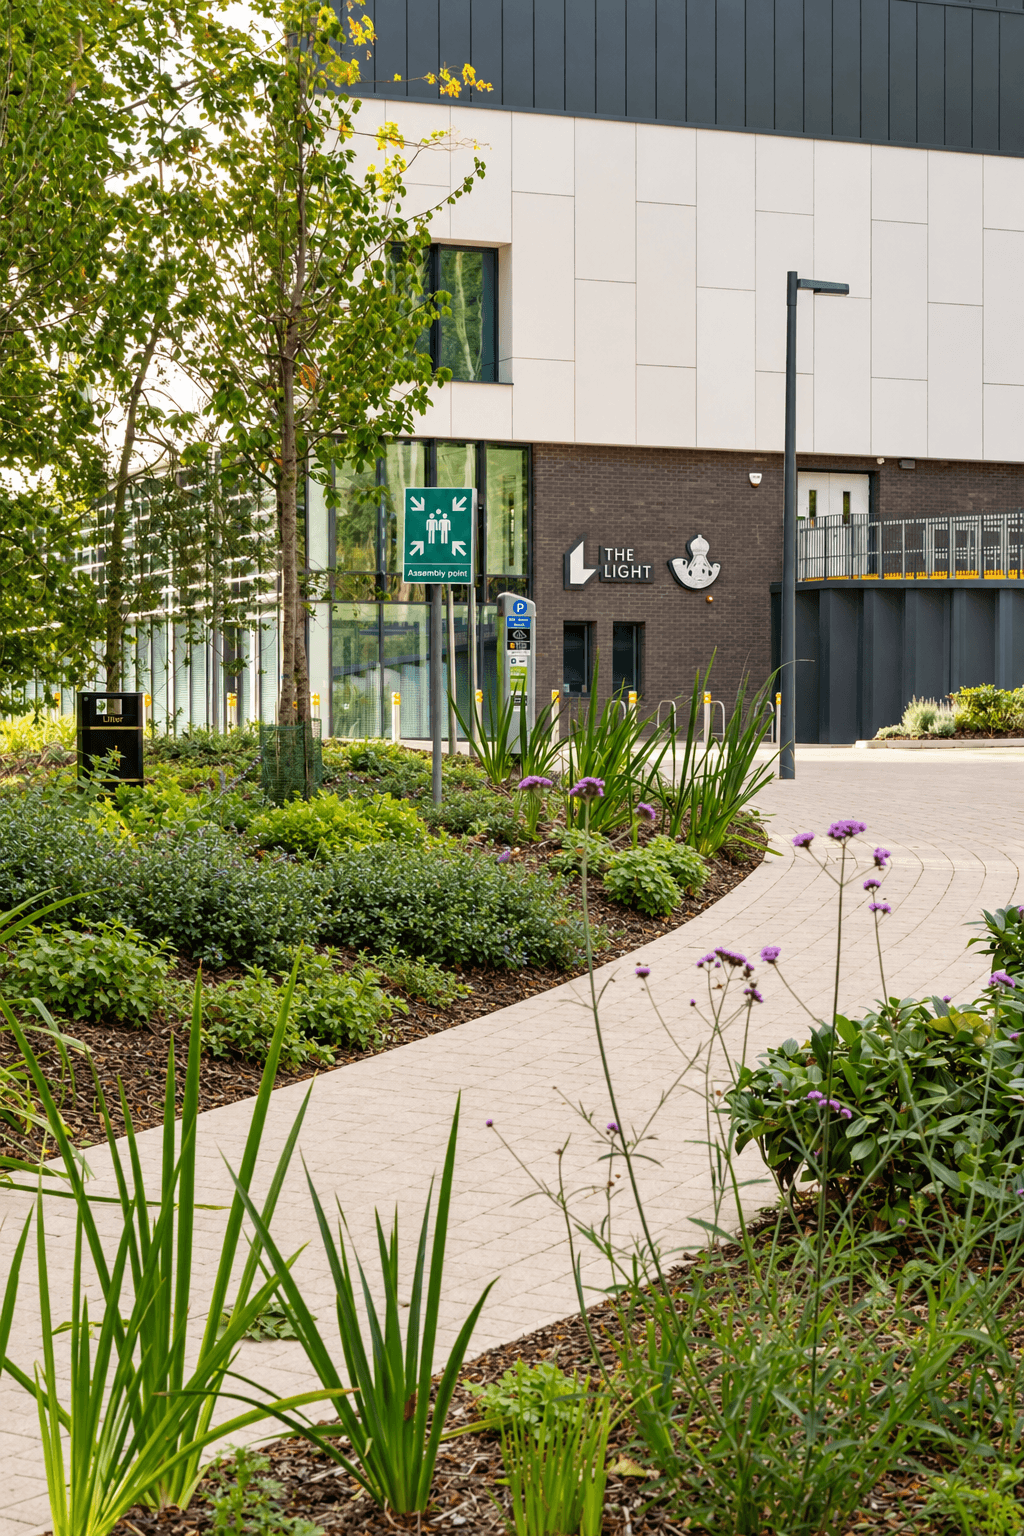
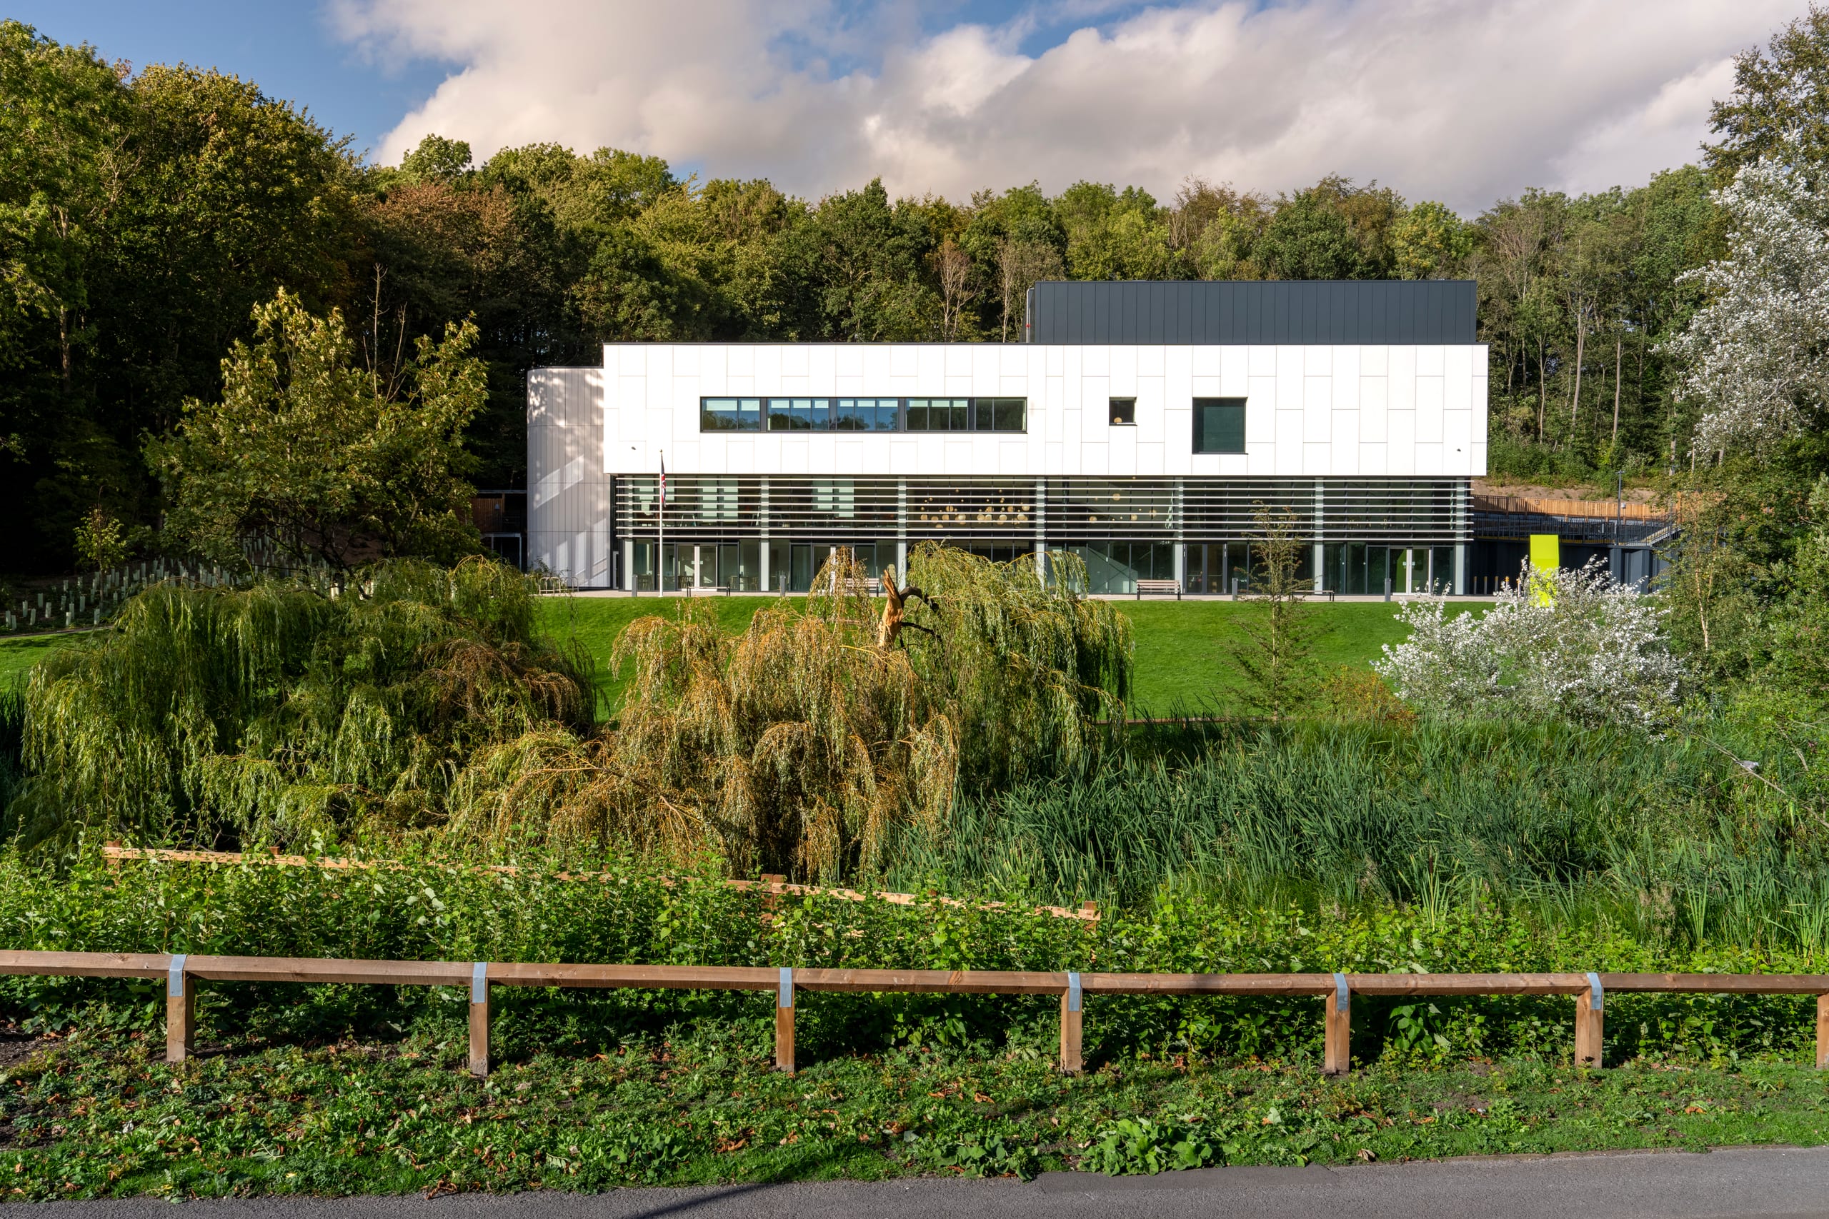
The former Durham Light Infantry Museum and Art Gallery had been closed for several years, leaving an important public building and its landscape without a clear future. Reimagined as The Light, the project needed to reconnect building and grounds within Durham City Conservation Area, Green Belt and Local Green Space. Existing woodland, the pond, memorials and parkland character were assets to protect while creating a more accessible, welcoming and active cultural destination.

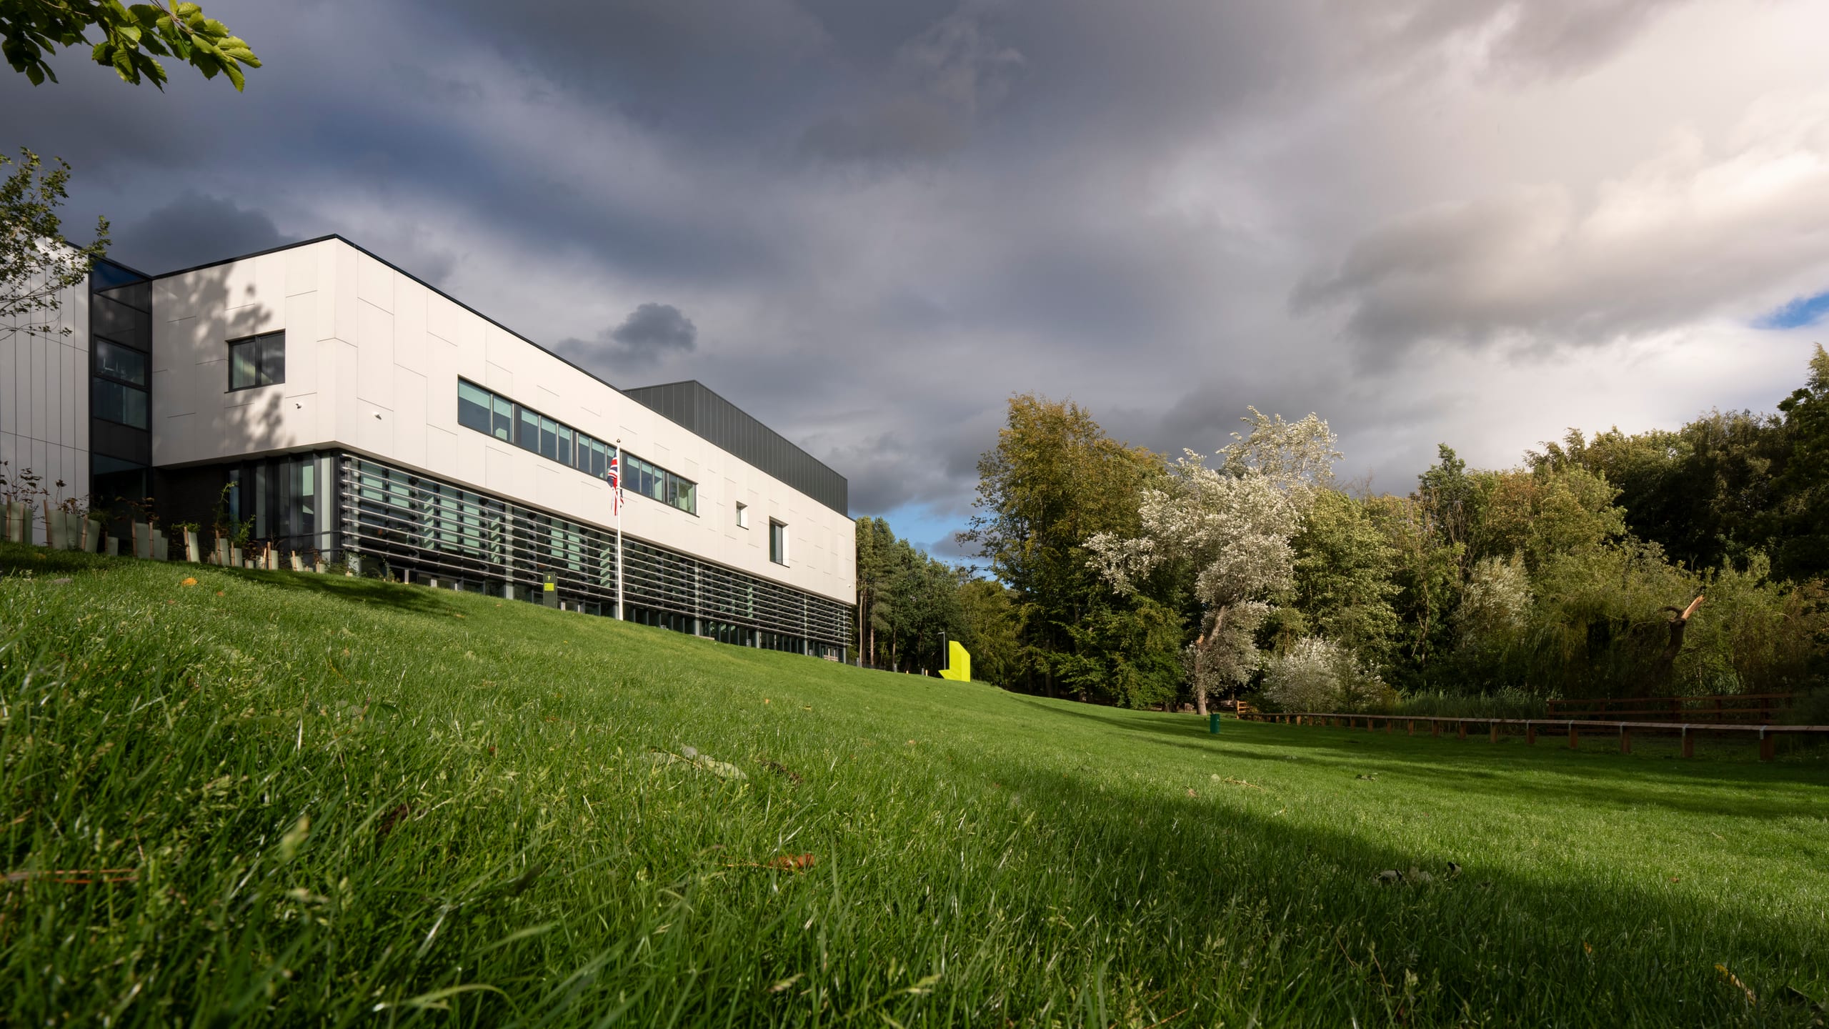
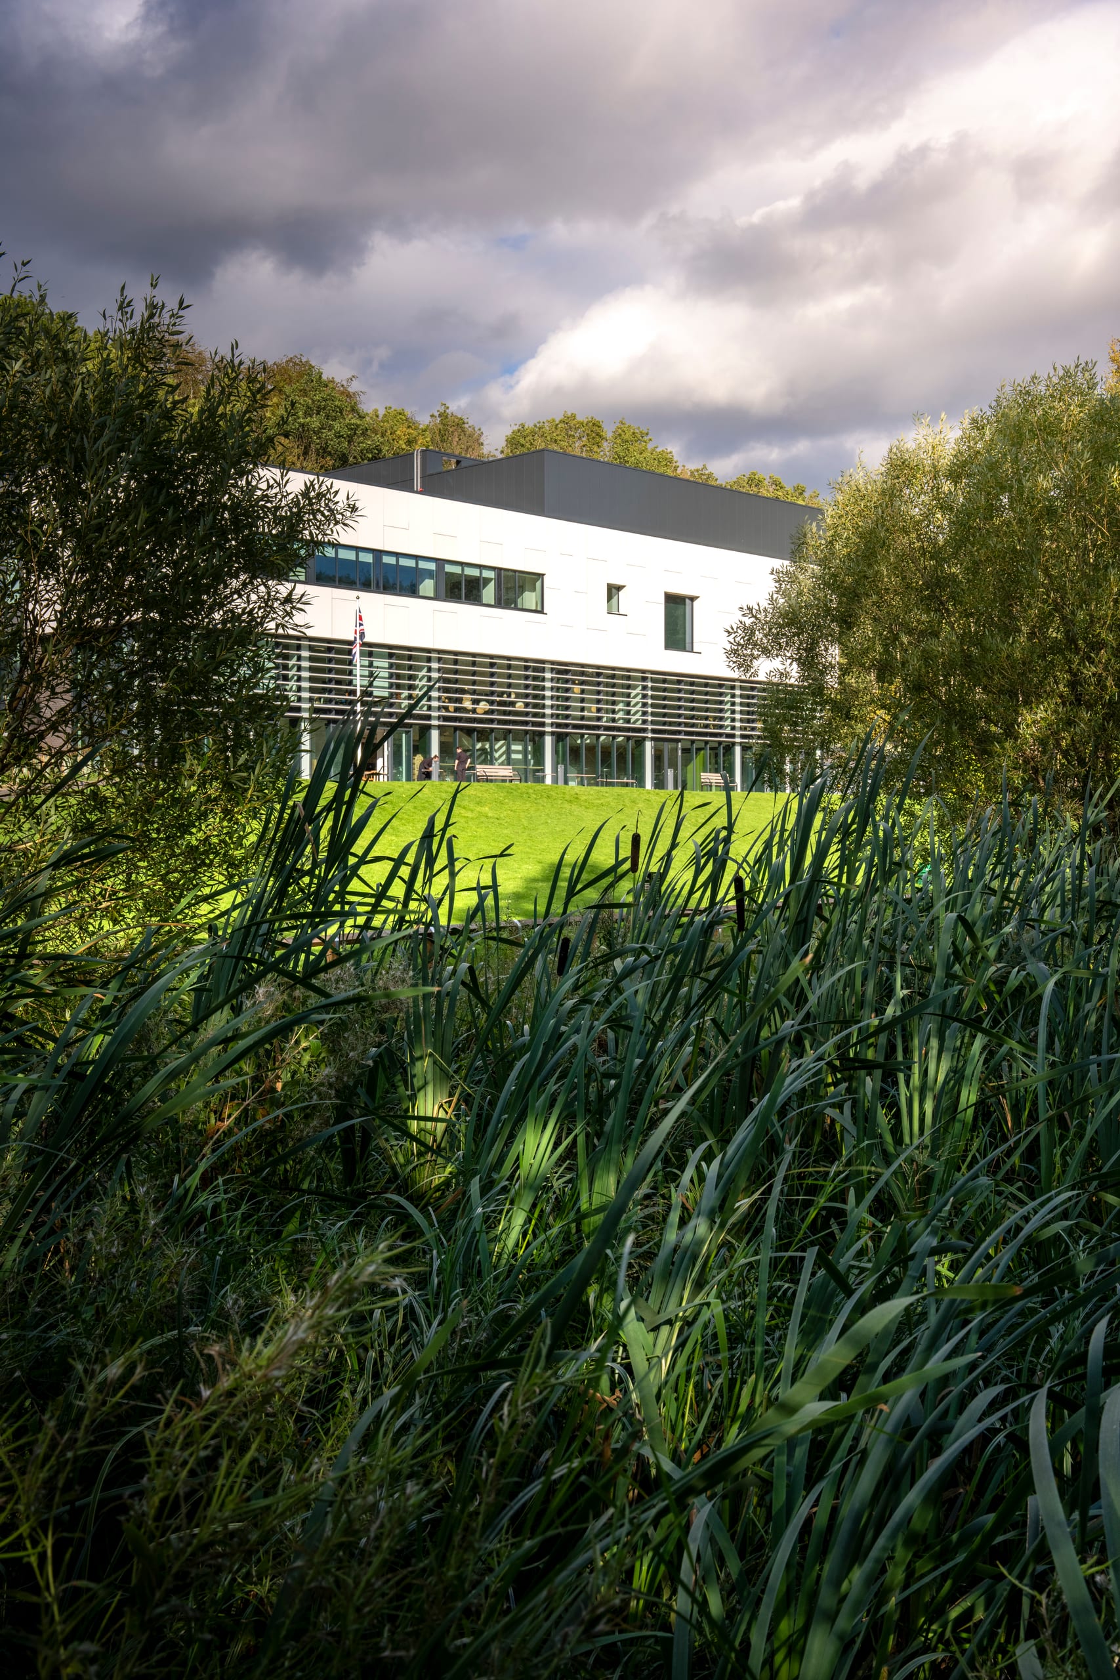
Working with Durham County Council, NORR and the wider design team, ONE structured the landscape around four connected character areas: Woodland, Building Approach, Wetland and Lawn. A generous lawn falls from the building towards the water, opening views, creating space for informal recreation and allowing the architecture to sit comfortably within the surrounding woodland.


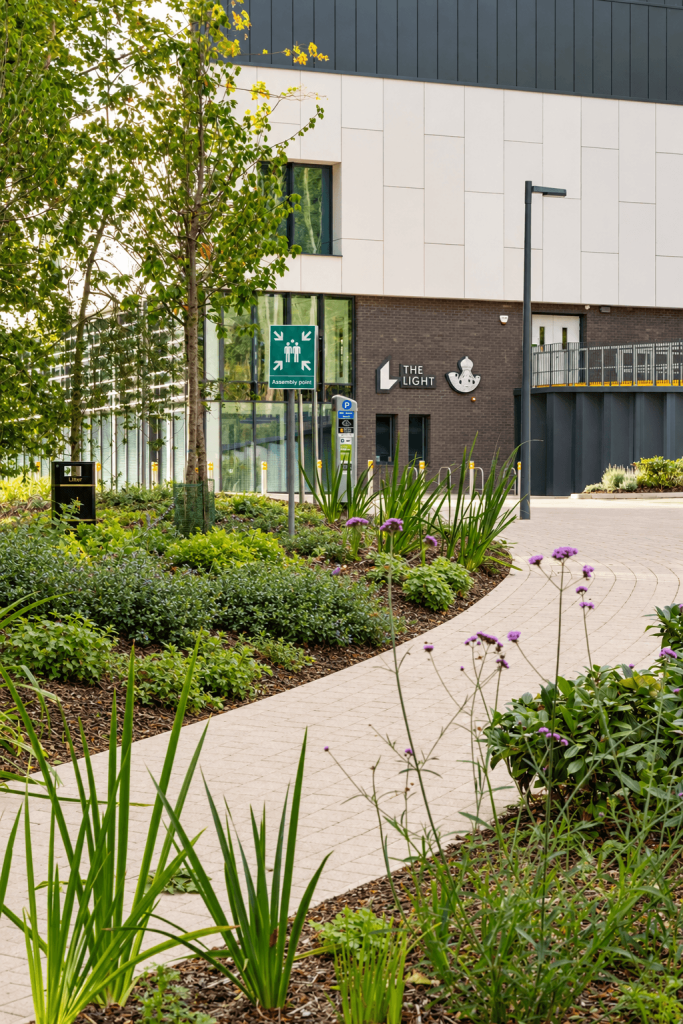
Replacement bridges and new paths improve movement through the grounds, including accessible routes along the pond where wheelchair access had not previously been possible. A formal road crossing, clearer wayfinding and a coach arrival area create a safer and more legible approach.

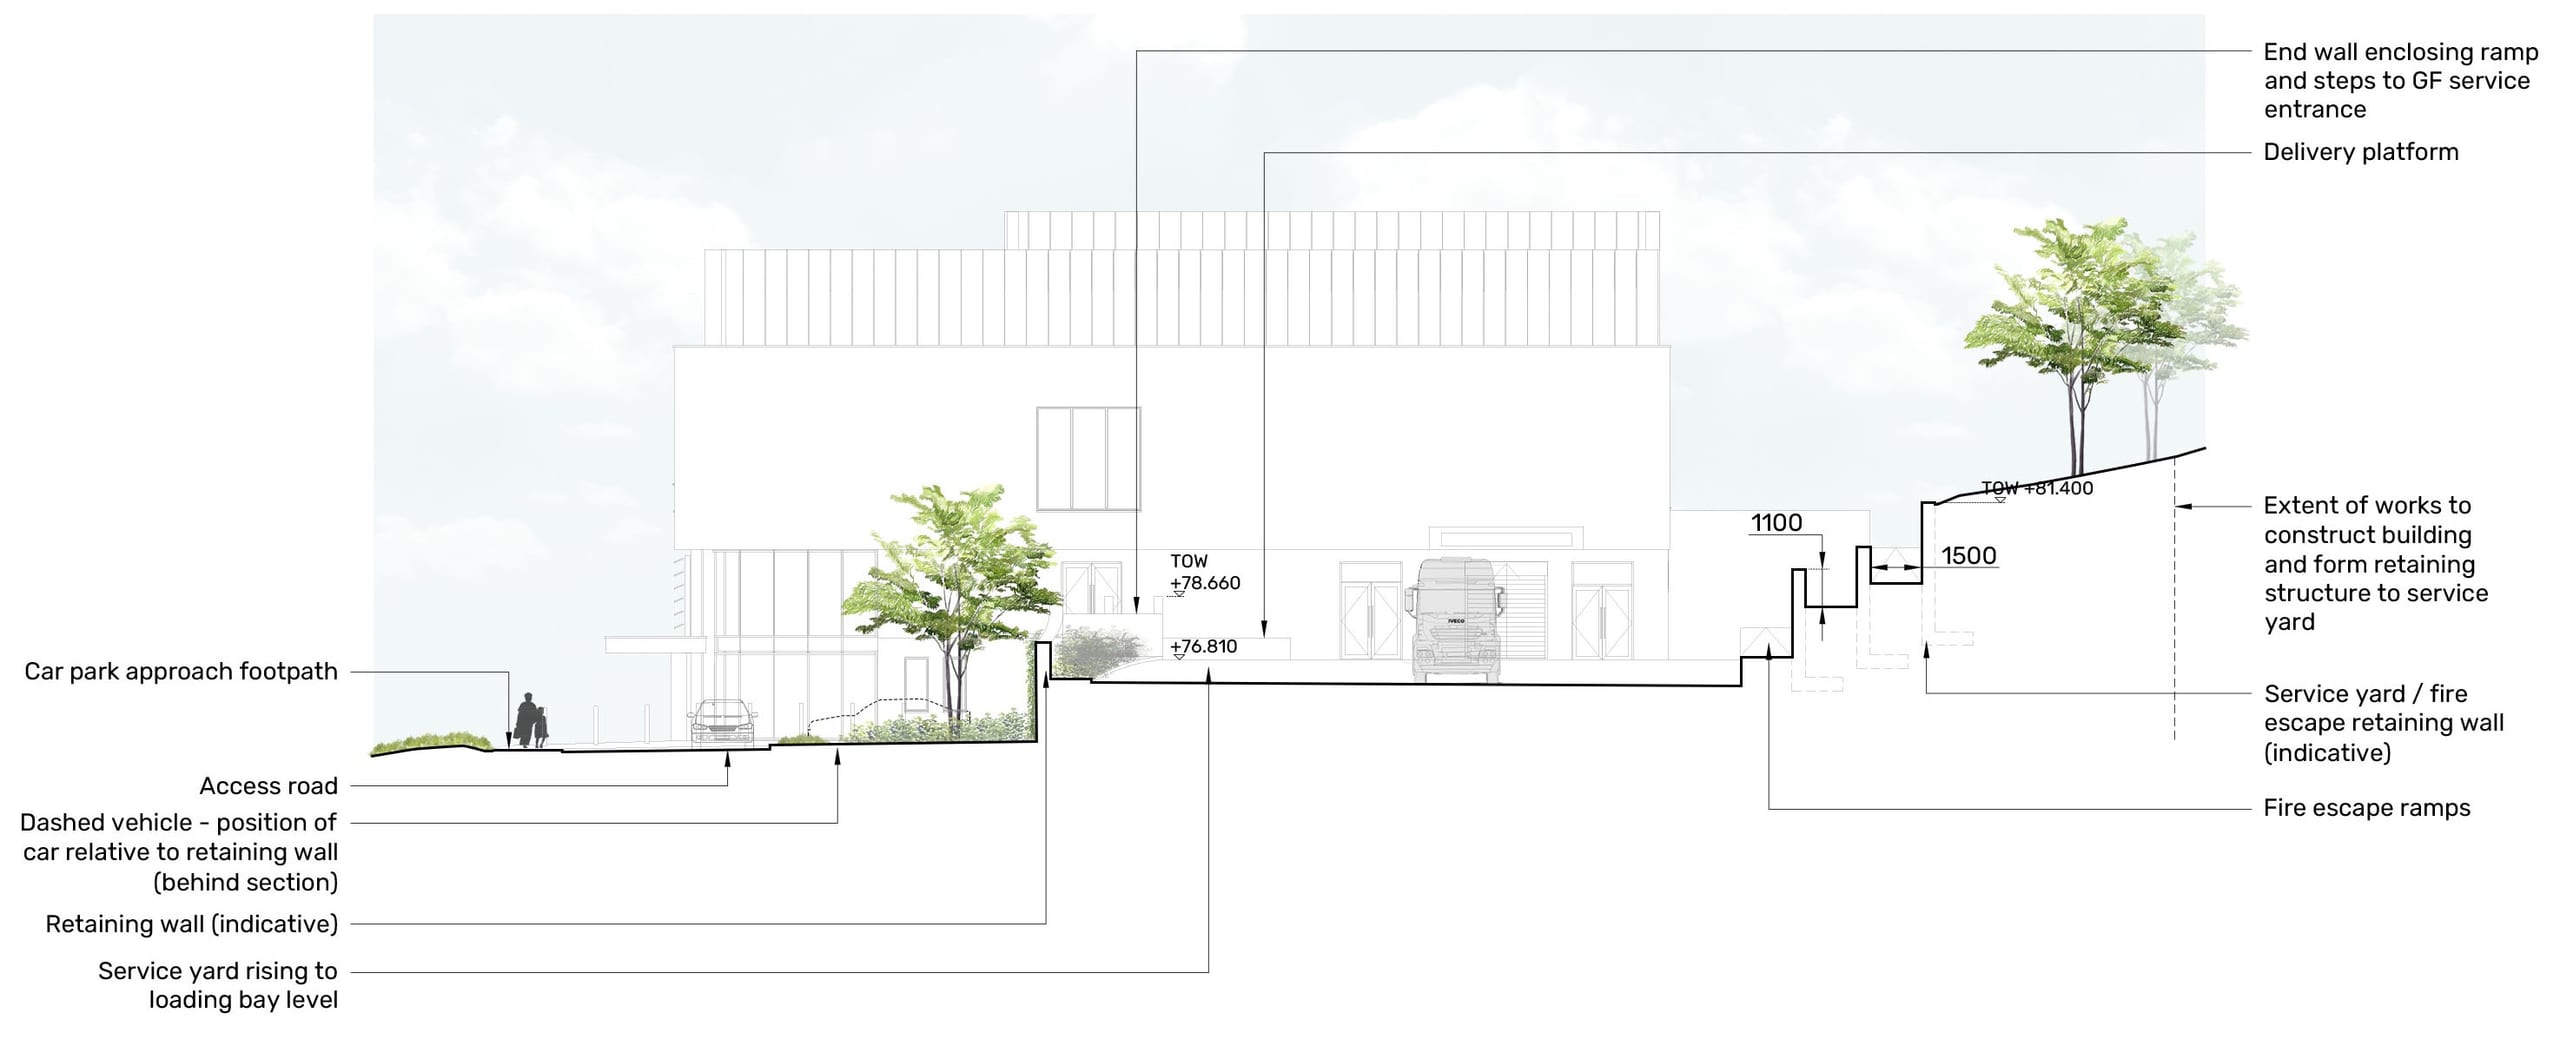
A sculptural green climbing wall screens the service yard retaining structure, while existing memorial benches and carved stone sculptures are retained and repositioned. The pond is regraded and replanted to strengthen biodiversity, habitat value and the relationship between building, water and woodland.
The reuse of an important public building relies on more than architecture. At The Light, woodland, water, heritage and landform became the foundations of the design. The project shows how landscape can reconnect a cultural building with its setting, make the site accessible and give people reasons to explore, pause and return.


Outcome
The Light transforms a closed public asset into a welcoming cultural destination set within renewed public grounds. The lawn creates a calm foreground to the building, new routes reconnect previously inaccessible parts of the site, retained memorial features preserve links with its history, and new planting and pond improvements strengthen biodiversity and long-term resilience.
Project Highlights
- Civic & Cultural
- Heritage Landscape & Memorials
- Accessible Public Realm
- Wetland & Biodiversity
- Four Landscape Character Areas
- Arrival & Wayfinding
- RIBA Stages 1-6
More images
11 images in this project
Projects
similar one projects
 Culture House Sky Garden
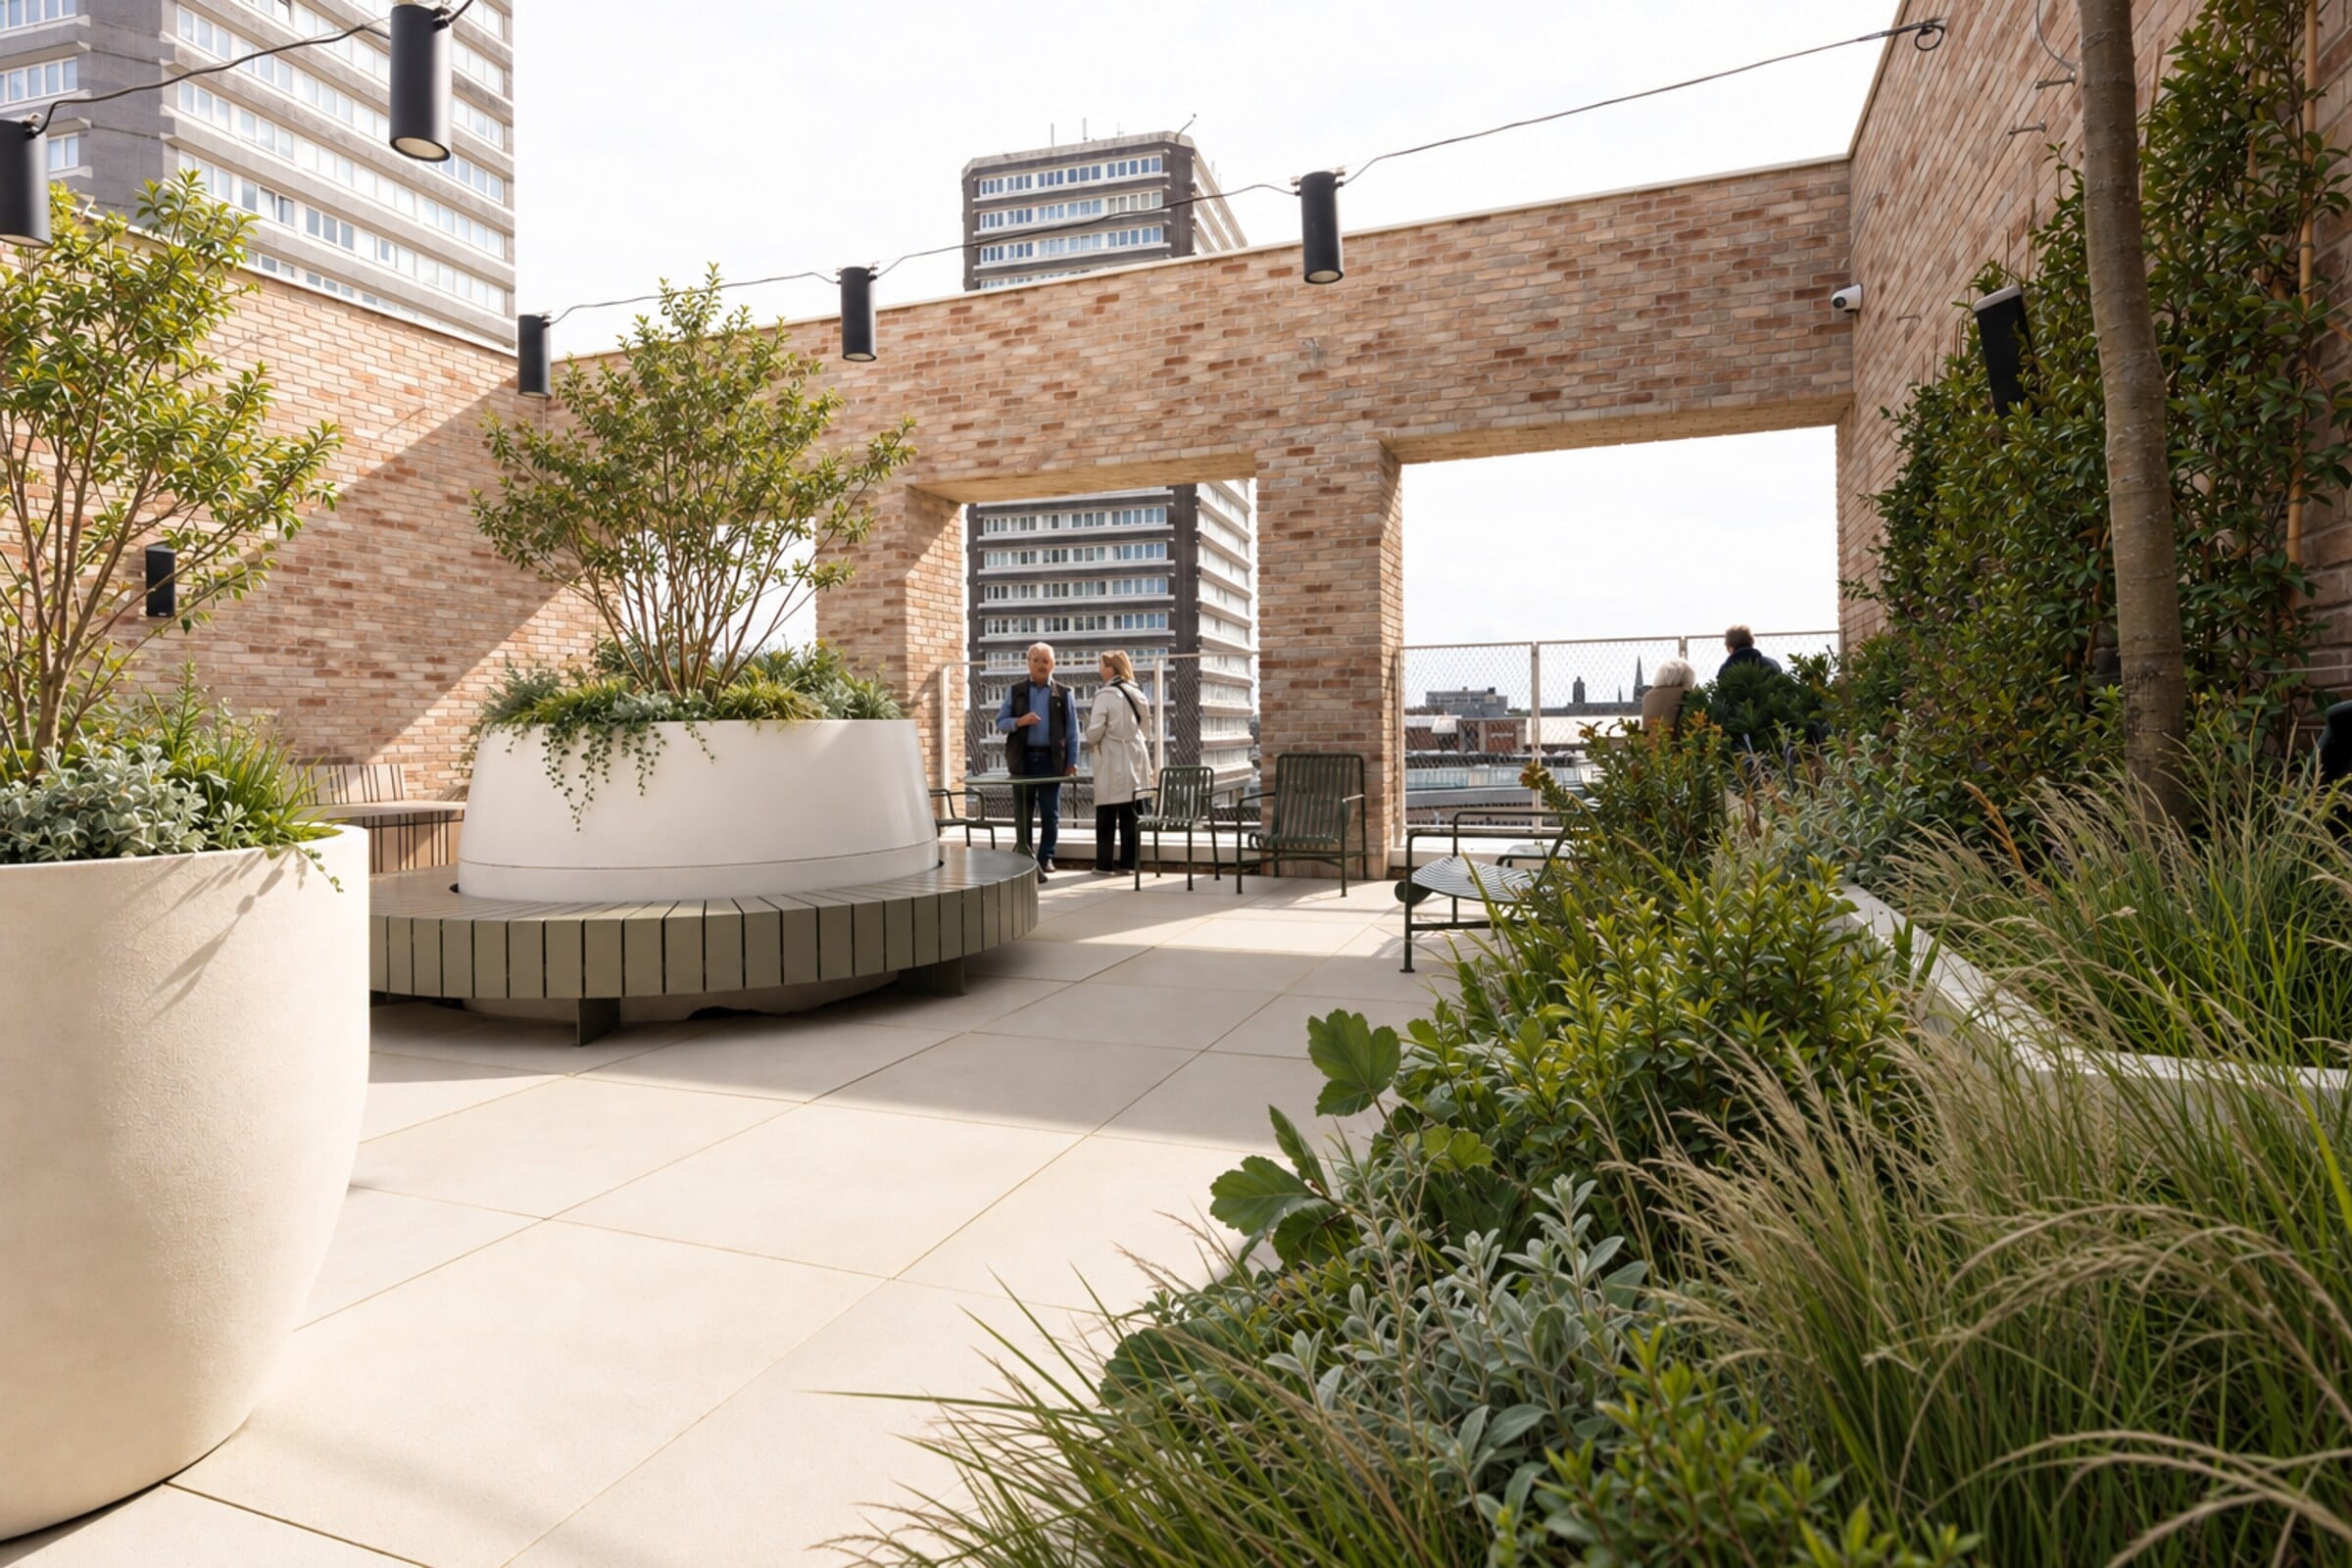
Culture House presented an opportunity to create a new civic garden above Sunderland, extending the life of the building into the open air and…
Culture House Sky Garden
Culture House presented an opportunity to create a new civic garden above Sunderland, extending the life of the building into the open air and…
 Teesside University – Digital Life
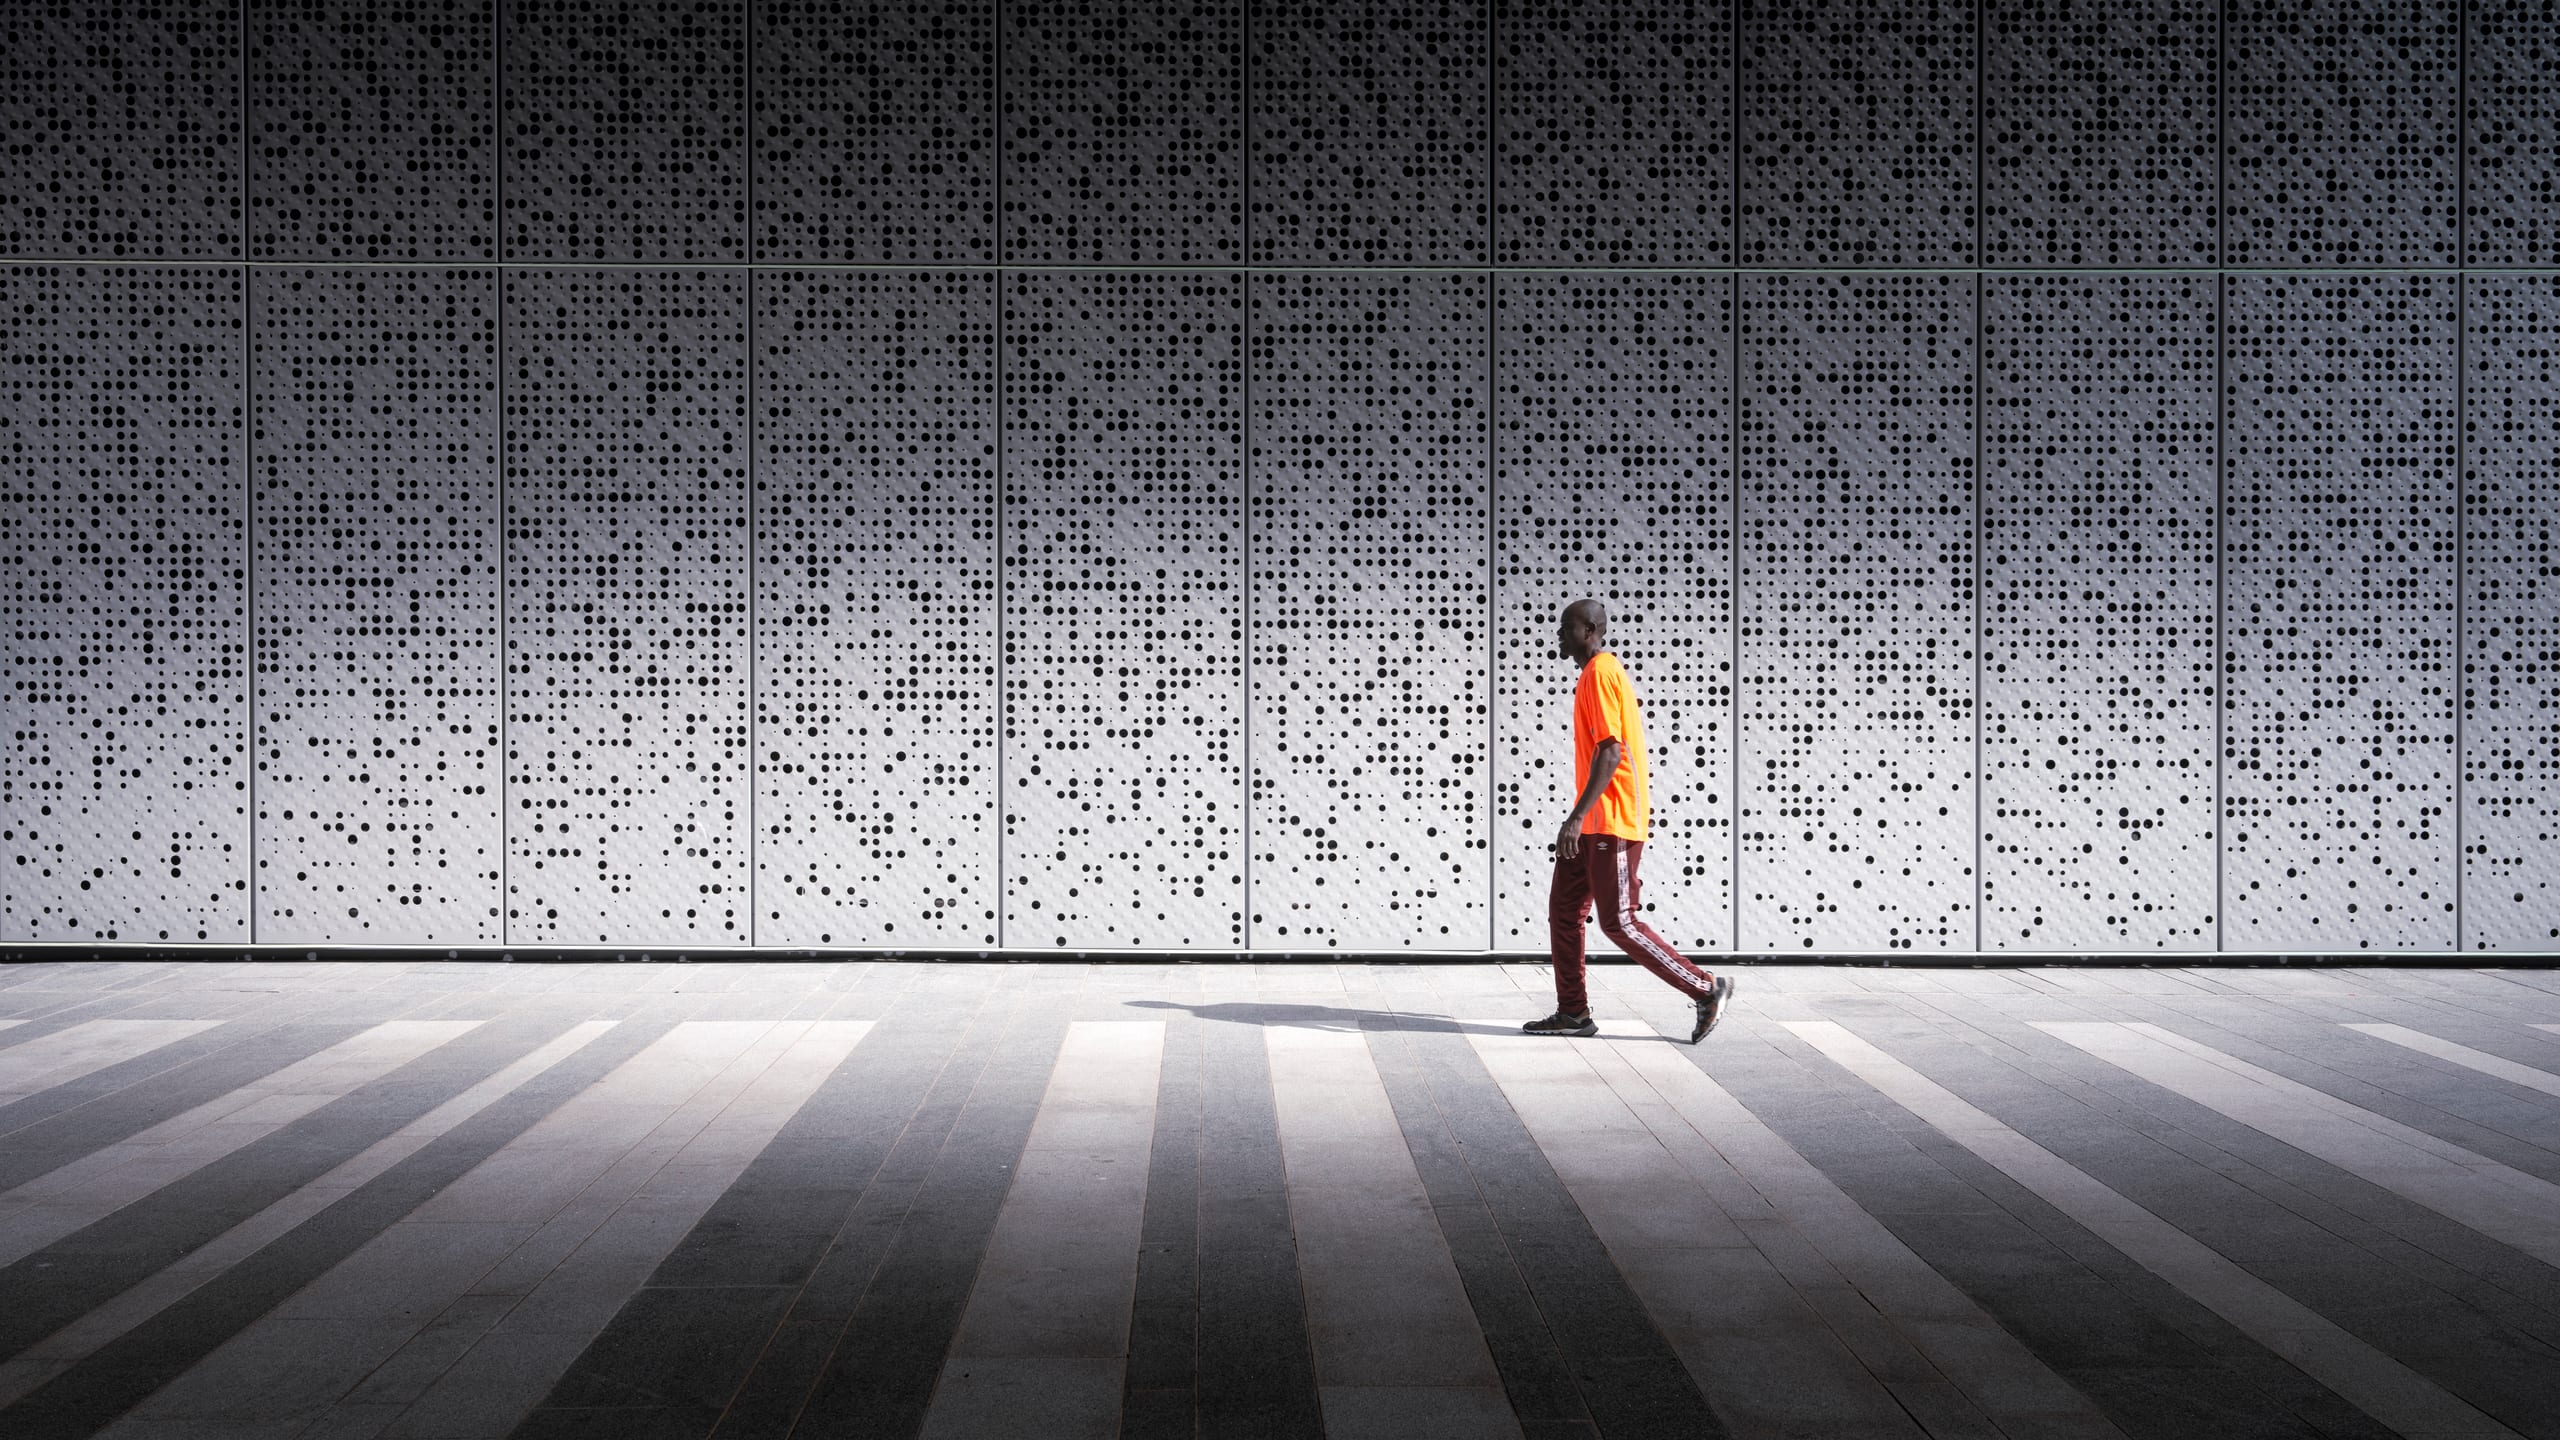
Digital Life was conceived as a new landmark for Teesside University's School of Computing, Engineering and Digital Technologies, with a 500-person flexible event space…
Teesside University – Digital Life
Digital Life was conceived as a new landmark for Teesside University's School of Computing, Engineering and Digital Technologies, with a 500-person flexible event space…