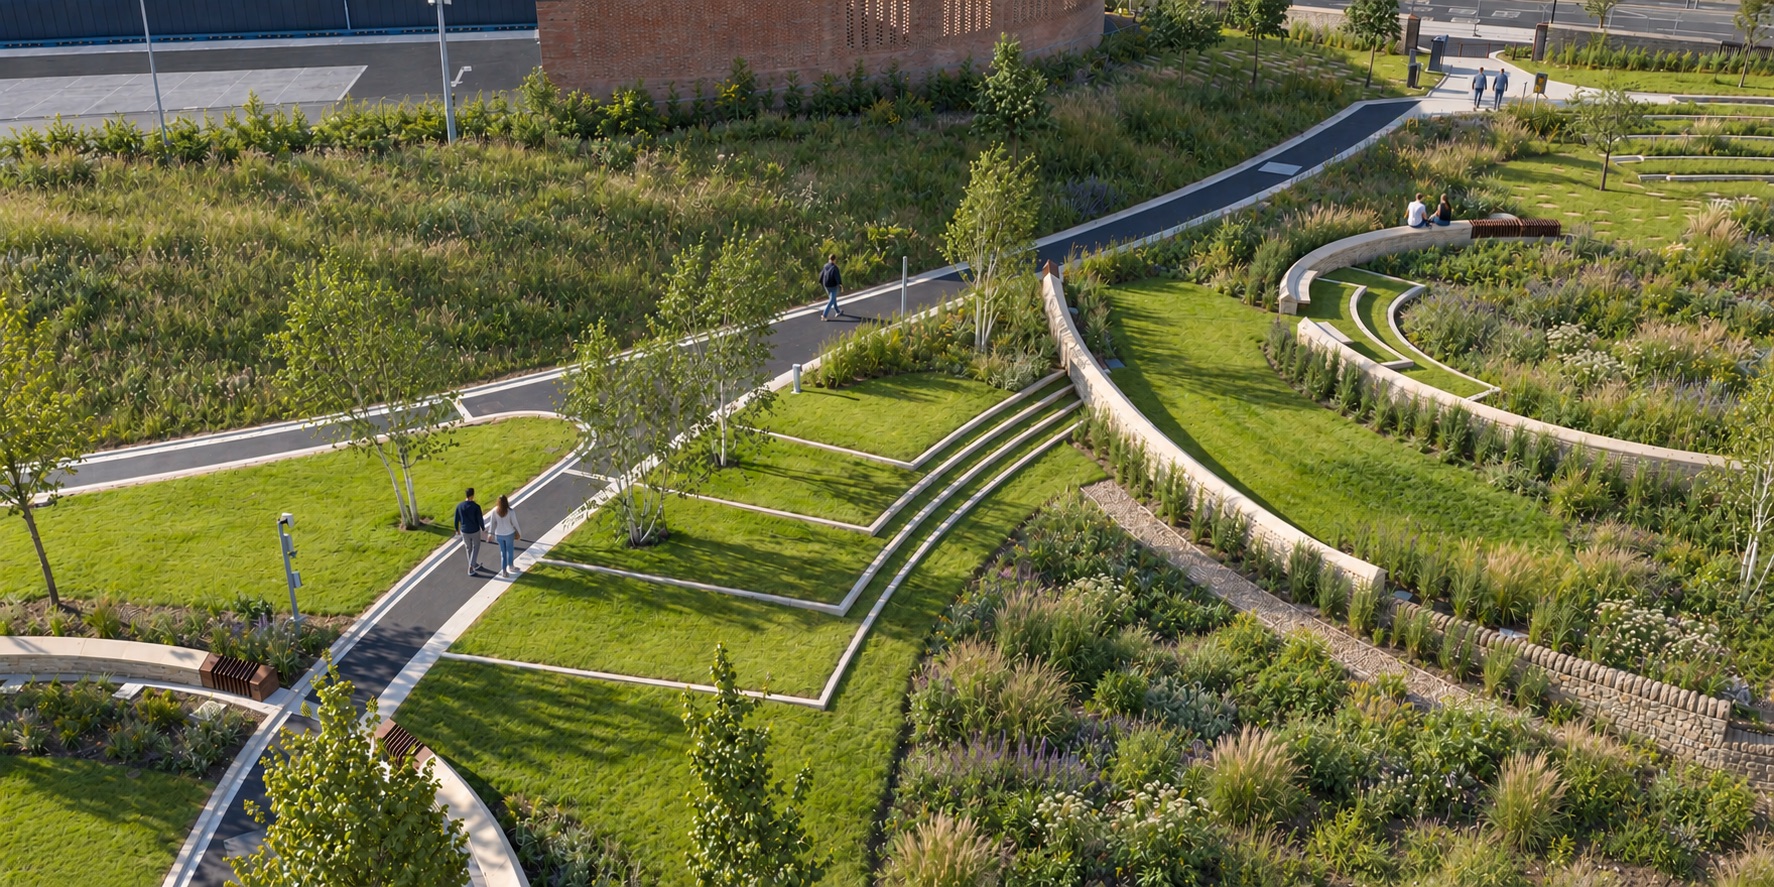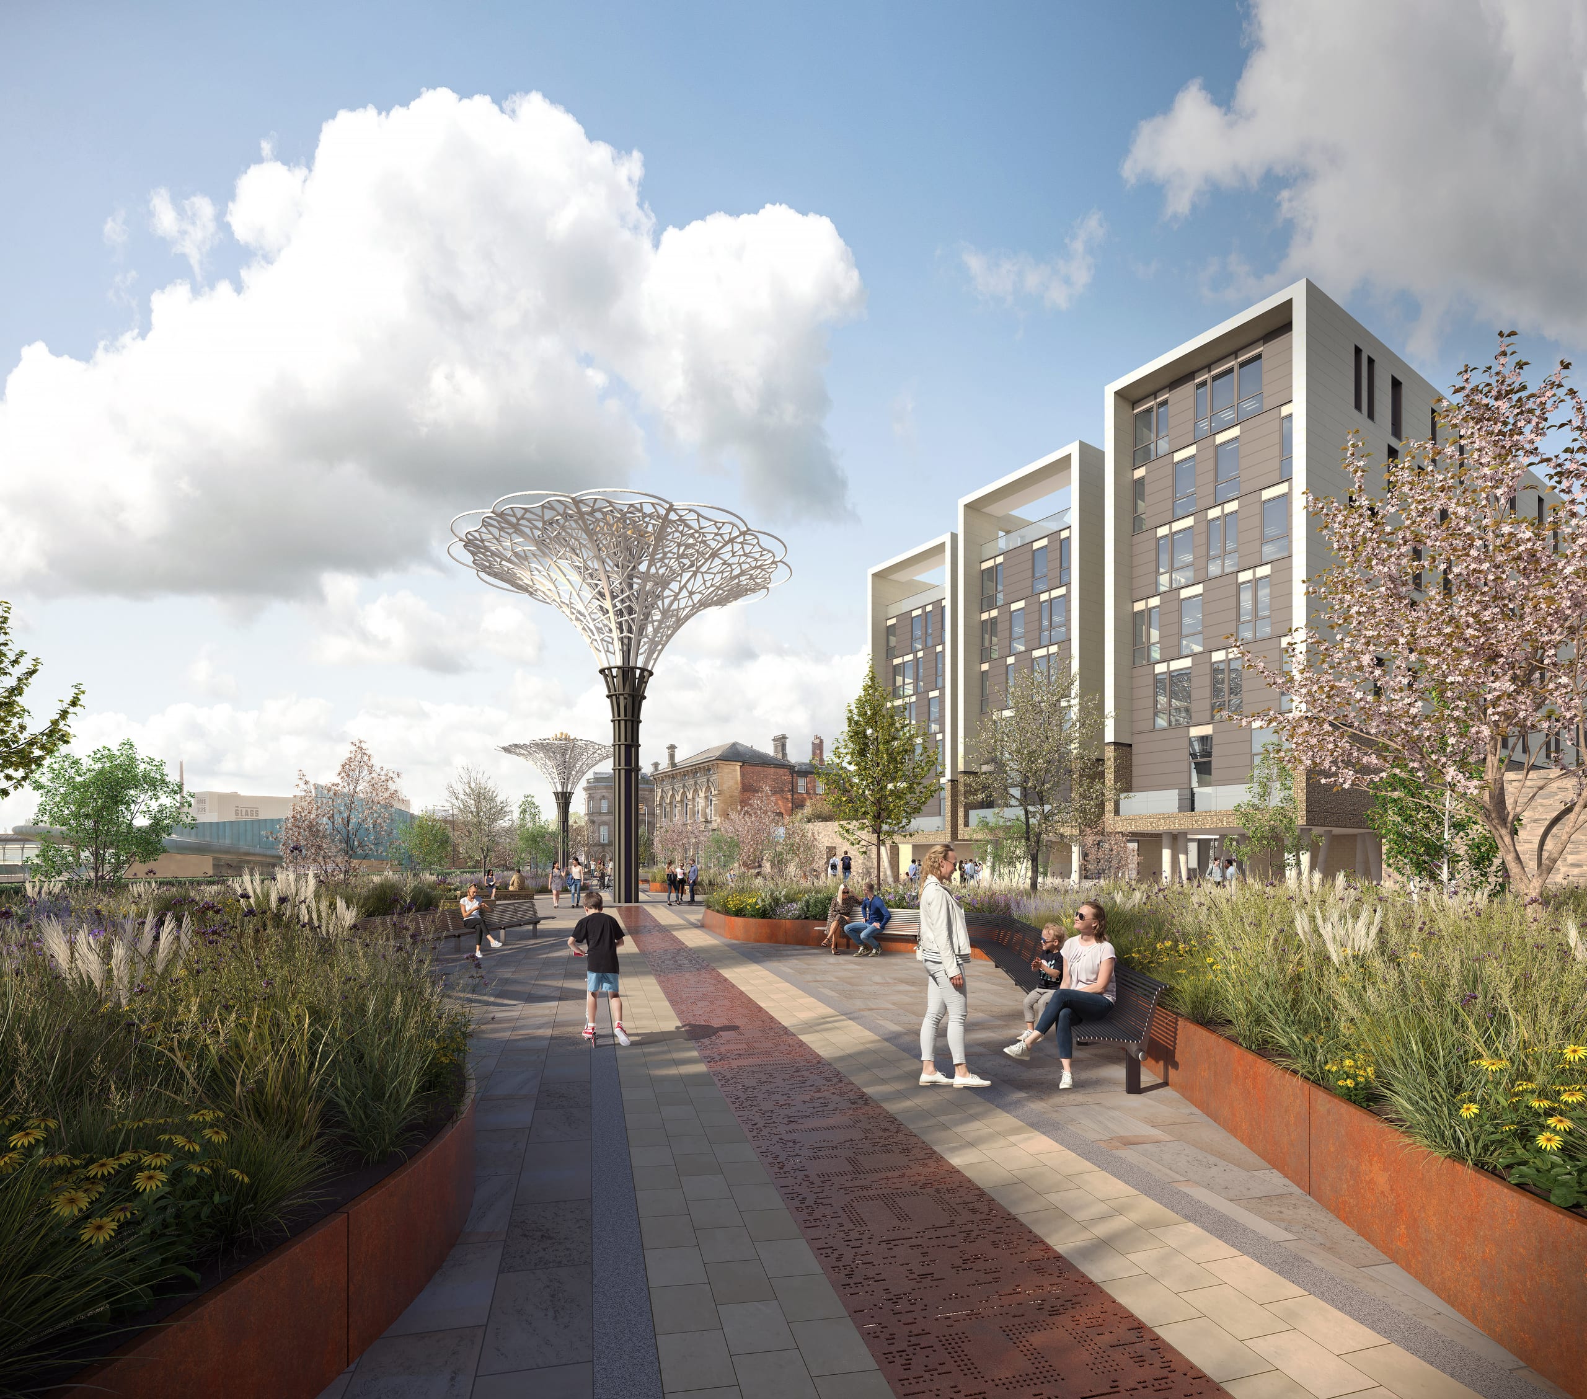
Across every scale, our starting point is the same: careful observation and a clear understanding of place. We read topography, soils, water, ecology, heritage, movement, climate and patterns of everyday use before form is resolved.
From this foundation, we establish landscape structure, defining how people move, gather, learn, recover and connect with nature.
- Clear structure.
- Environmental intelligence.
- Technical confidence.
- Enduring character.
Sector
Theme
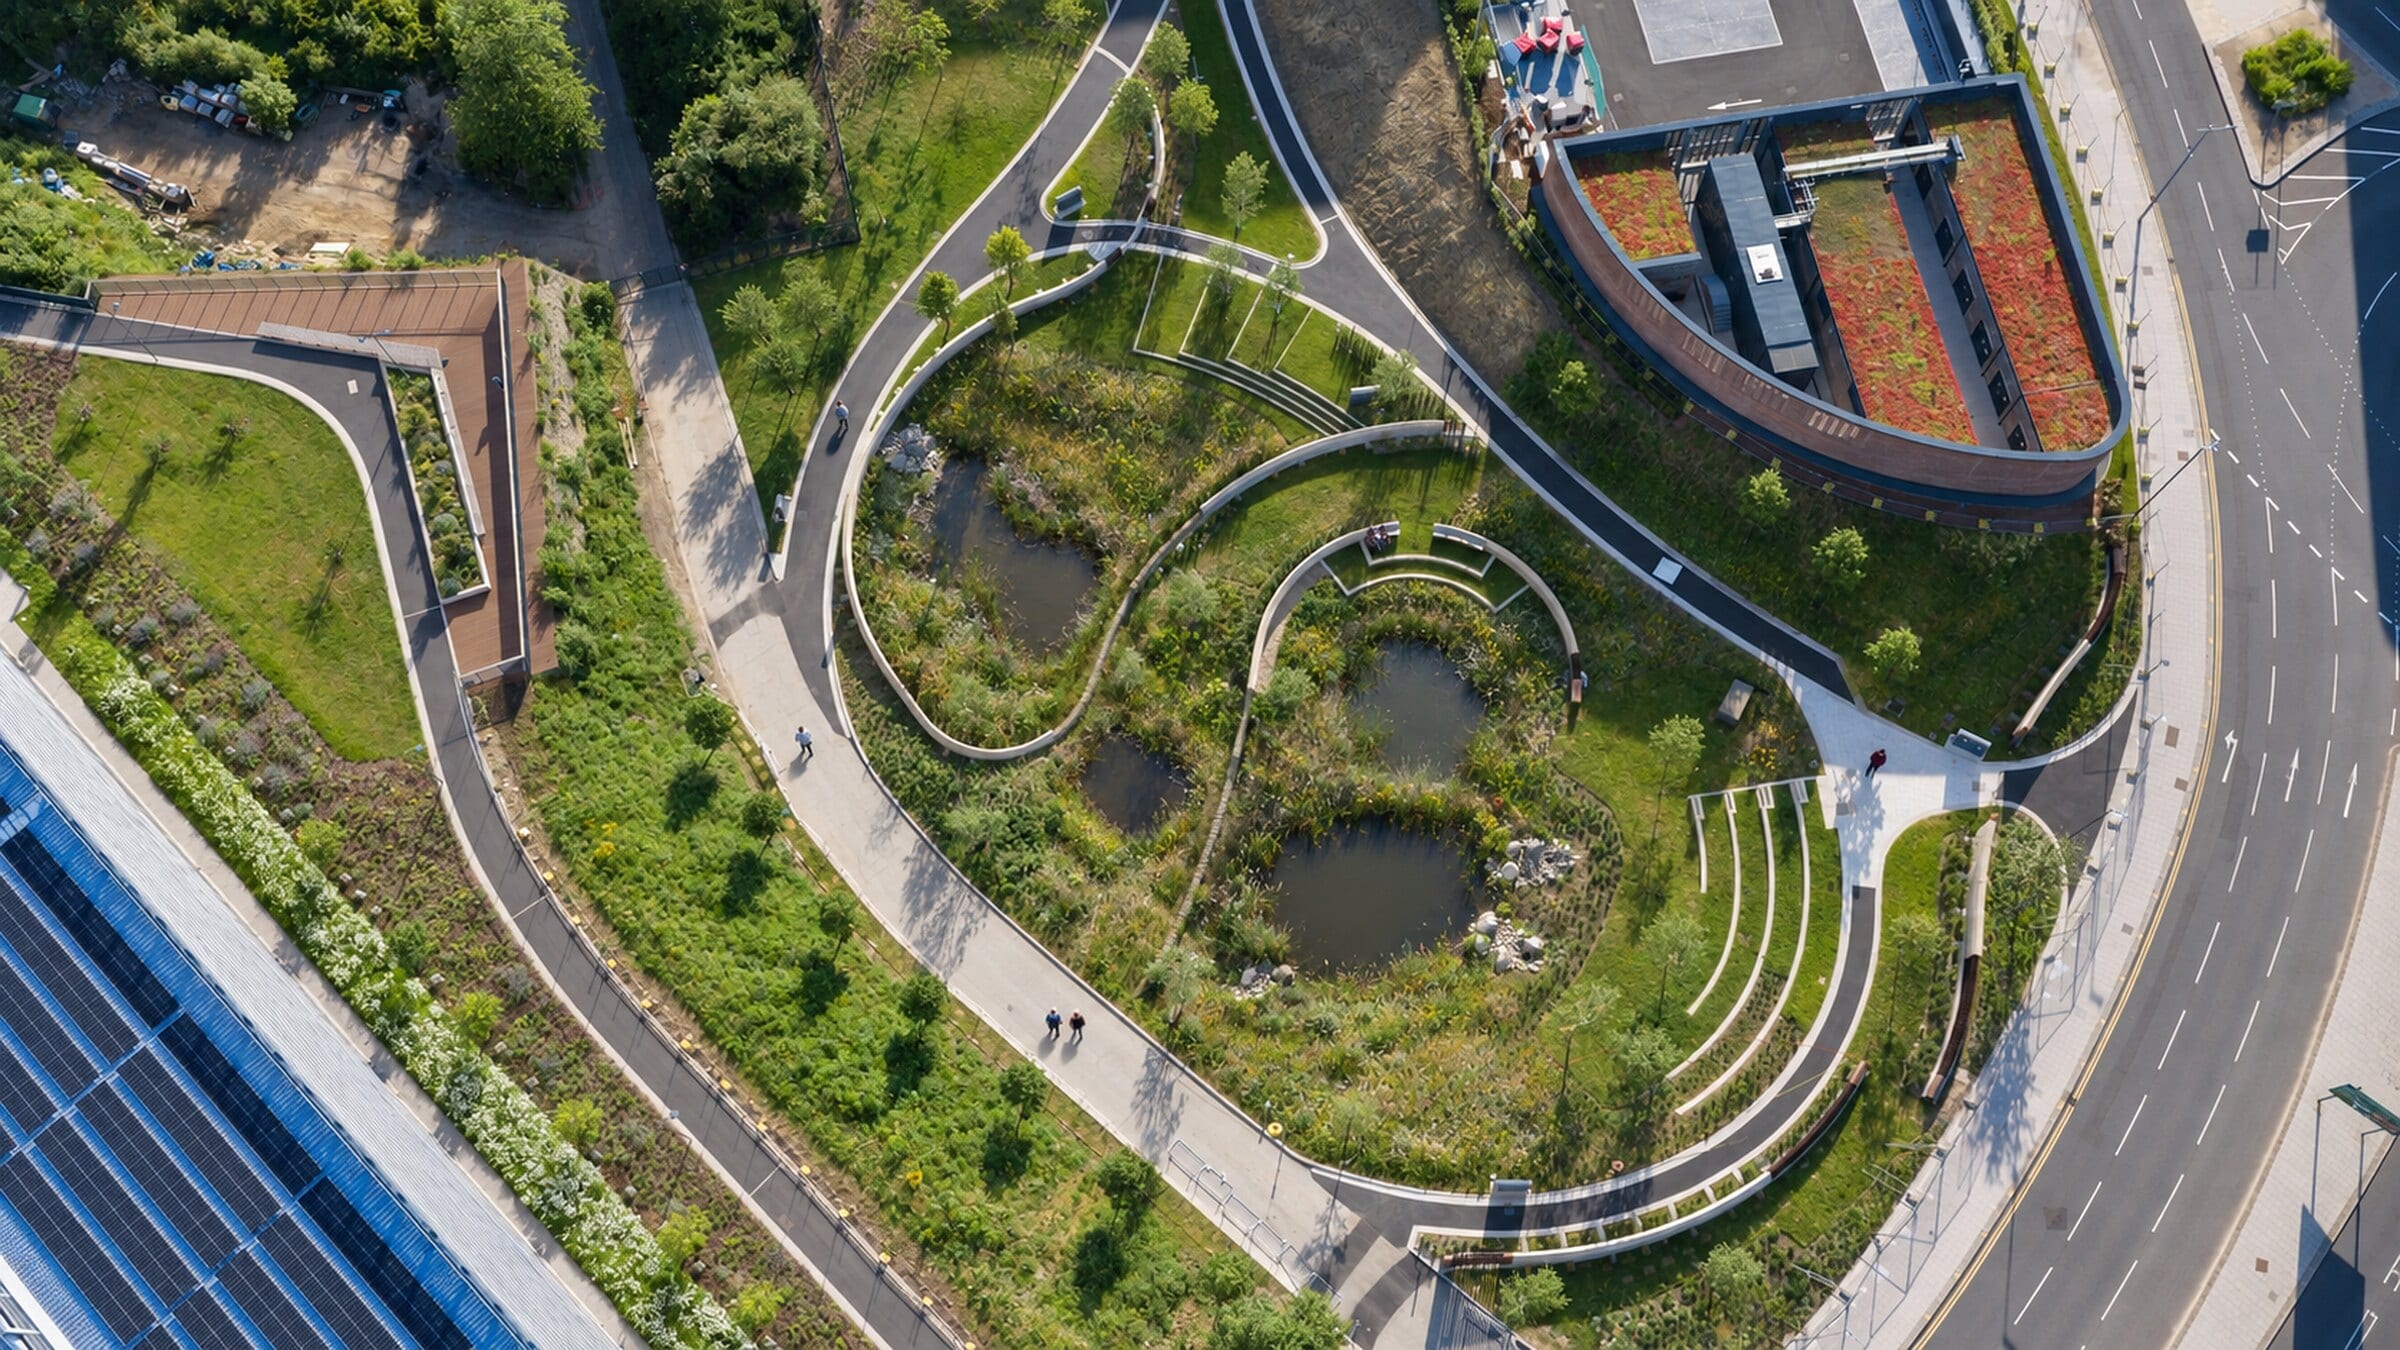 Riverside Sunderland – Regeneration Framework
The opportunity at Riverside Sunderland was to establish a landscape framework capable of giving structure and identity to the city's riverfront over many years to come.
Riverside Sunderland – Regeneration Framework
The opportunity at Riverside Sunderland was to establish a landscape framework capable of giving structure and identity to the city's riverfront over many years to come.
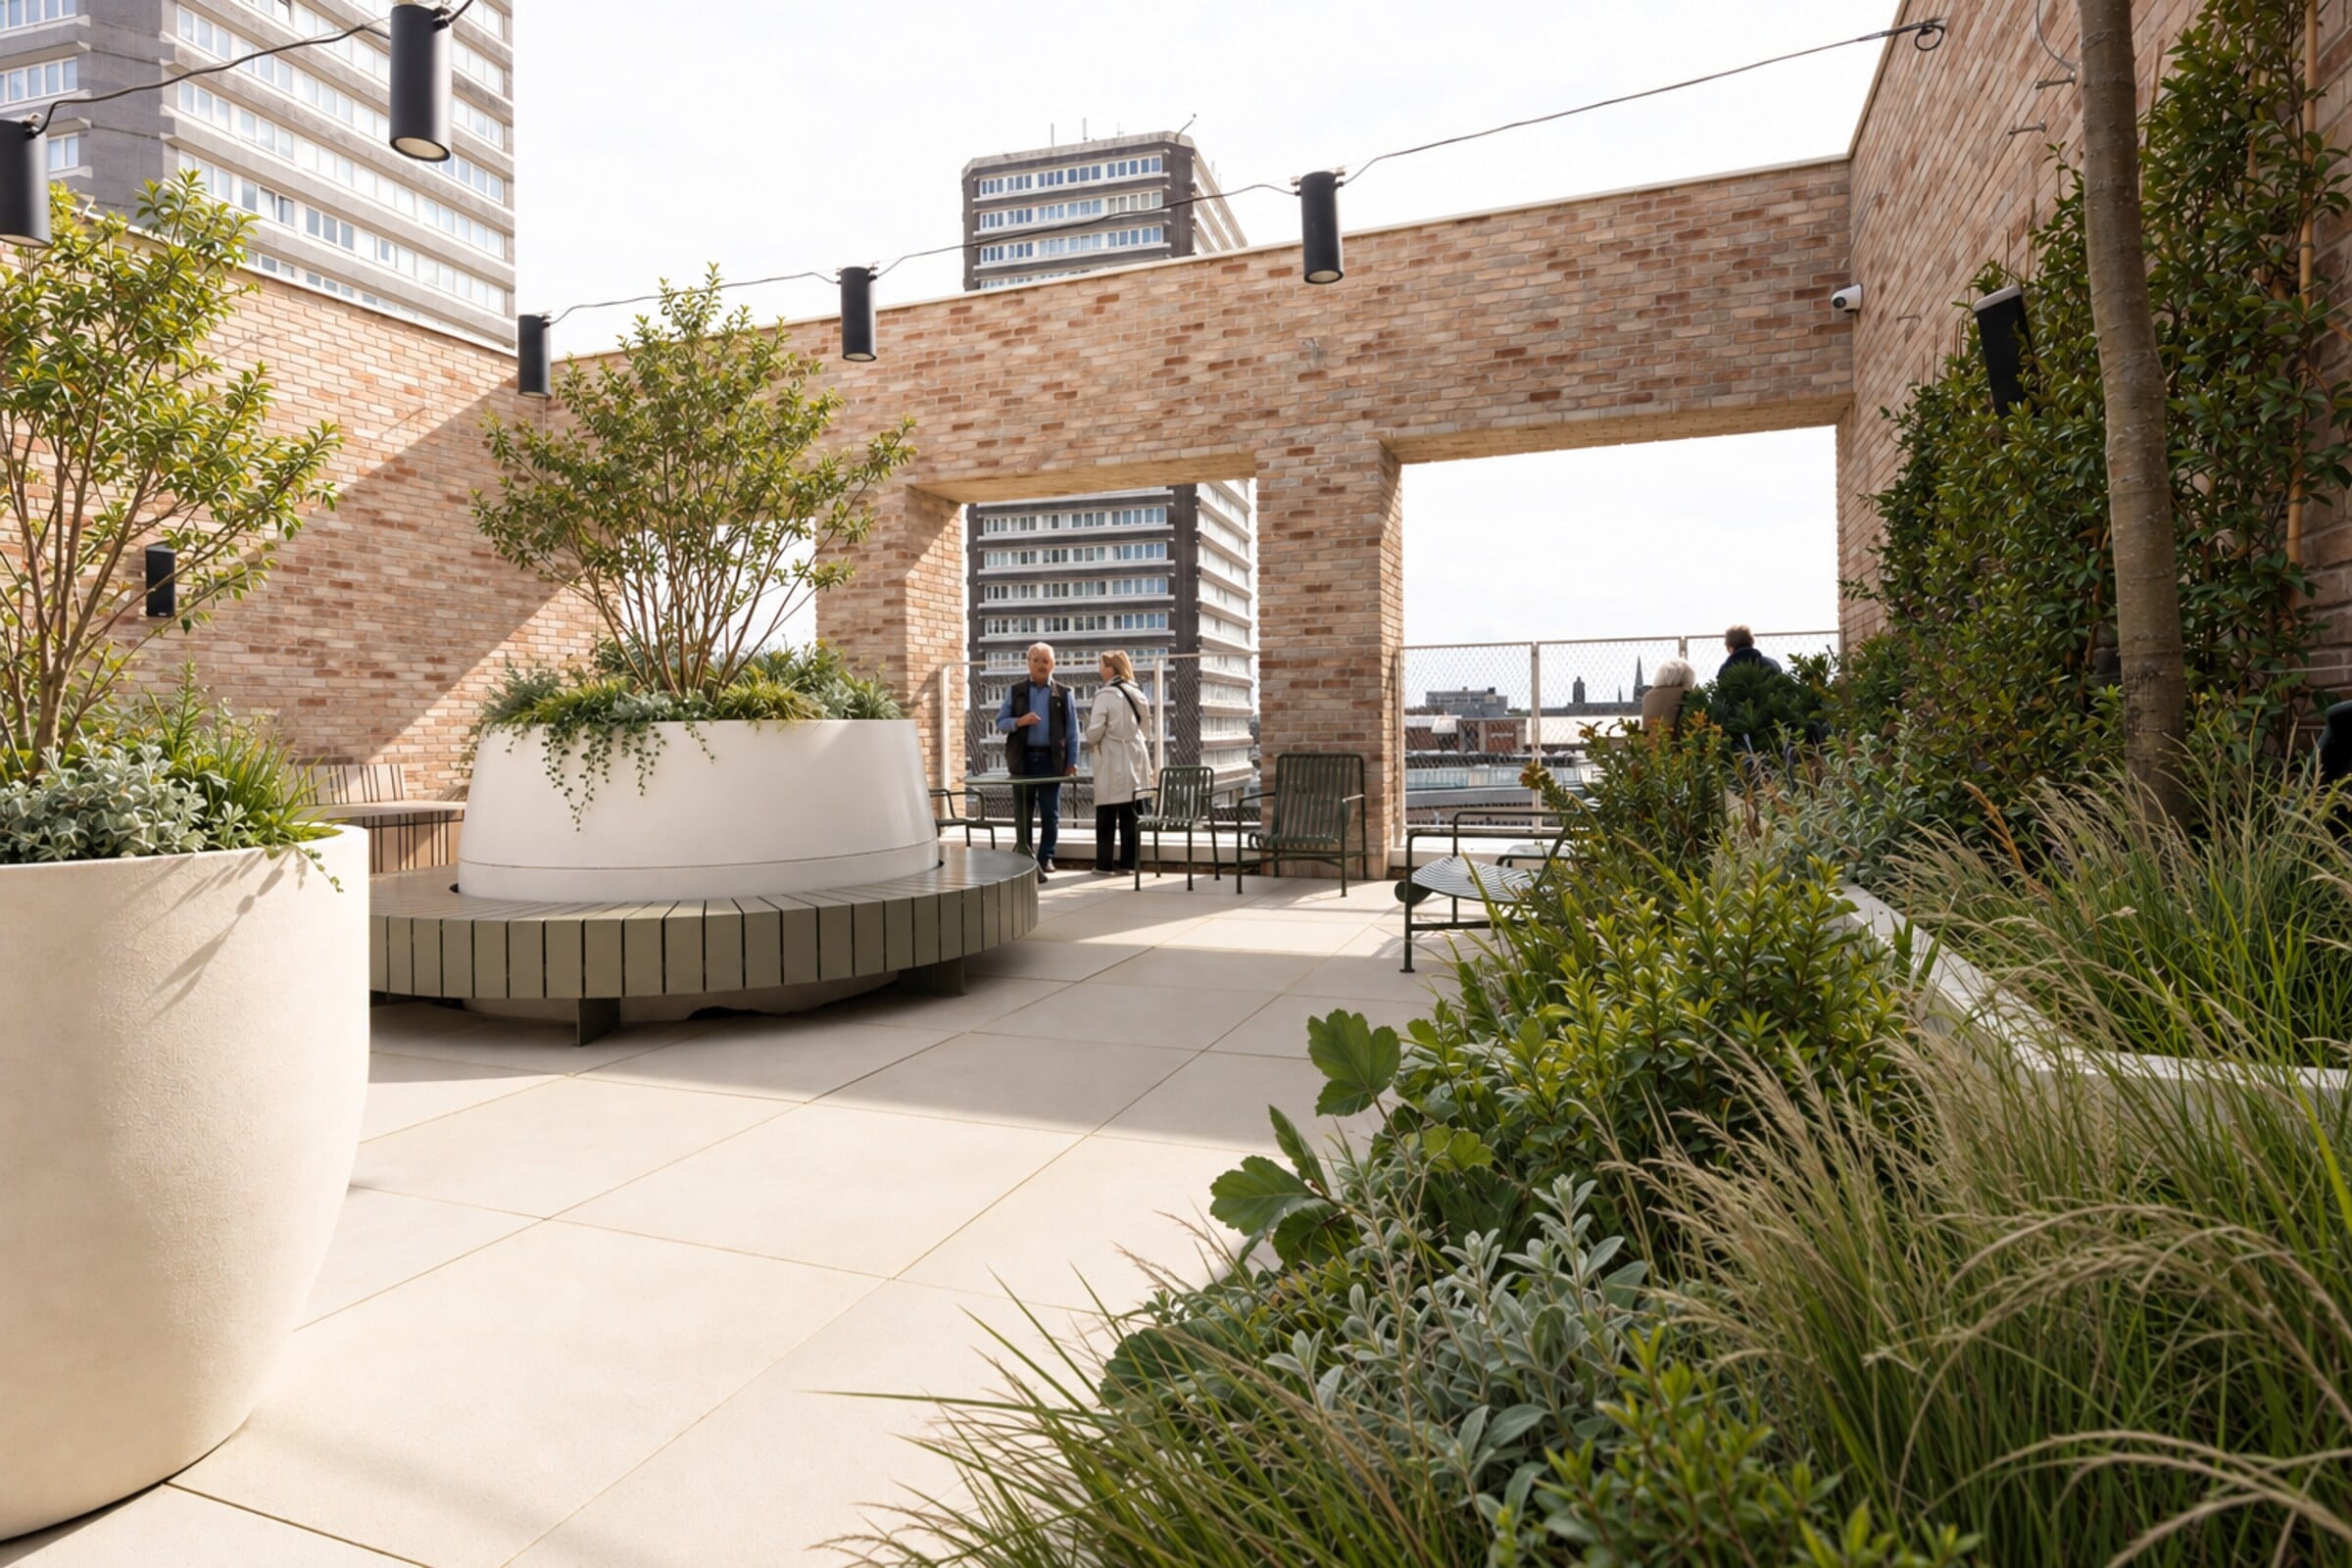 Culture House Sky Garden
Culture House presented an opportunity to create a new civic garden above Sunderland, extending the life of the building into the open air and…
Culture House Sky Garden
Culture House presented an opportunity to create a new civic garden above Sunderland, extending the life of the building into the open air and…
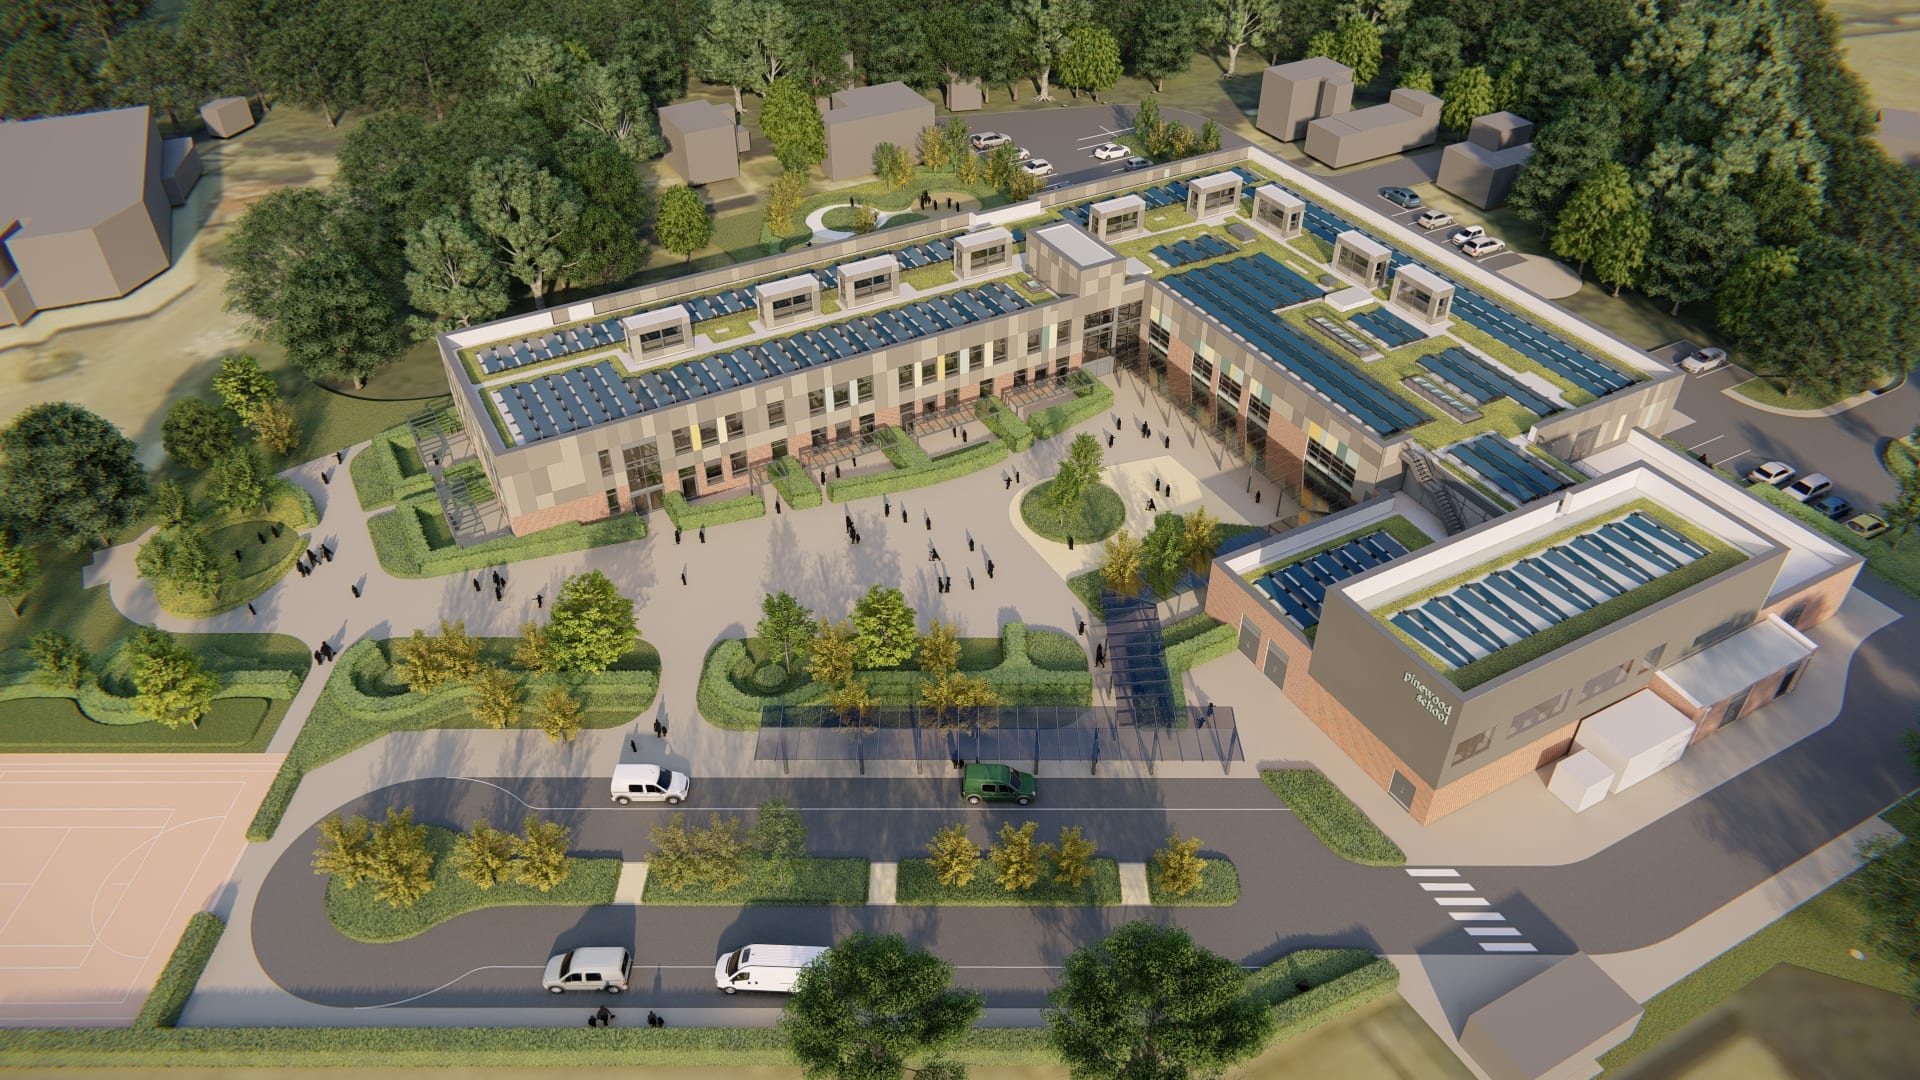 Pinewood School
Pinewood is a specialist academy for 192 pupils aged 11 to 16, with a strong ethos of learning through landscape and a wide range of learning, communication and sensory needs.
Pinewood School
Pinewood is a specialist academy for 192 pupils aged 11 to 16, with a strong ethos of learning through landscape and a wide range of learning, communication and sensory needs.
 Newcastle University – Stephenson Building
The 198,000 sq ft Stephenson Engineering Building transforms a 1950s engineering complex into a contemporary, low-carbon innovation hub.
Newcastle University – Stephenson Building
The 198,000 sq ft Stephenson Engineering Building transforms a 1950s engineering complex into a contemporary, low-carbon innovation hub.
 The Seam
 is Barnsley's digital campus, connecting new working, learning and public spaces with the wider town-centre regeneration around the Glass Works and Eldon Street.
The Seam
The Seam is Barnsley's digital campus, connecting new working, learning and public spaces with the wider town-centre regeneration around the Glass Works and Eldon Street.
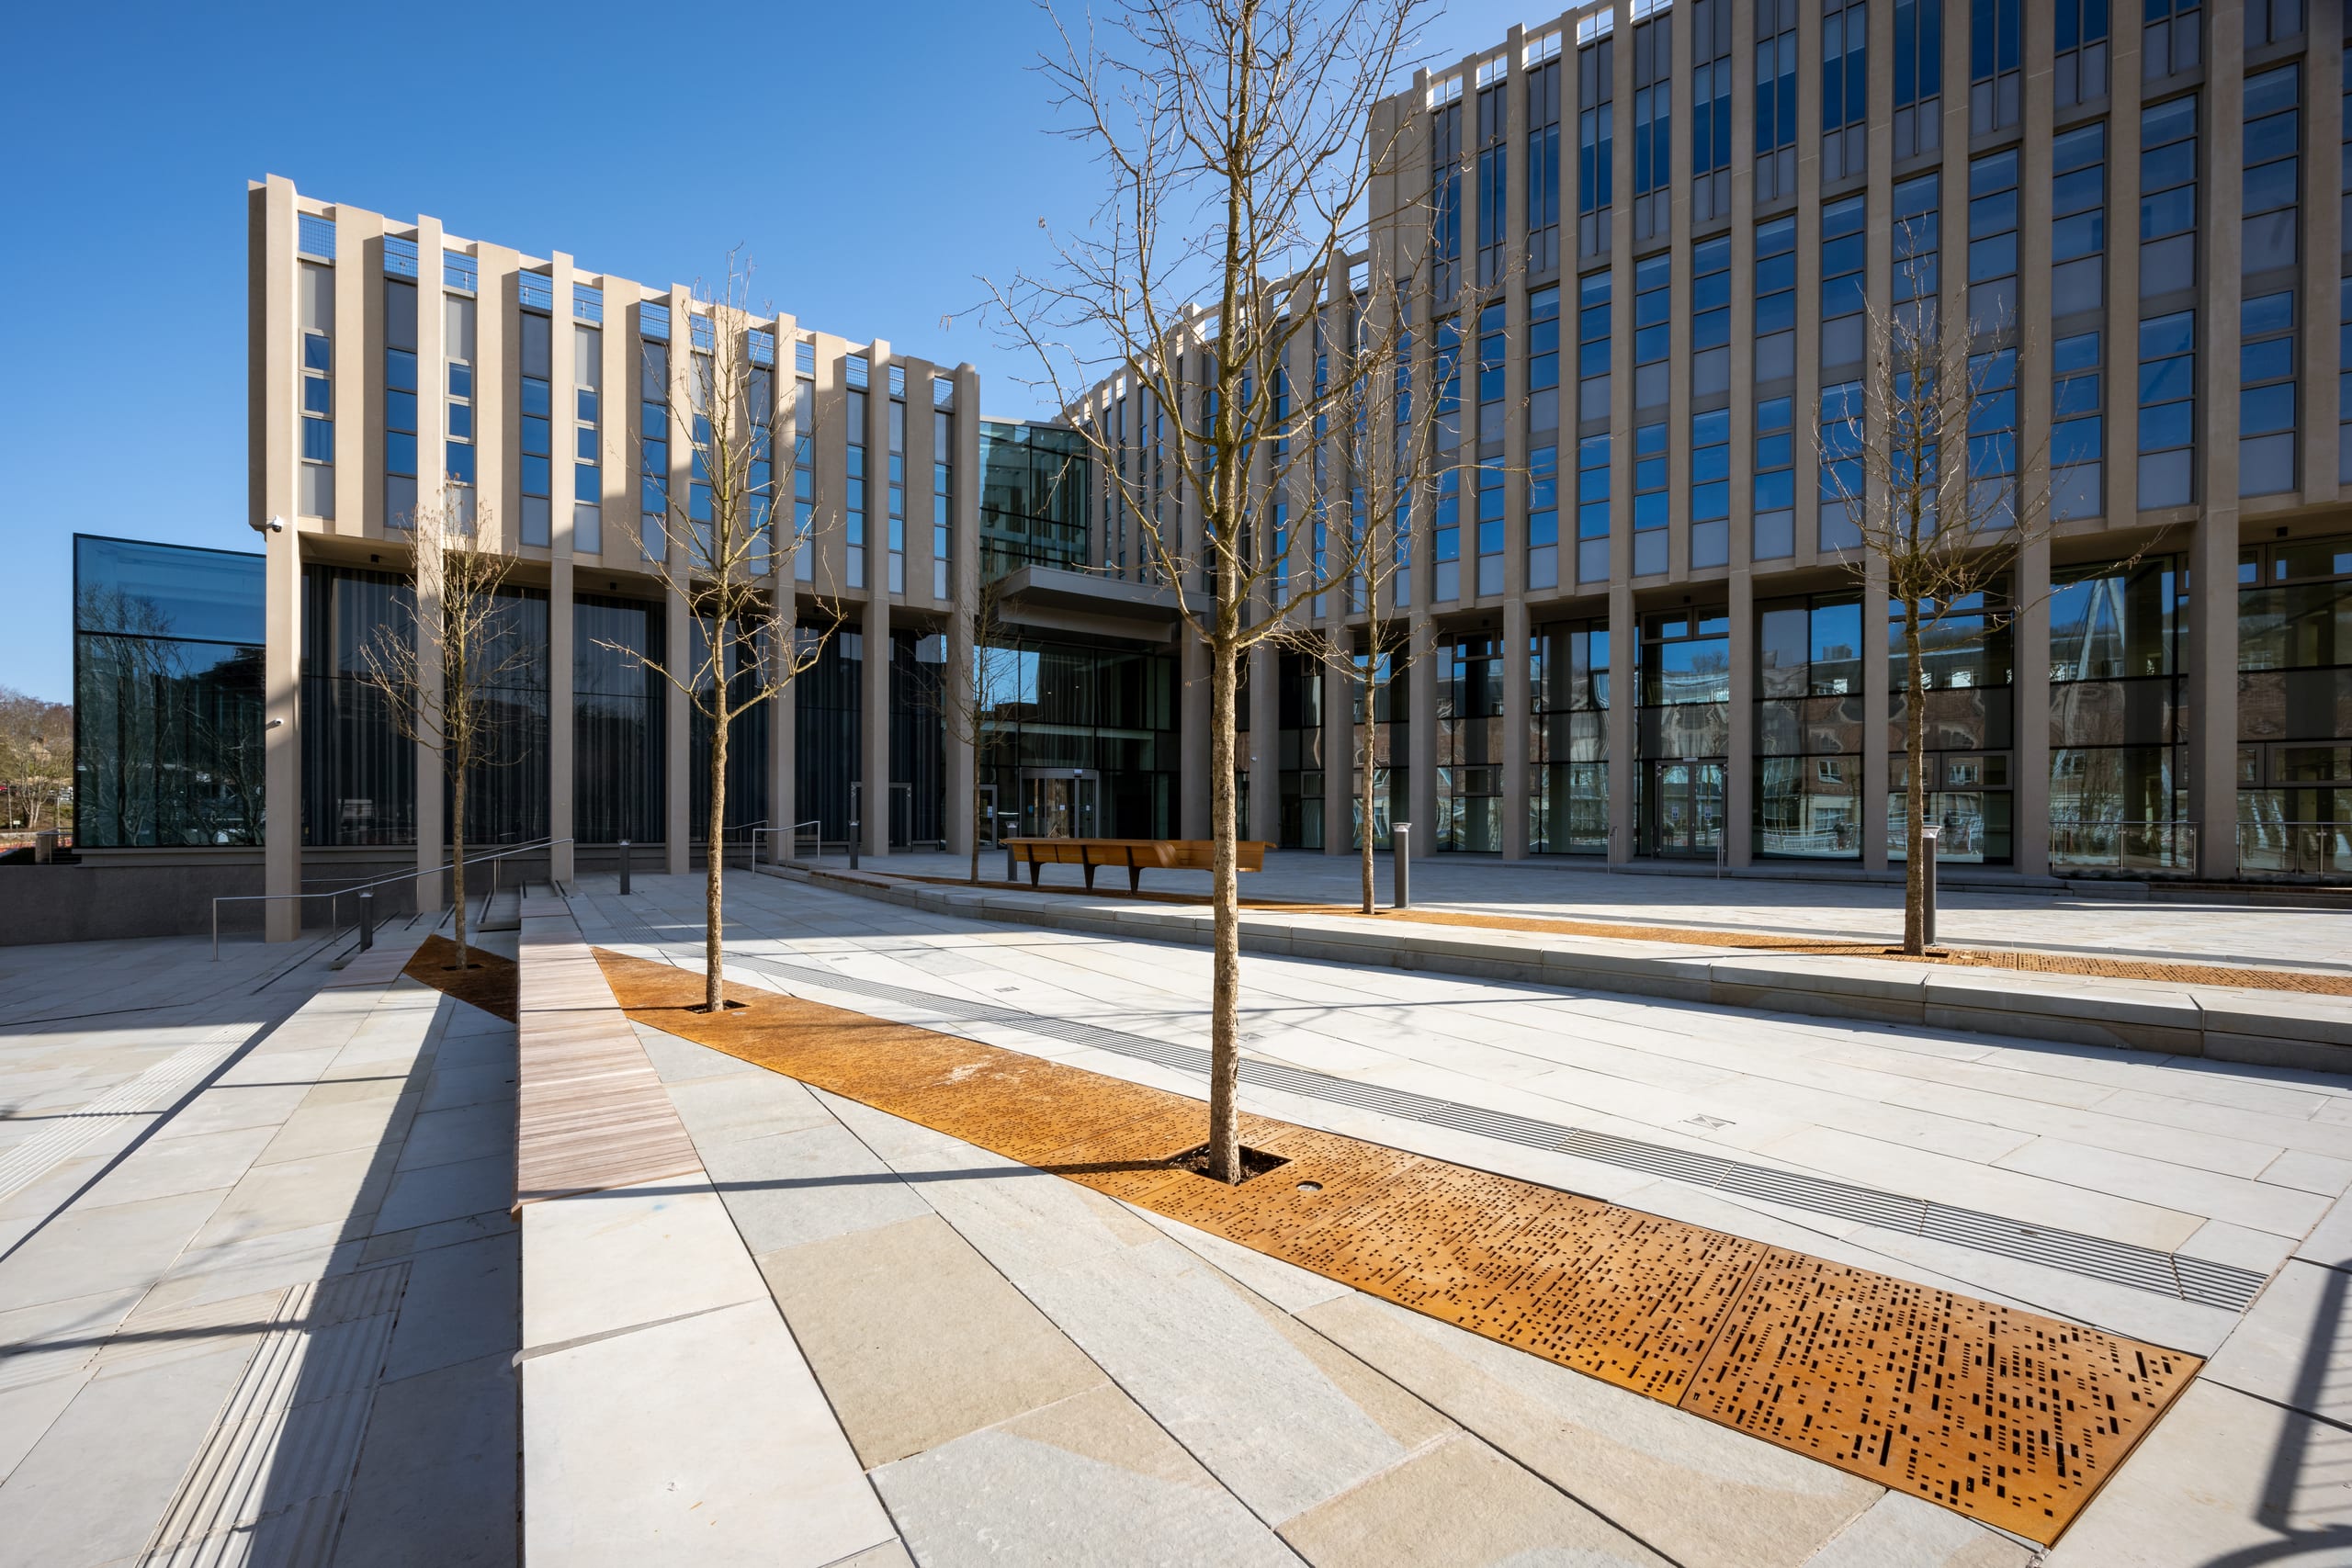 Durham University – Business School
At The Sands, the River Wear, Durham City Conservation Area and the setting of the Castle and Cathedral World Heritage Site converge within one…
Durham University – Business School
At The Sands, the River Wear, Durham City Conservation Area and the setting of the Castle and Cathedral World Heritage Site converge within one…
 Durham University – Maths and Computer Science Building
The Mathematical Sciences and Computer Science Building required a landscape that could make a large new academic building feel connected to its campus setting…
Durham University – Maths and Computer Science Building
The Mathematical Sciences and Computer Science Building required a landscape that could make a large new academic building feel connected to its campus setting…
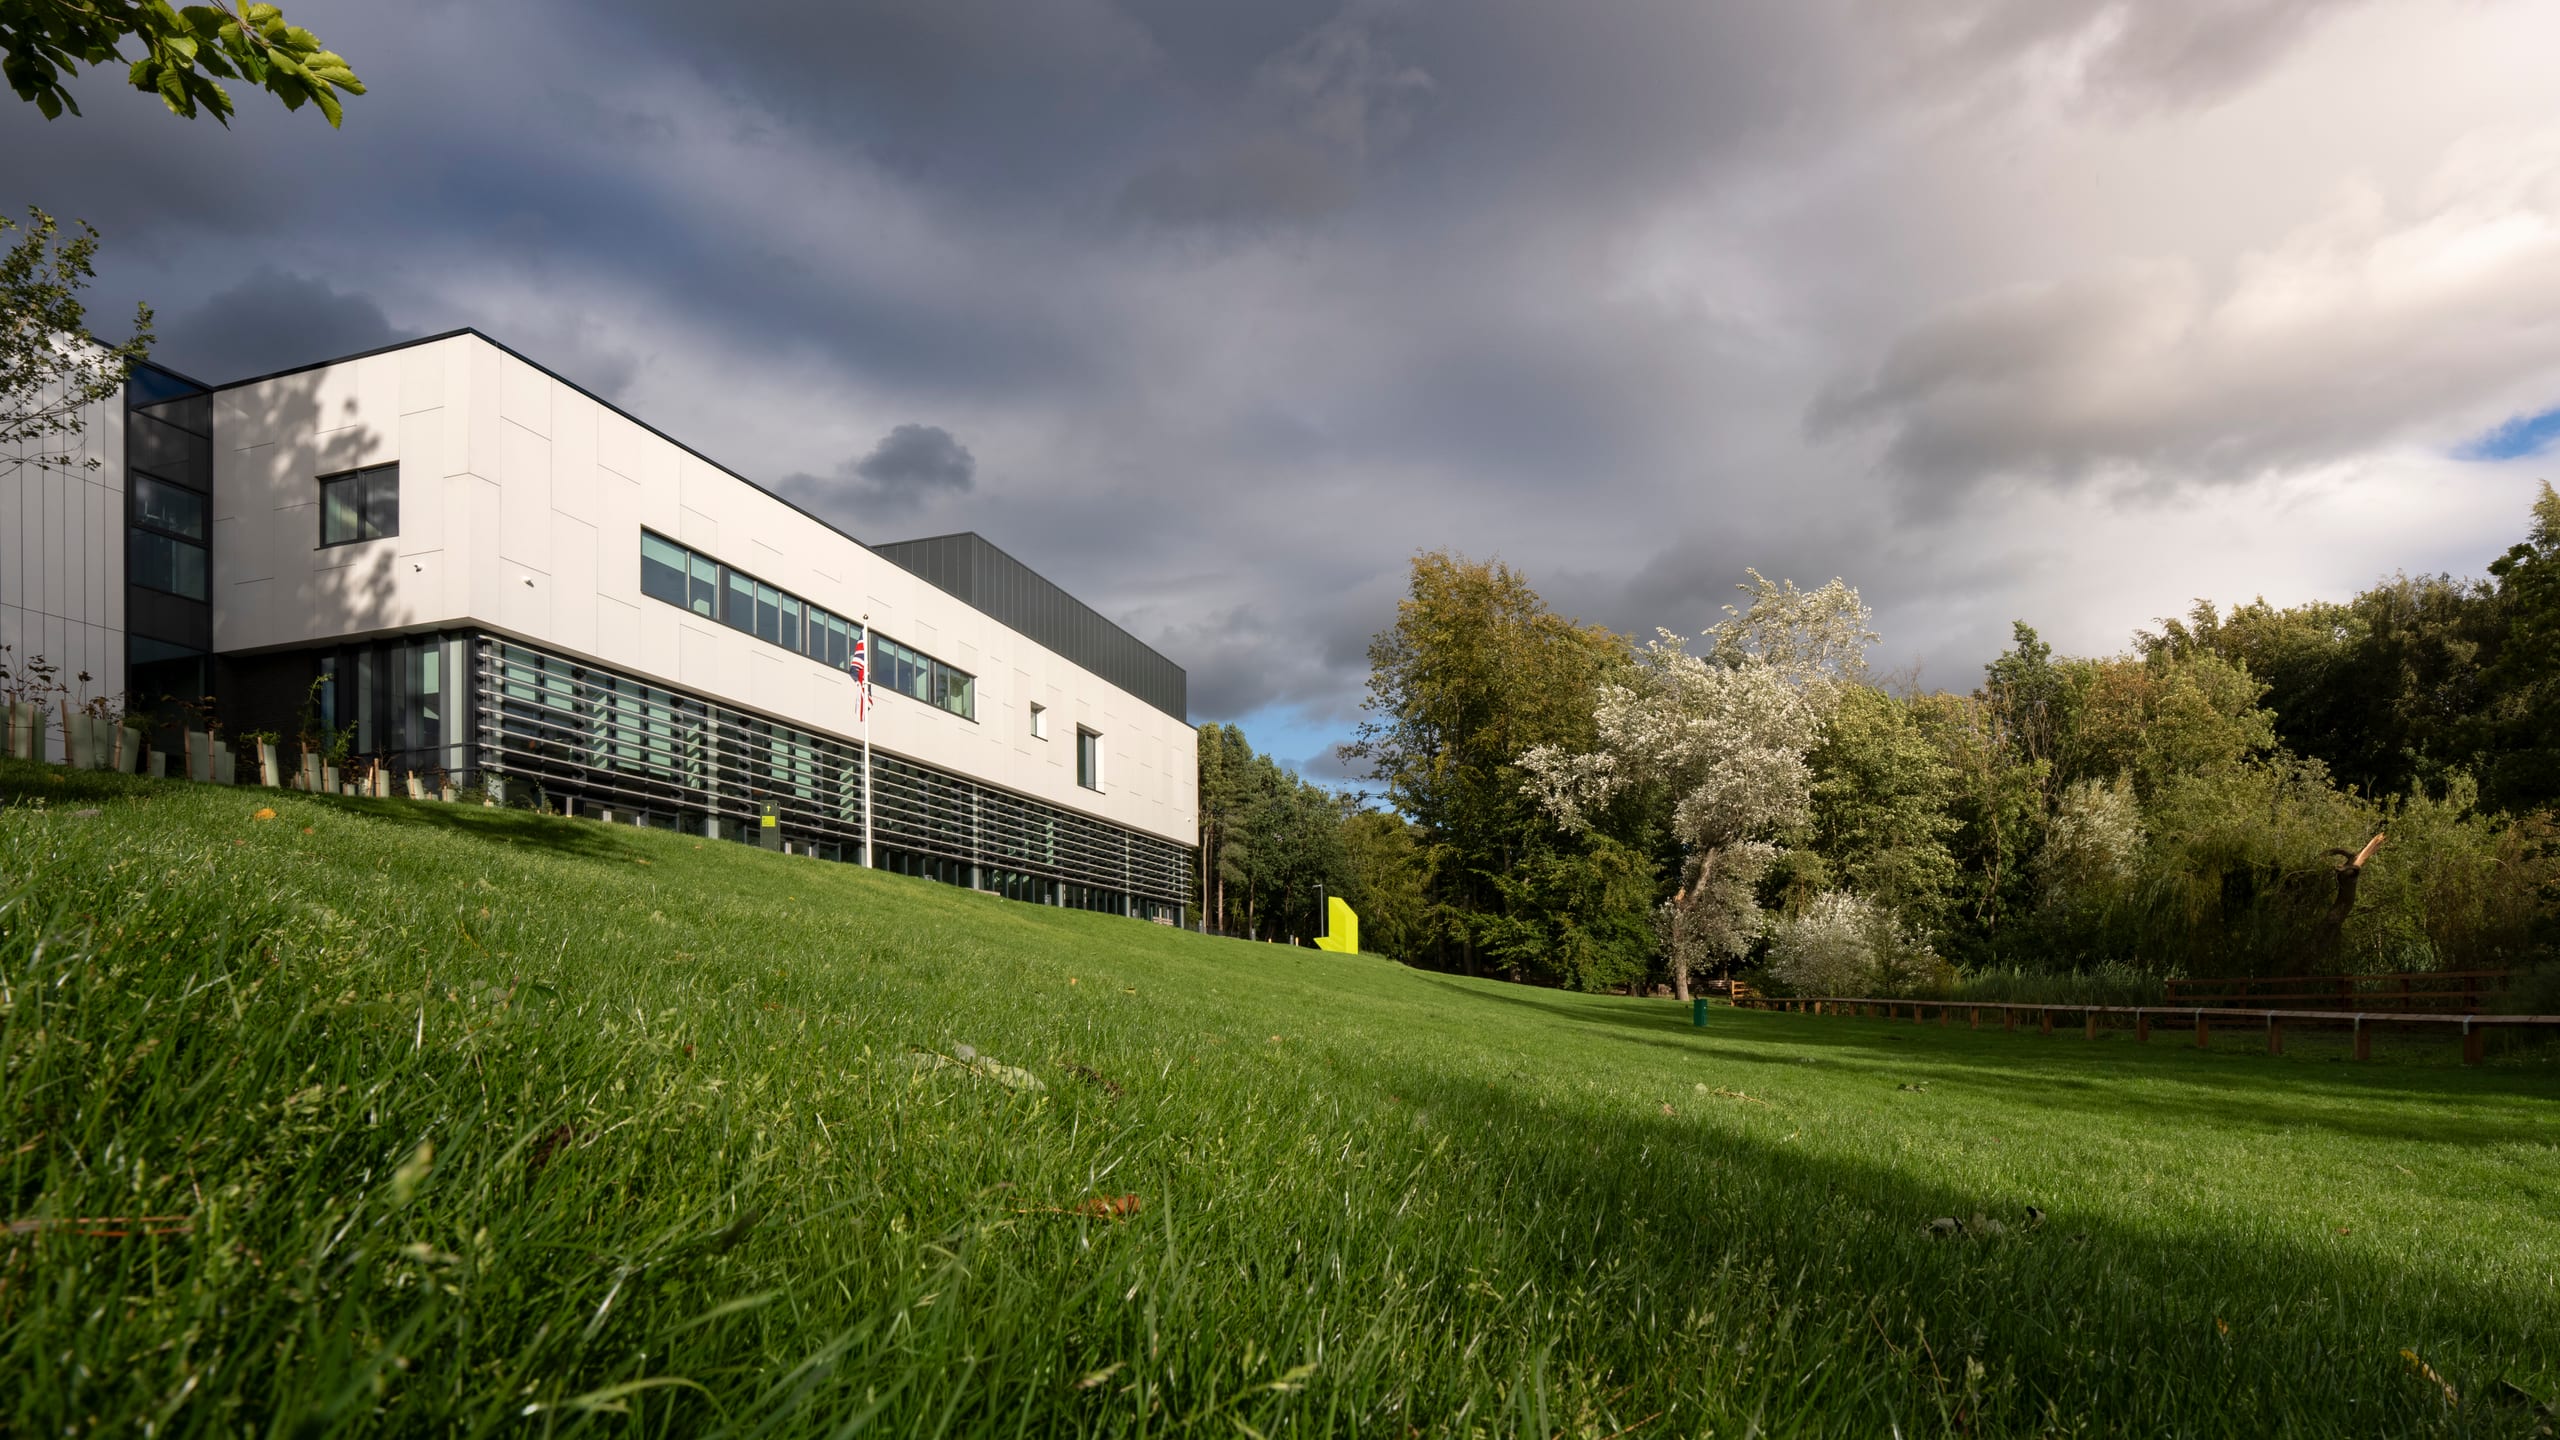 The Light
The former Durham Light Infantry Museum and Art Gallery had been closed for several years, leaving an important public building and its landscape without a clear future.
The Light
The former Durham Light Infantry Museum and Art Gallery had been closed for several years, leaving an important public building and its landscape without a clear future.
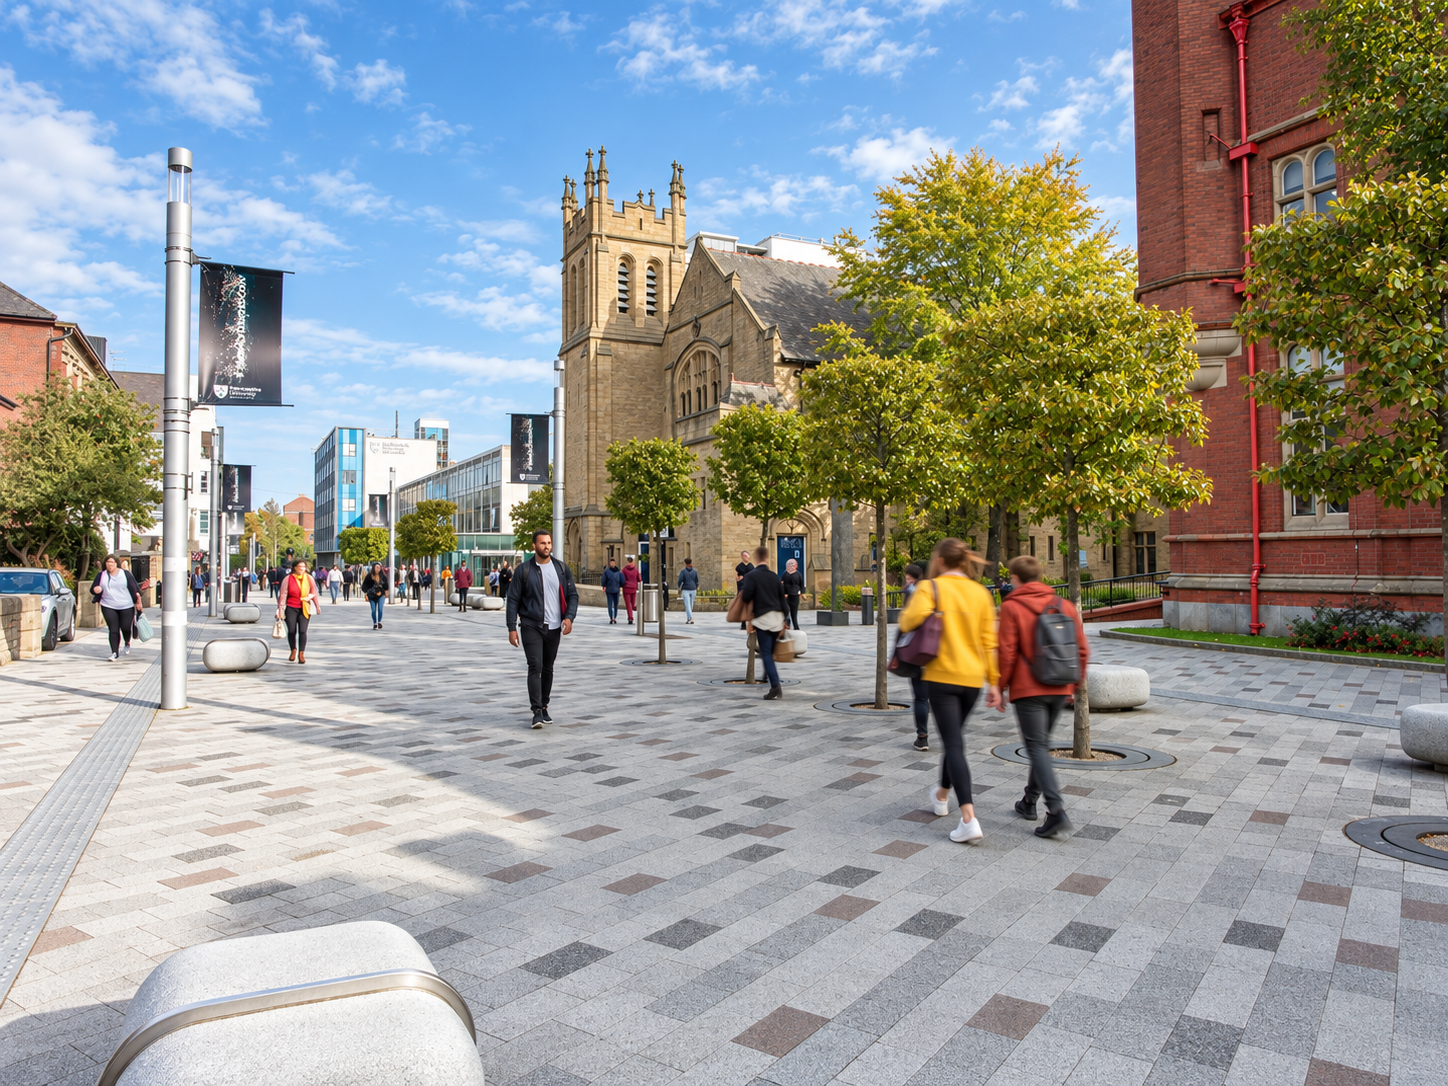 Northumbria University – Campus Framework
ONE’s work across the CIS Building, Eldon Quad, East Campus and Northumberland Road reflects a long-term relationship rather than a single intervention.
Northumbria University – Campus Framework
ONE’s work across the CIS Building, Eldon Quad, East Campus and Northumberland Road reflects a long-term relationship rather than a single intervention.
 Teesside University – Digital Life
Digital Life was conceived as a new landmark for Teesside University's School of Computing, Engineering and Digital Technologies, with a 500-person flexible event space…
Teesside University – Digital Life
Digital Life was conceived as a new landmark for Teesside University's School of Computing, Engineering and Digital Technologies, with a 500-person flexible event space…
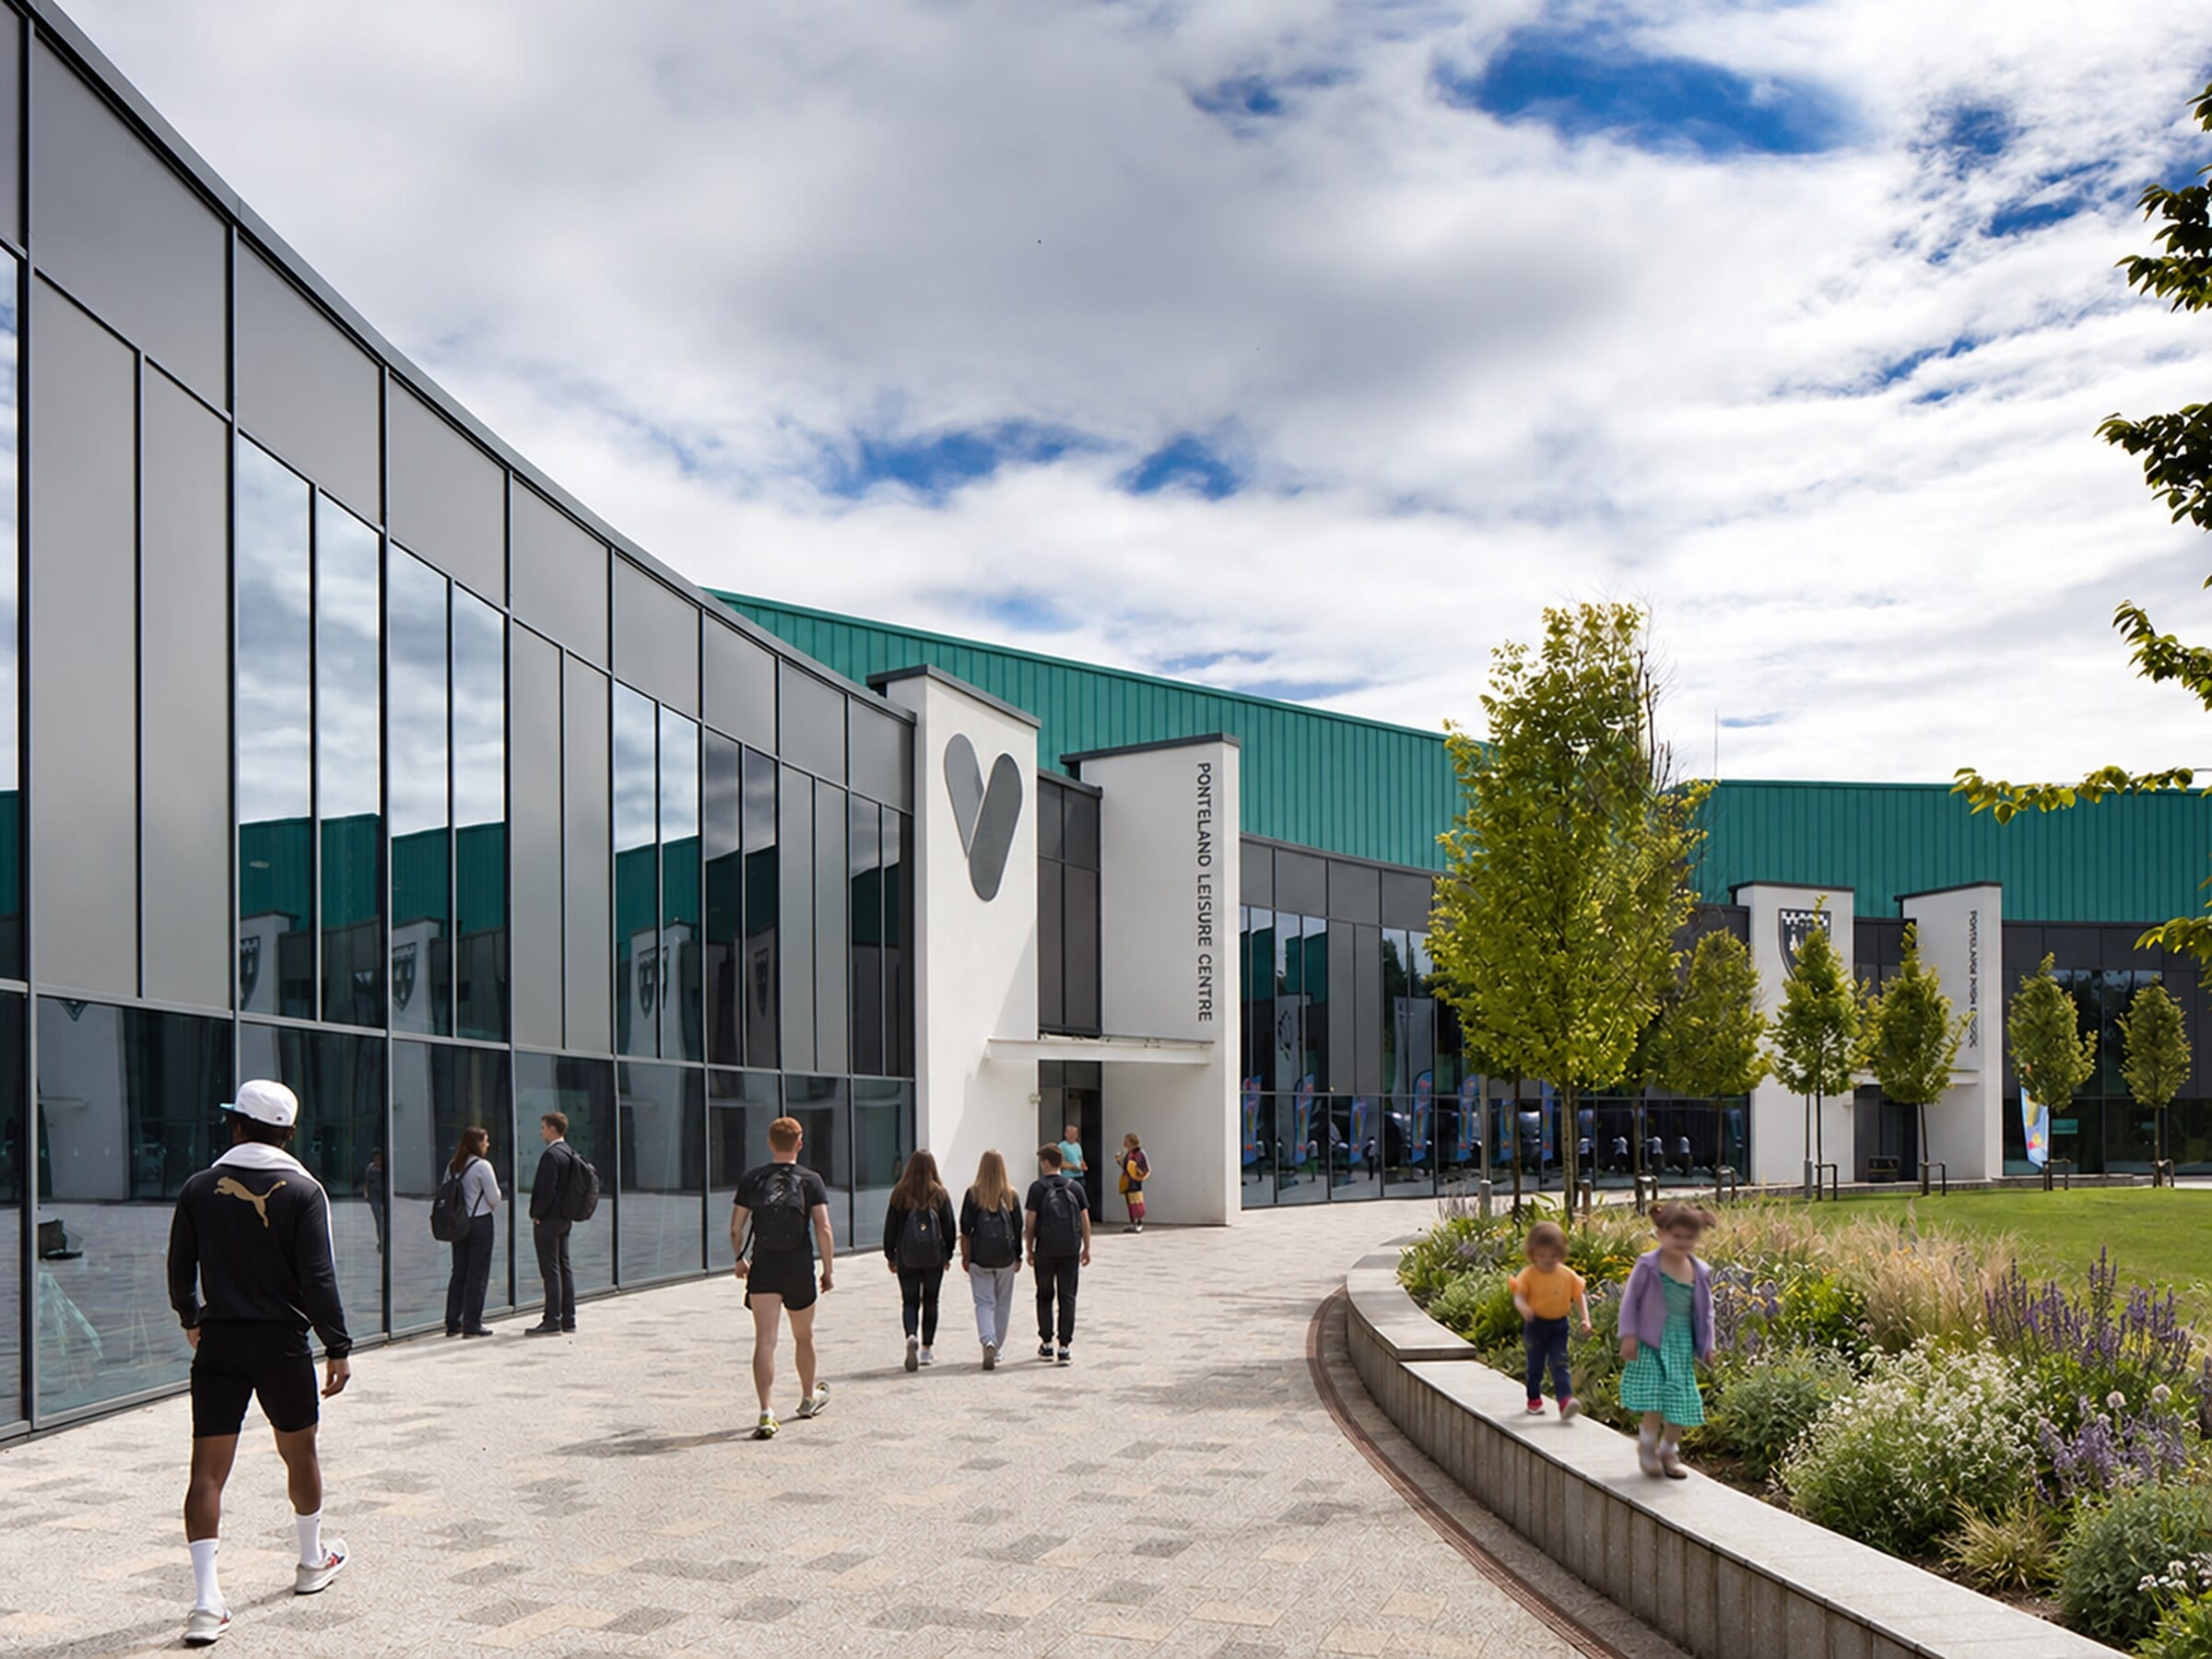 Ponteland Schools and Leisure Centre
Ponteland brings an all-through school, community leisure facilities and public use together within a rural-edge setting.
Ponteland Schools and Leisure Centre
Ponteland brings an all-through school, community leisure facilities and public use together within a rural-edge setting.
 St Leonard’s Catholic School
St Leonard's required a major partial redevelopment after RAAC and wider condition issues made a significant proportion of the existing school accommodation unsafe.
St Leonard’s Catholic School
St Leonard's required a major partial redevelopment after RAAC and wider condition issues made a significant proportion of the existing school accommodation unsafe.
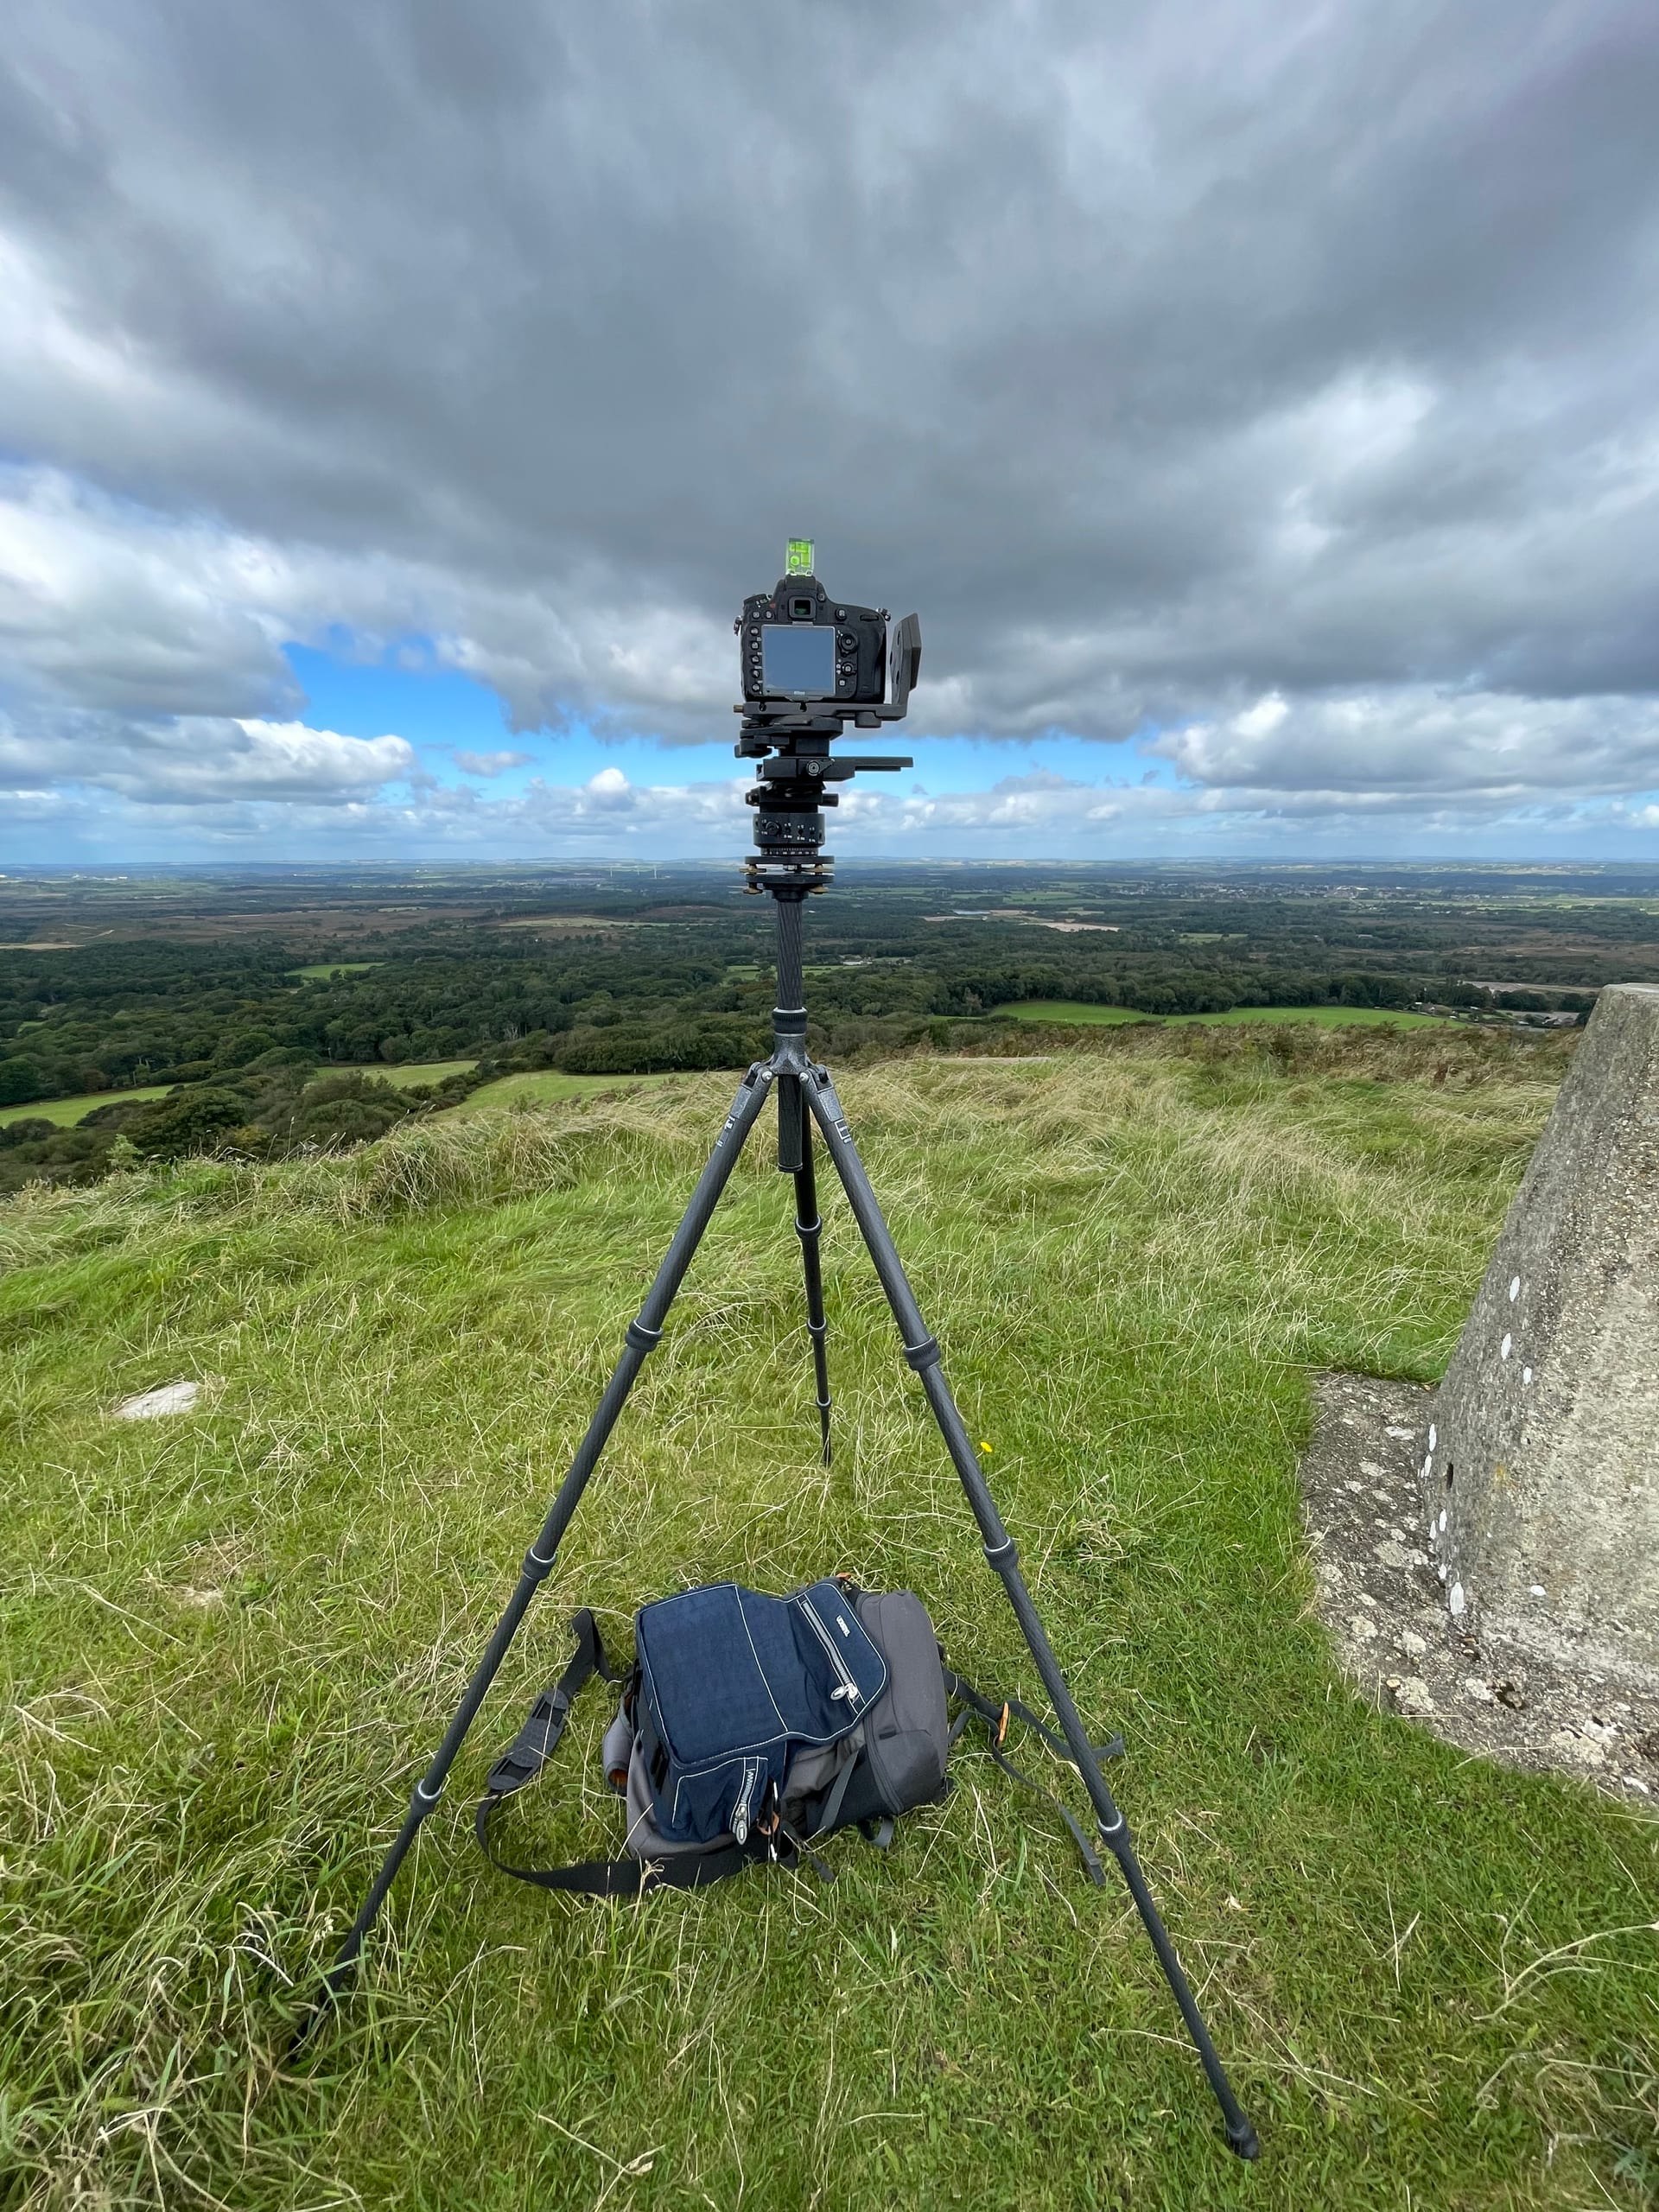 Rogershill Wind Turbine Repowering
Repowering the established wind-energy site at Rogershill Farm offered the opportunity to substantially increase renewable generation while reusing existing infrastructure.
Rogershill Wind Turbine Repowering
Repowering the established wind-energy site at Rogershill Farm offered the opportunity to substantially increase renewable generation while reusing existing infrastructure.
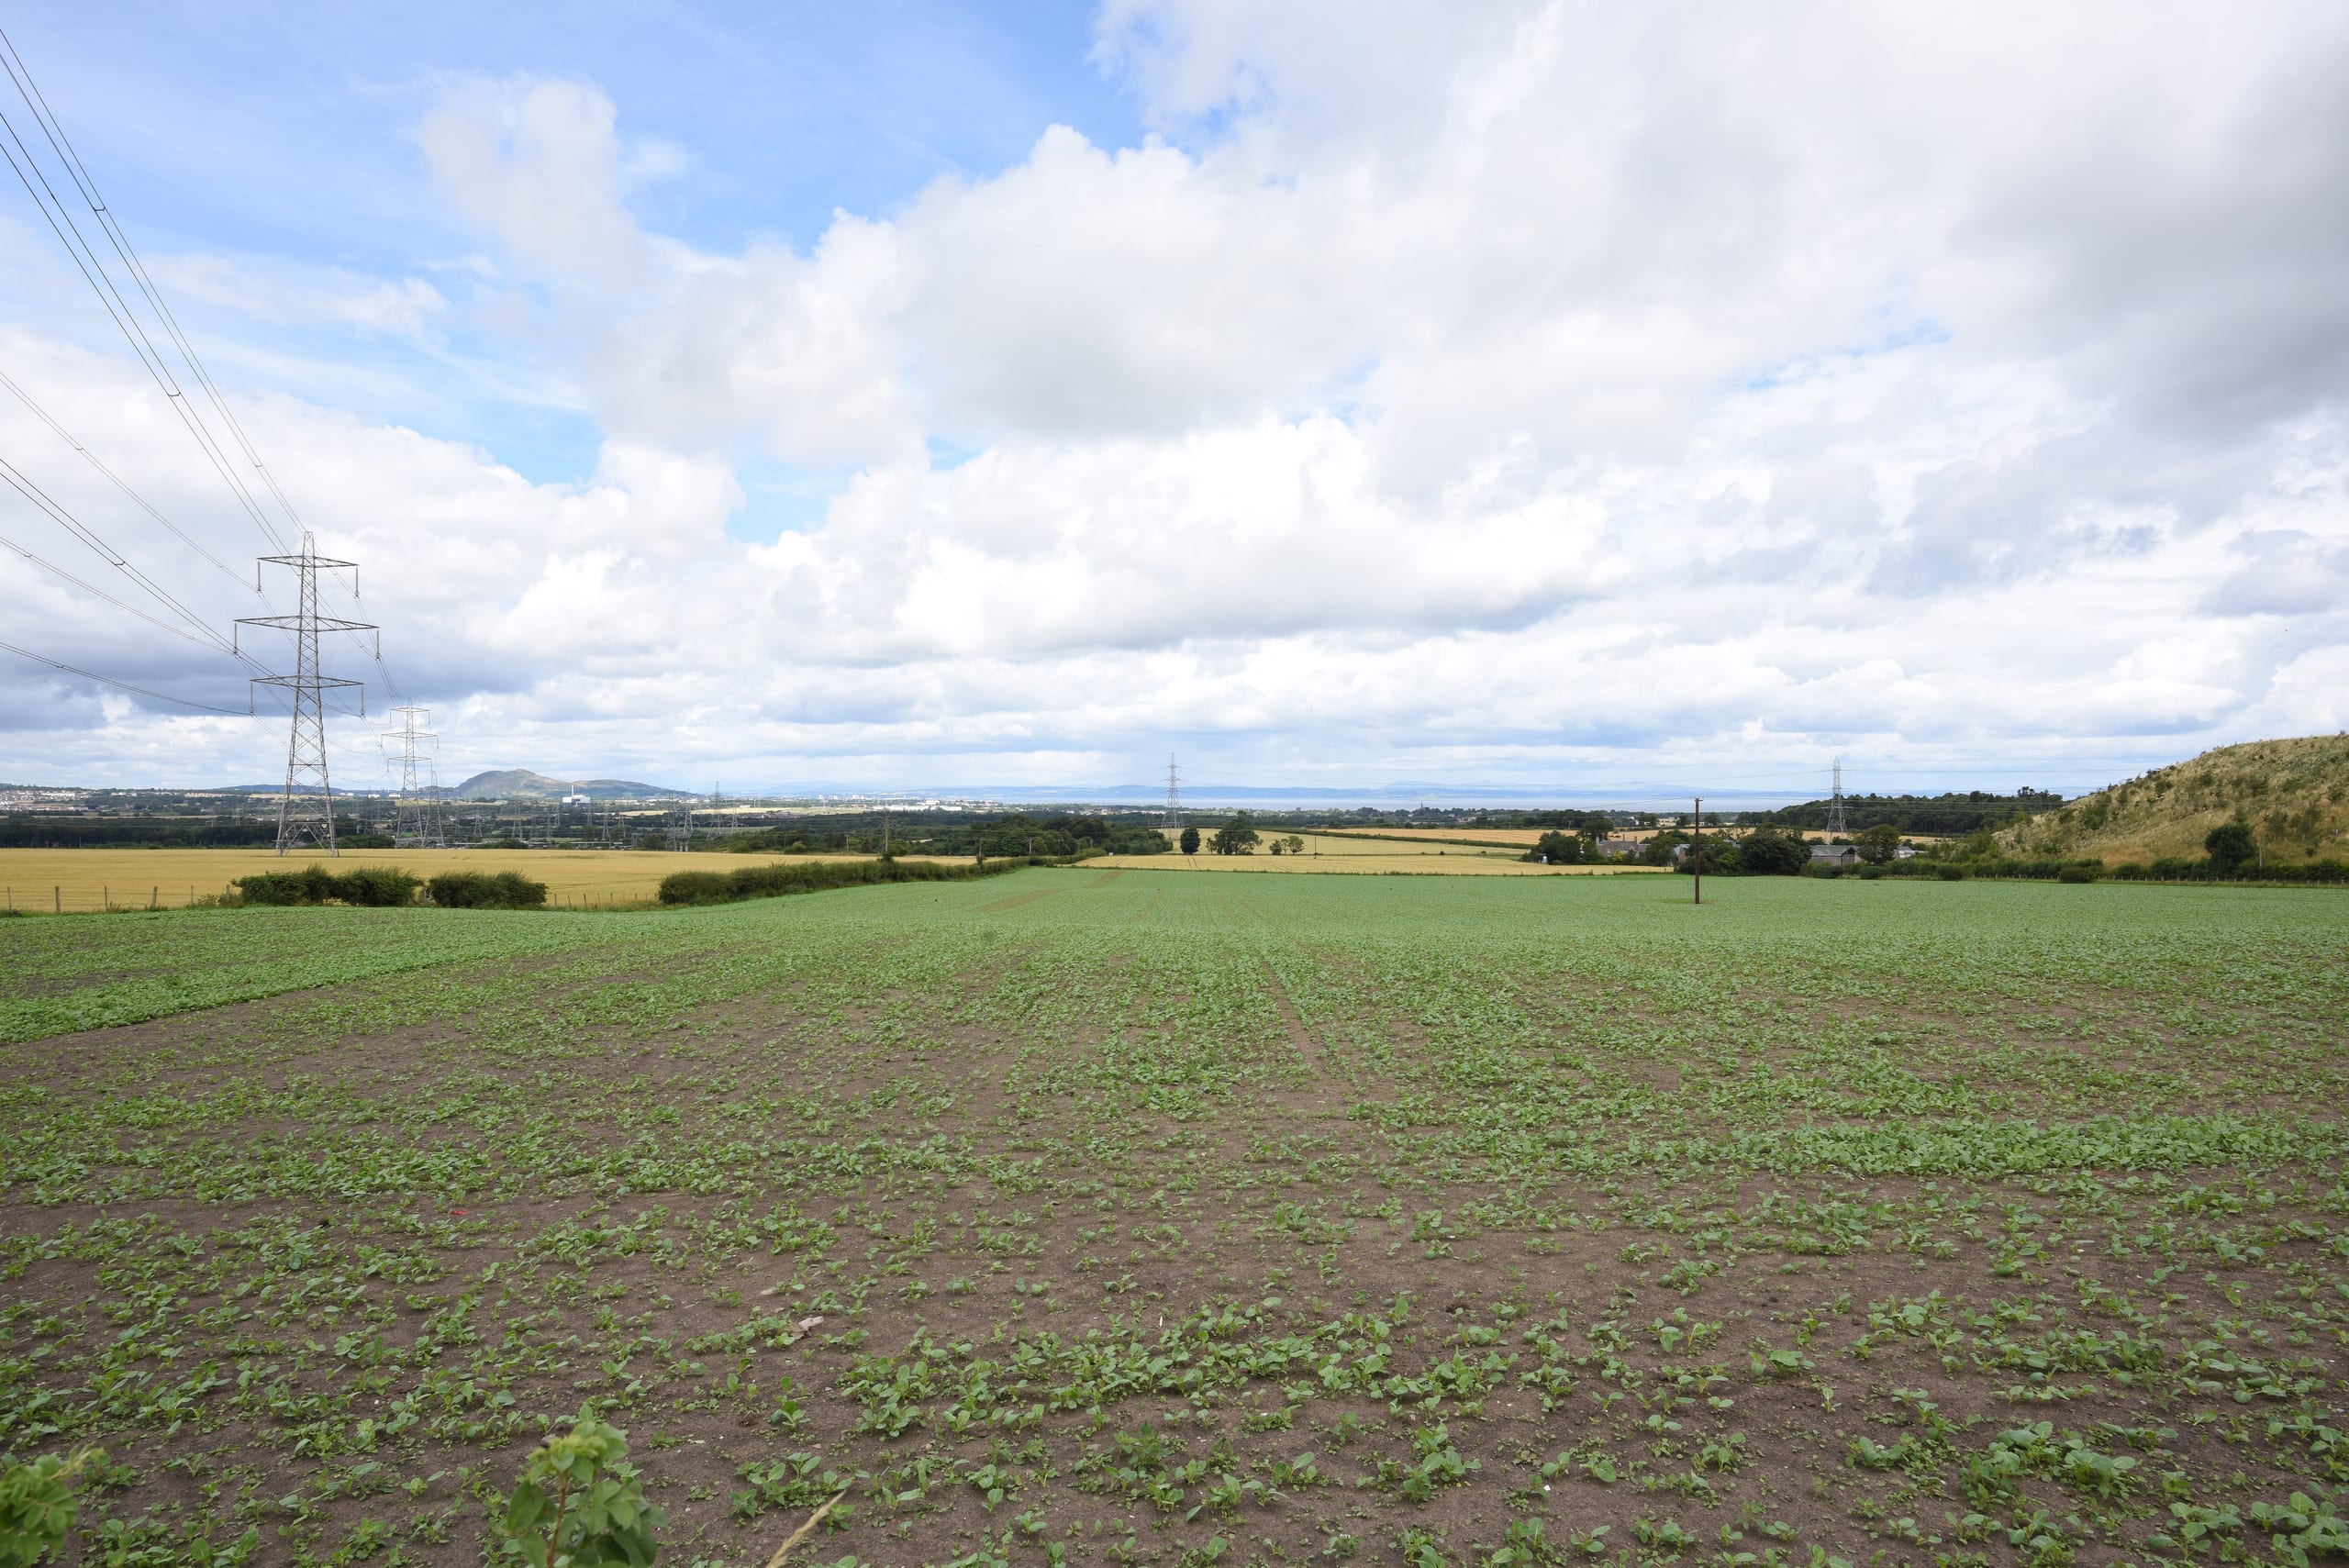 Smeaton Shaw Battery Energy Storage System
The Smeaton Shaw proposal introduced a large battery energy storage facility into an agricultural landscape east of Dalkeith.
Smeaton Shaw Battery Energy Storage System
The Smeaton Shaw proposal introduced a large battery energy storage facility into an agricultural landscape east of Dalkeith.
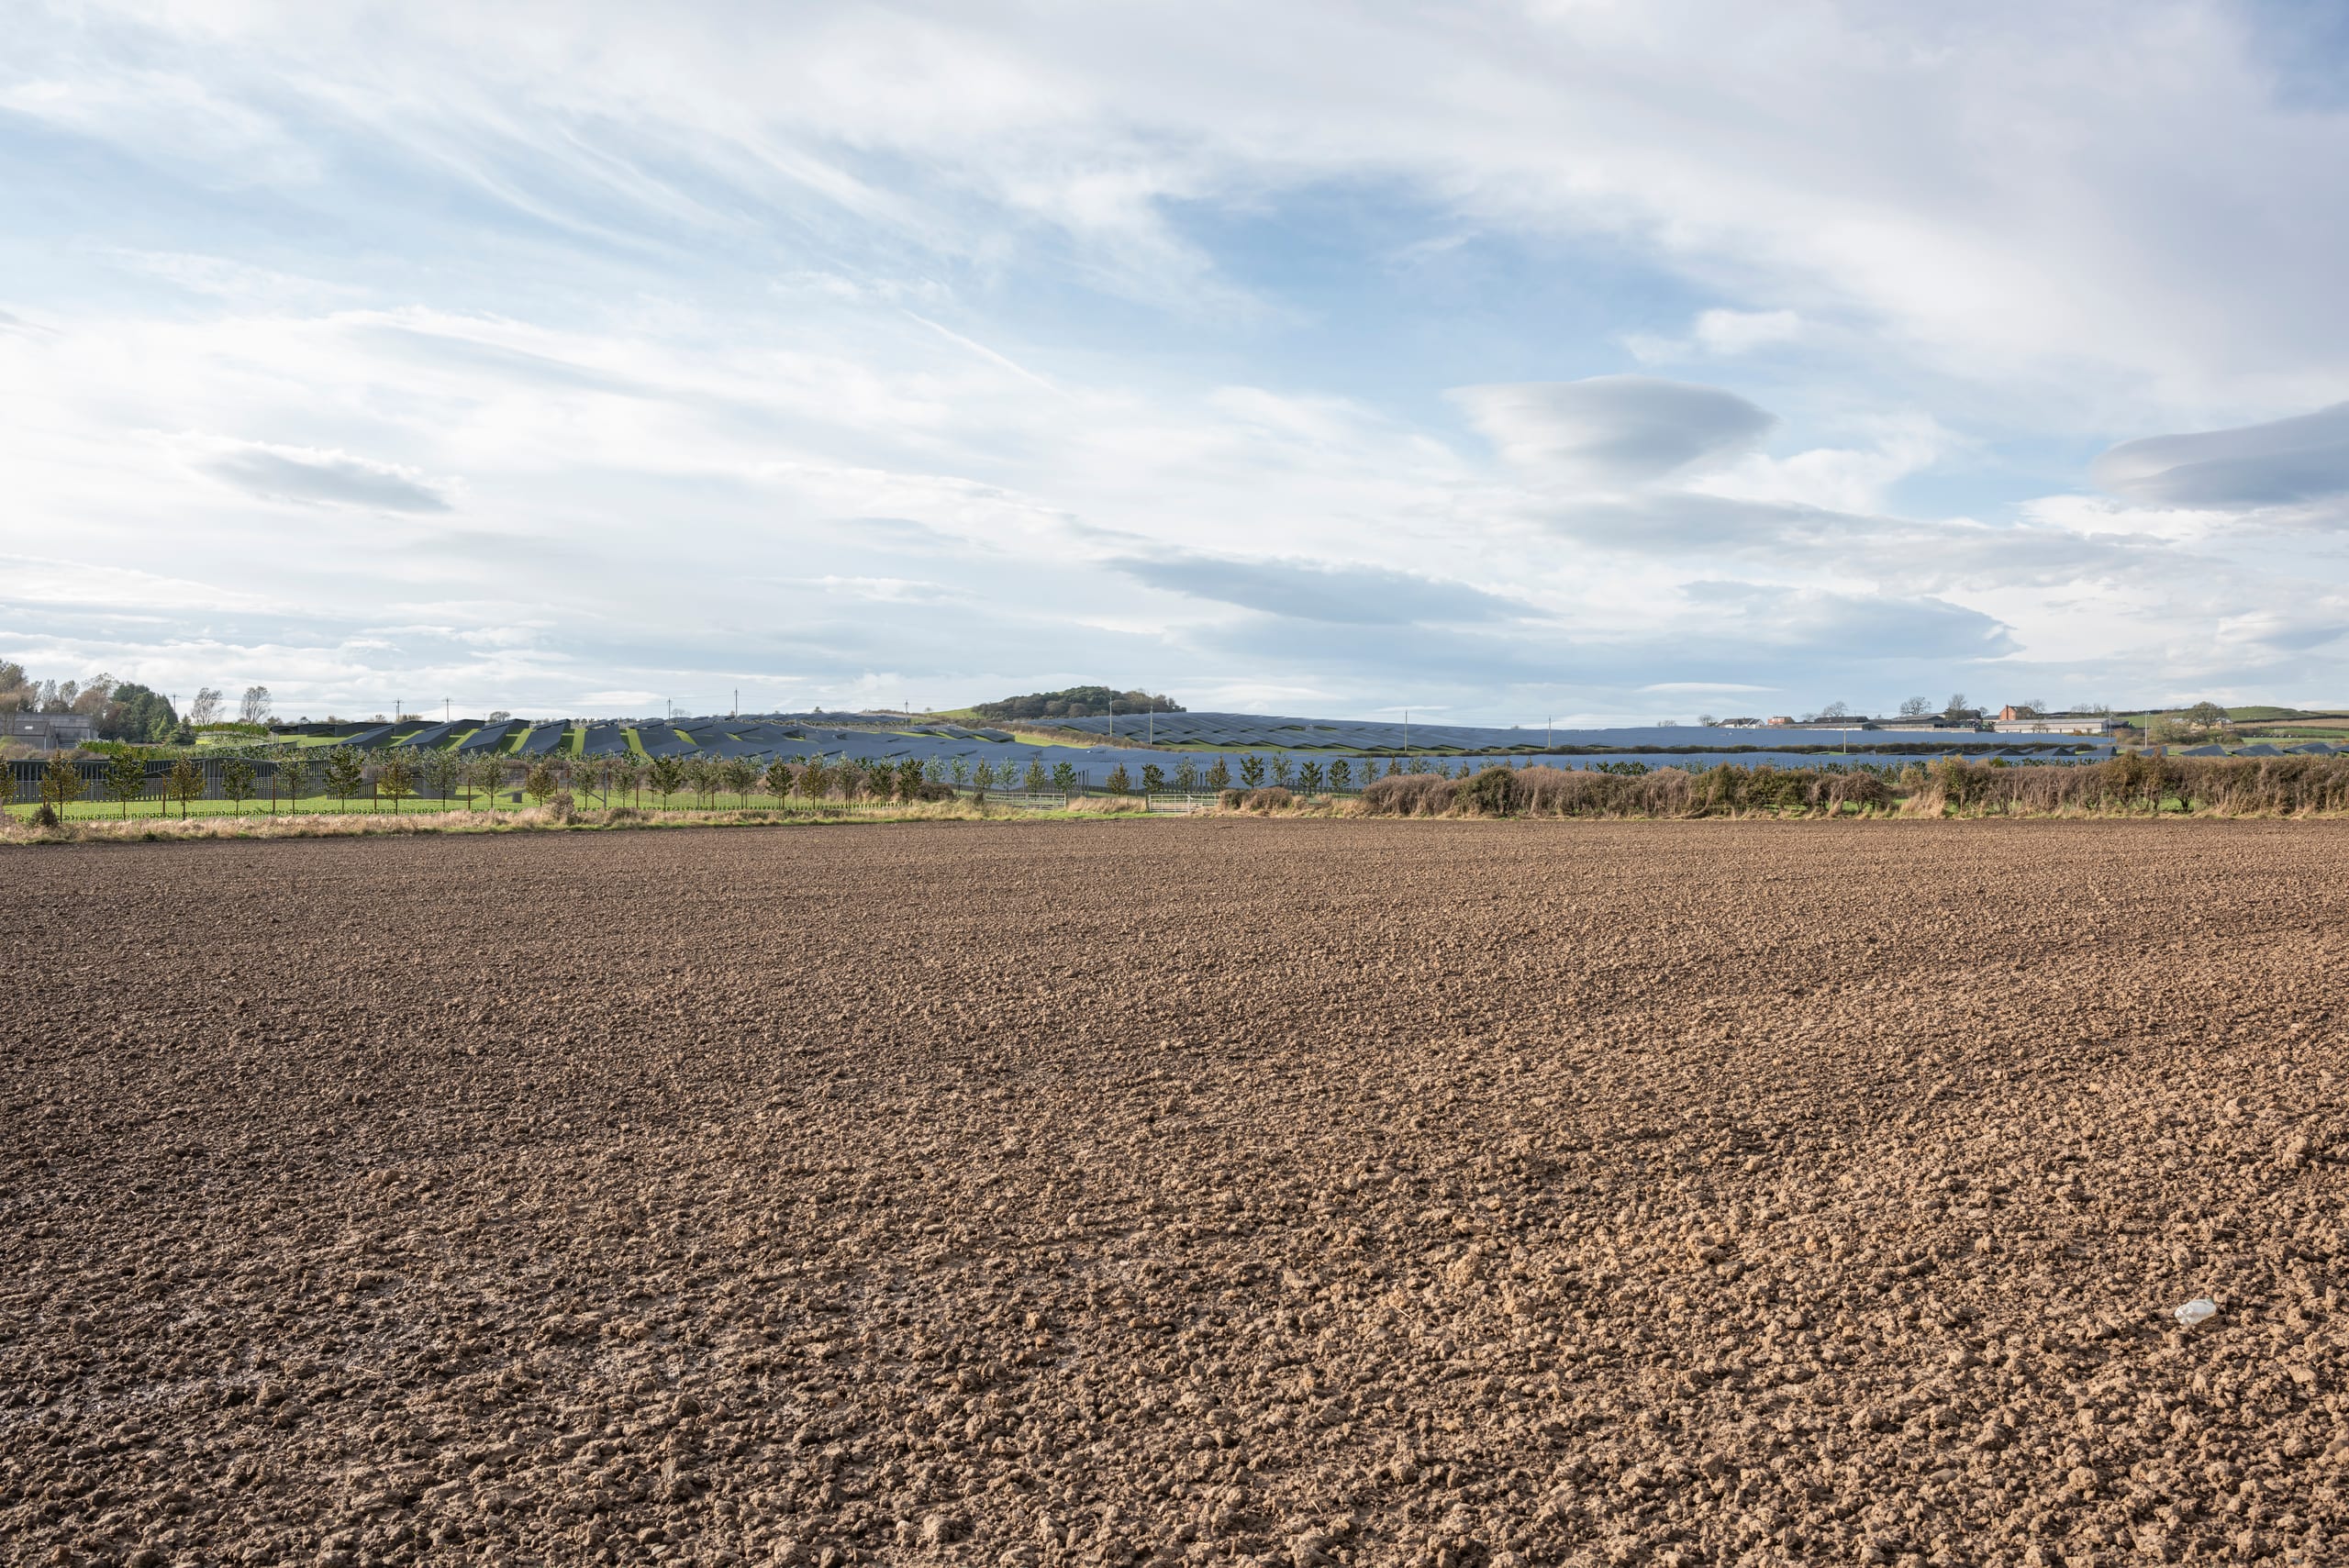 High Barns Farm Solar PV Park
High Barns Farm presented an opportunity to deliver a significant renewable-energy development comprising a 49.9MW solar farm and a co-located 25MW battery energy storage…
High Barns Farm Solar PV Park
High Barns Farm presented an opportunity to deliver a significant renewable-energy development comprising a 49.9MW solar farm and a co-located 25MW battery energy storage…
 St Mary’s Menston Catholic Voluntary Academy
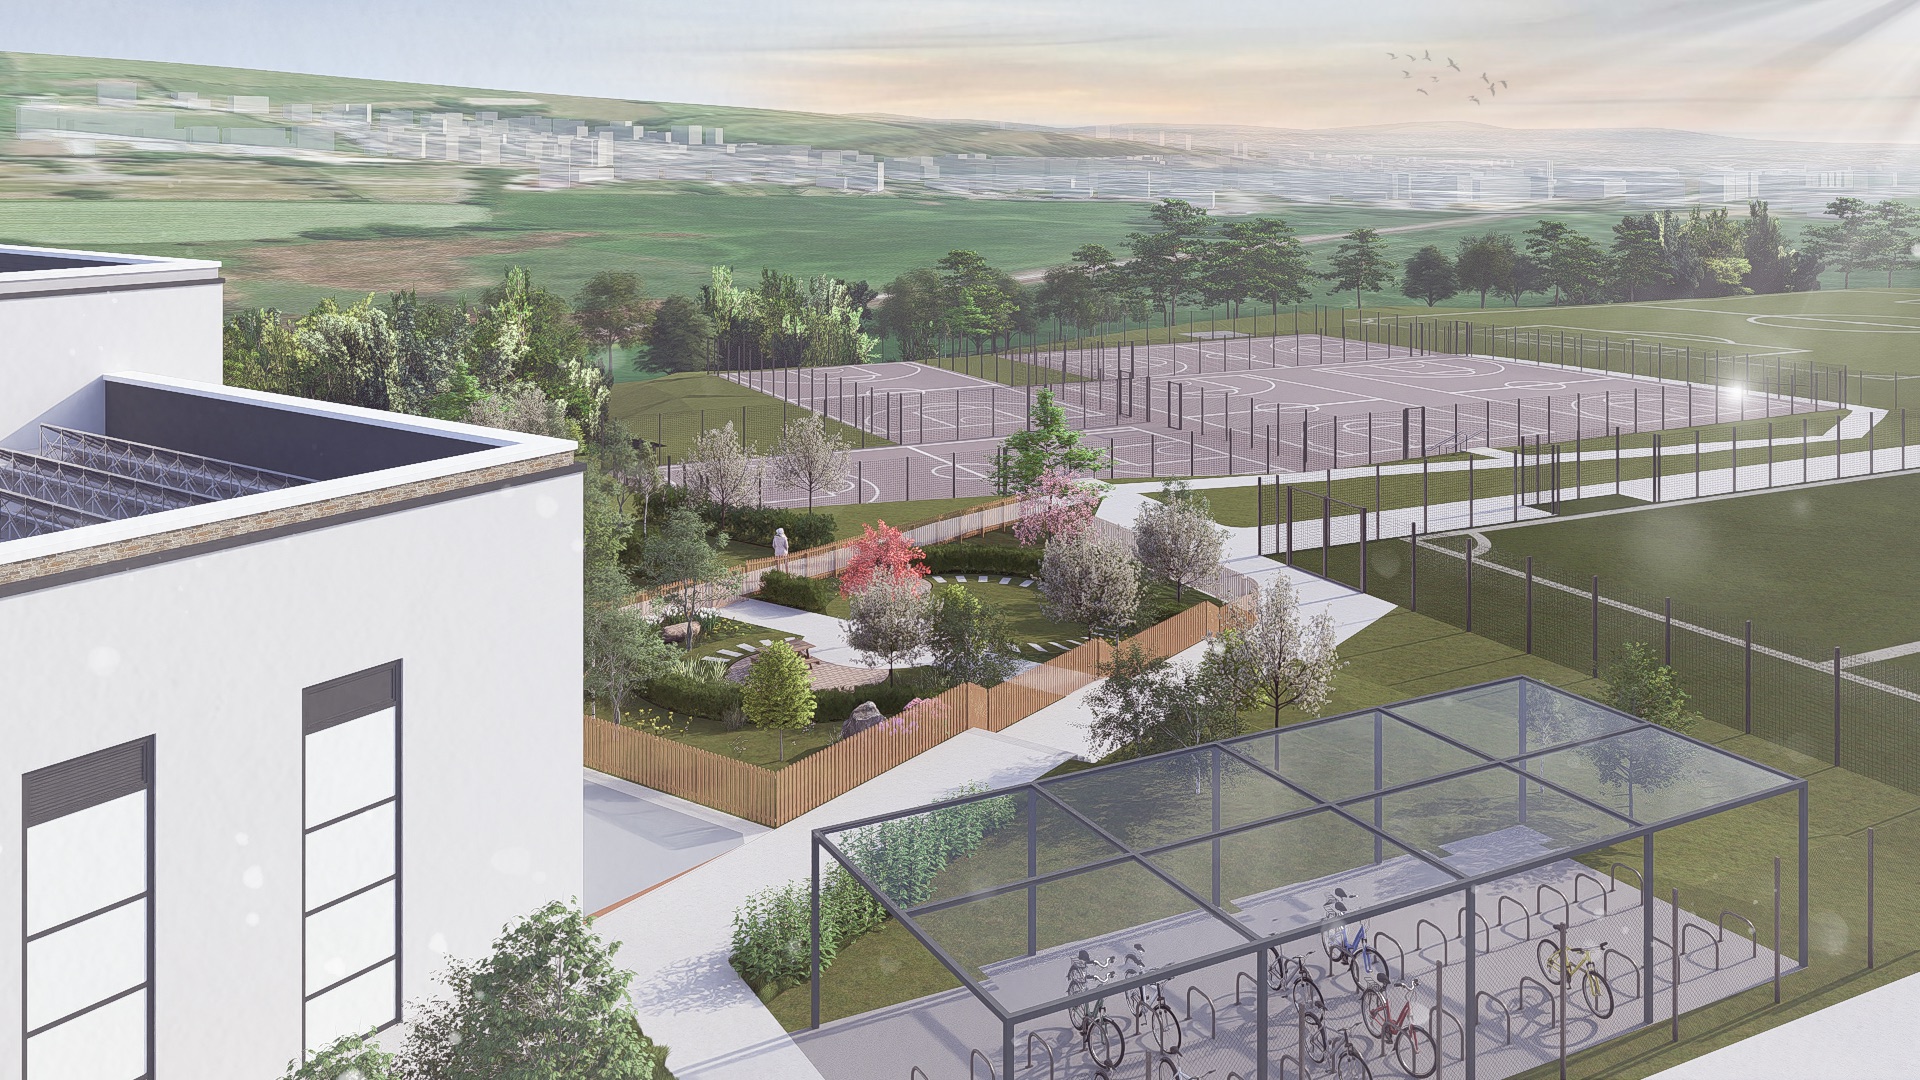
Development at St Mary's required a careful balance between educational need, Green Belt openness, sports provision and the long-term landscape structure of the school estate.
St Mary’s Menston Catholic Voluntary Academy
Development at St Mary's required a careful balance between educational need, Green Belt openness, sports provision and the long-term landscape structure of the school estate.
 Shotley Bridge Hospital
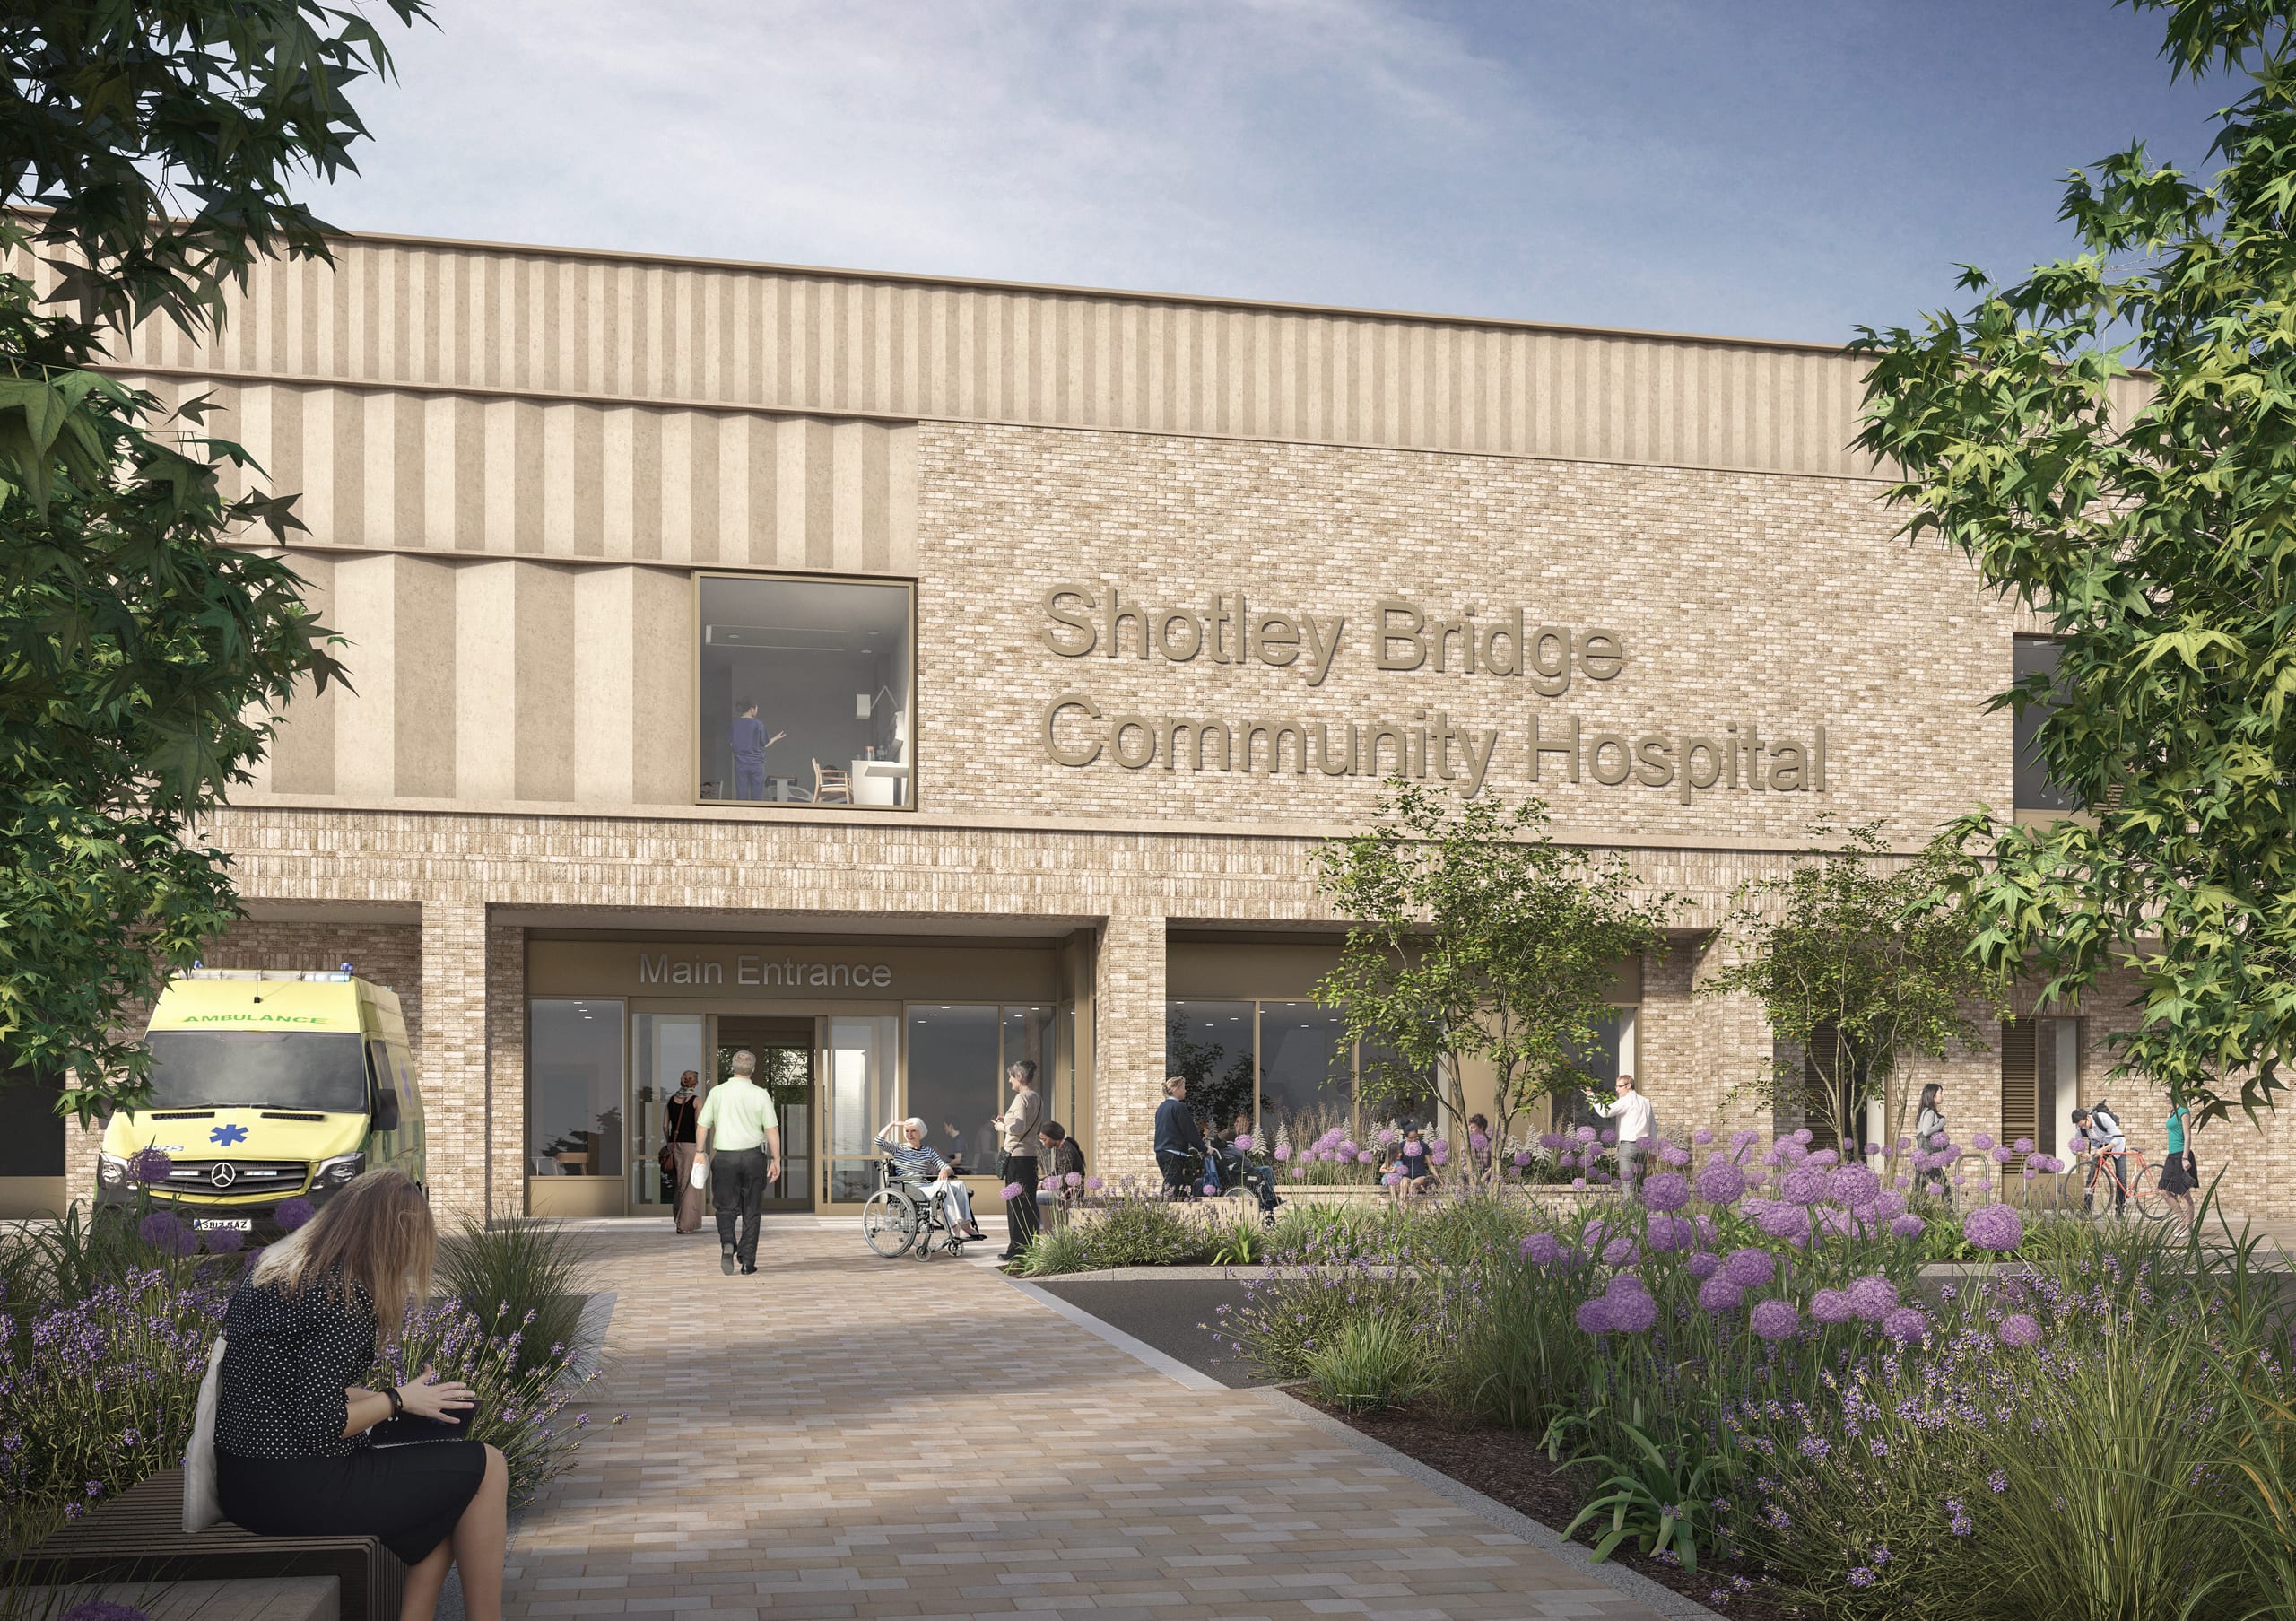
Healthcare landscapes must support people who may be anxious, unwell or unfamiliar with the site while also meeting the operational needs of a working clinical environment.
Shotley Bridge Hospital
Healthcare landscapes must support people who may be anxious, unwell or unfamiliar with the site while also meeting the operational needs of a working clinical environment.
 Jesmond Assembly
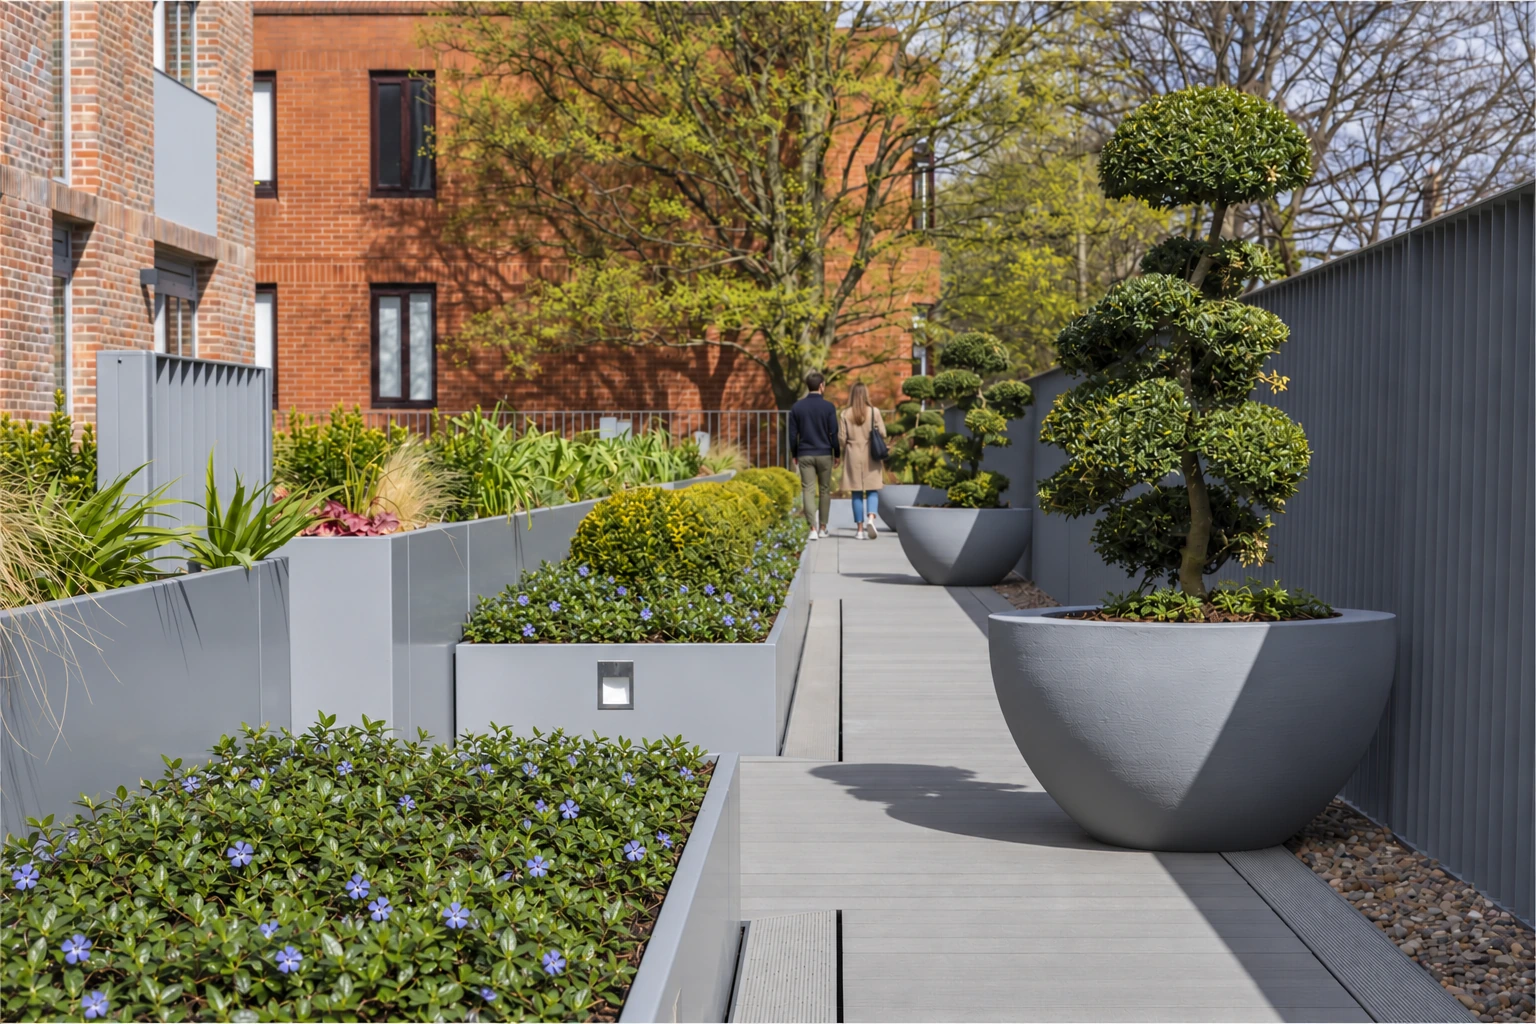
 sits within a conservation area, where the residential landscape needed to respond sensitively to scale, material character and outlook while creating useful…
Jesmond Assembly
Jesmond Assembly sits within a conservation area, where the residential landscape needed to respond sensitively to scale, material character and outlook while creating useful…
 Leconfield Regeneration Framework – Cleator Moor Innovation Quarter
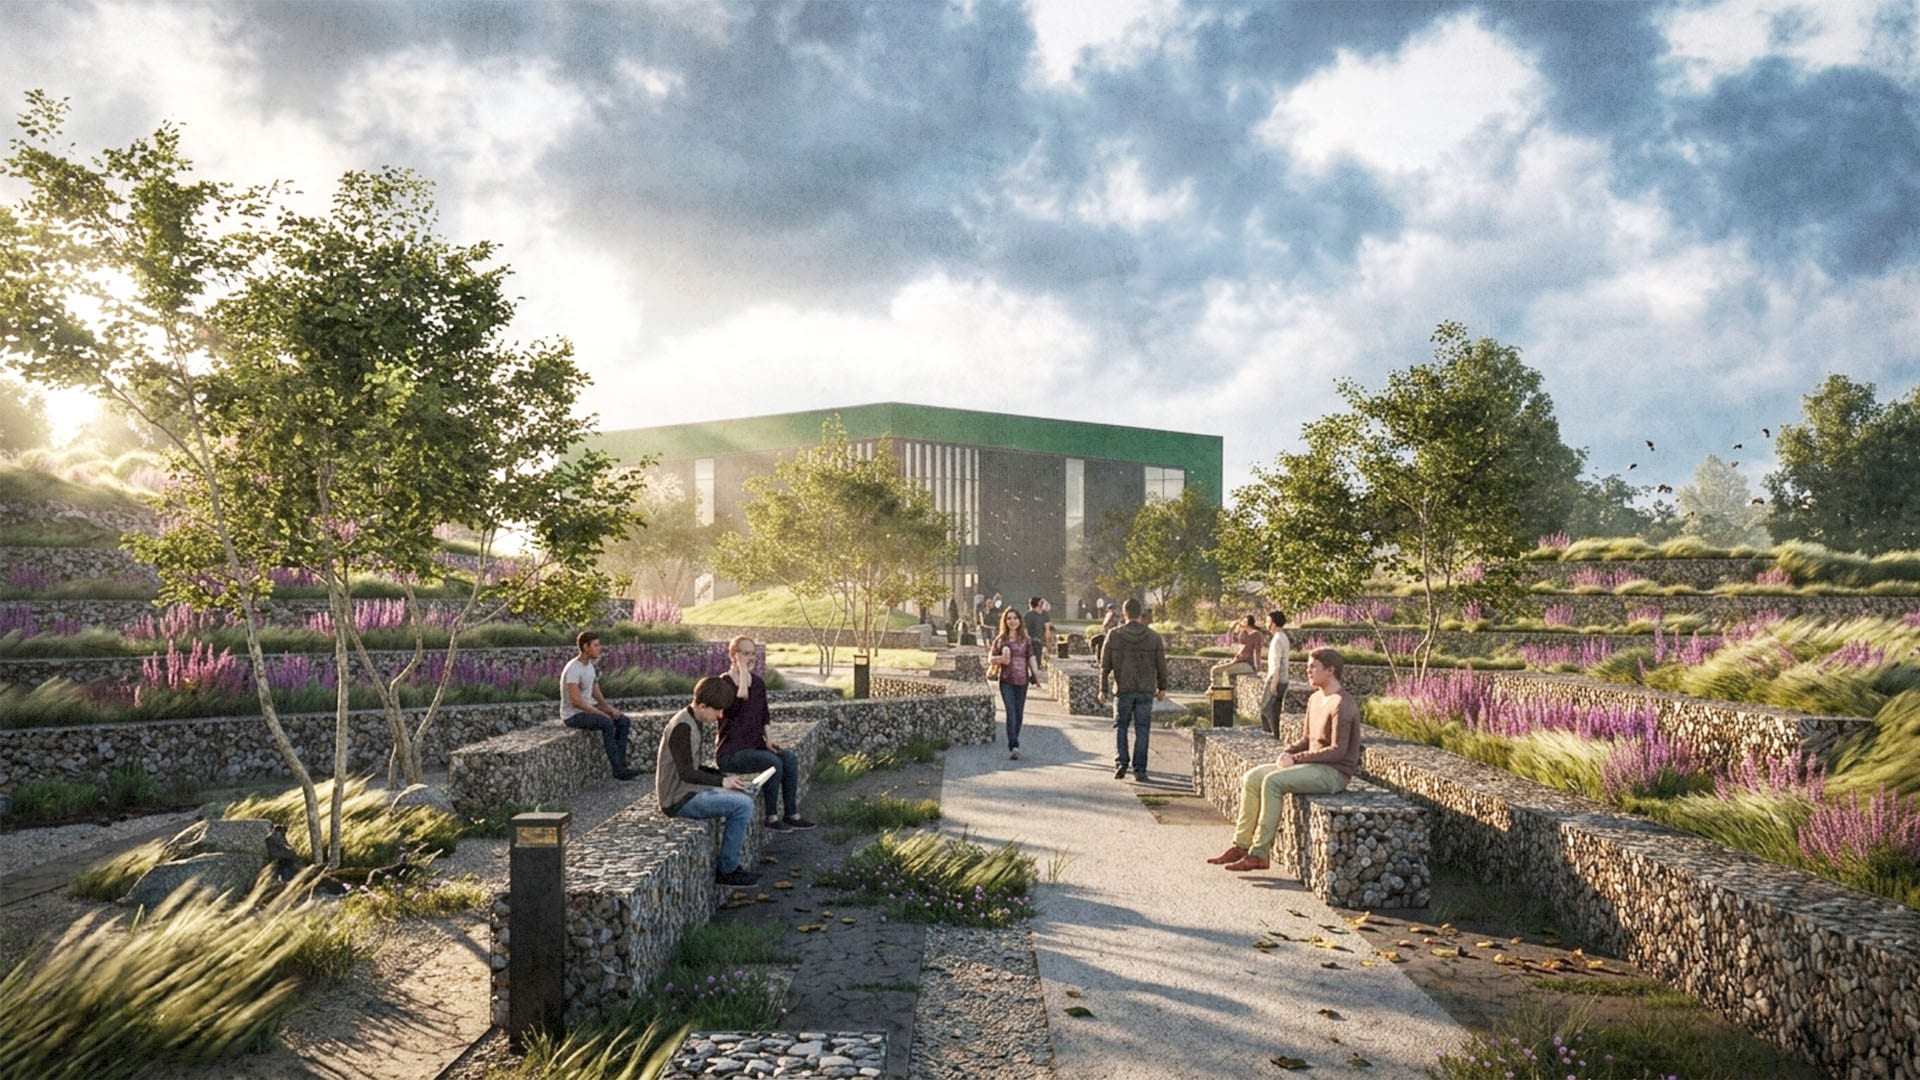
Leconfield Industrial Estate is a 17.6-hectare former industrial estate at the edge of Cleator Moor, within sight of the Lake District fells.
Leconfield Regeneration Framework – Cleator Moor Innovation Quarter
Leconfield Industrial Estate is a 17.6-hectare former industrial estate at the edge of Cleator Moor, within sight of the Lake District fells.
No projects match those filters.