- Location
- Newcastle upon Tyne
- Sectors
- Higher Education
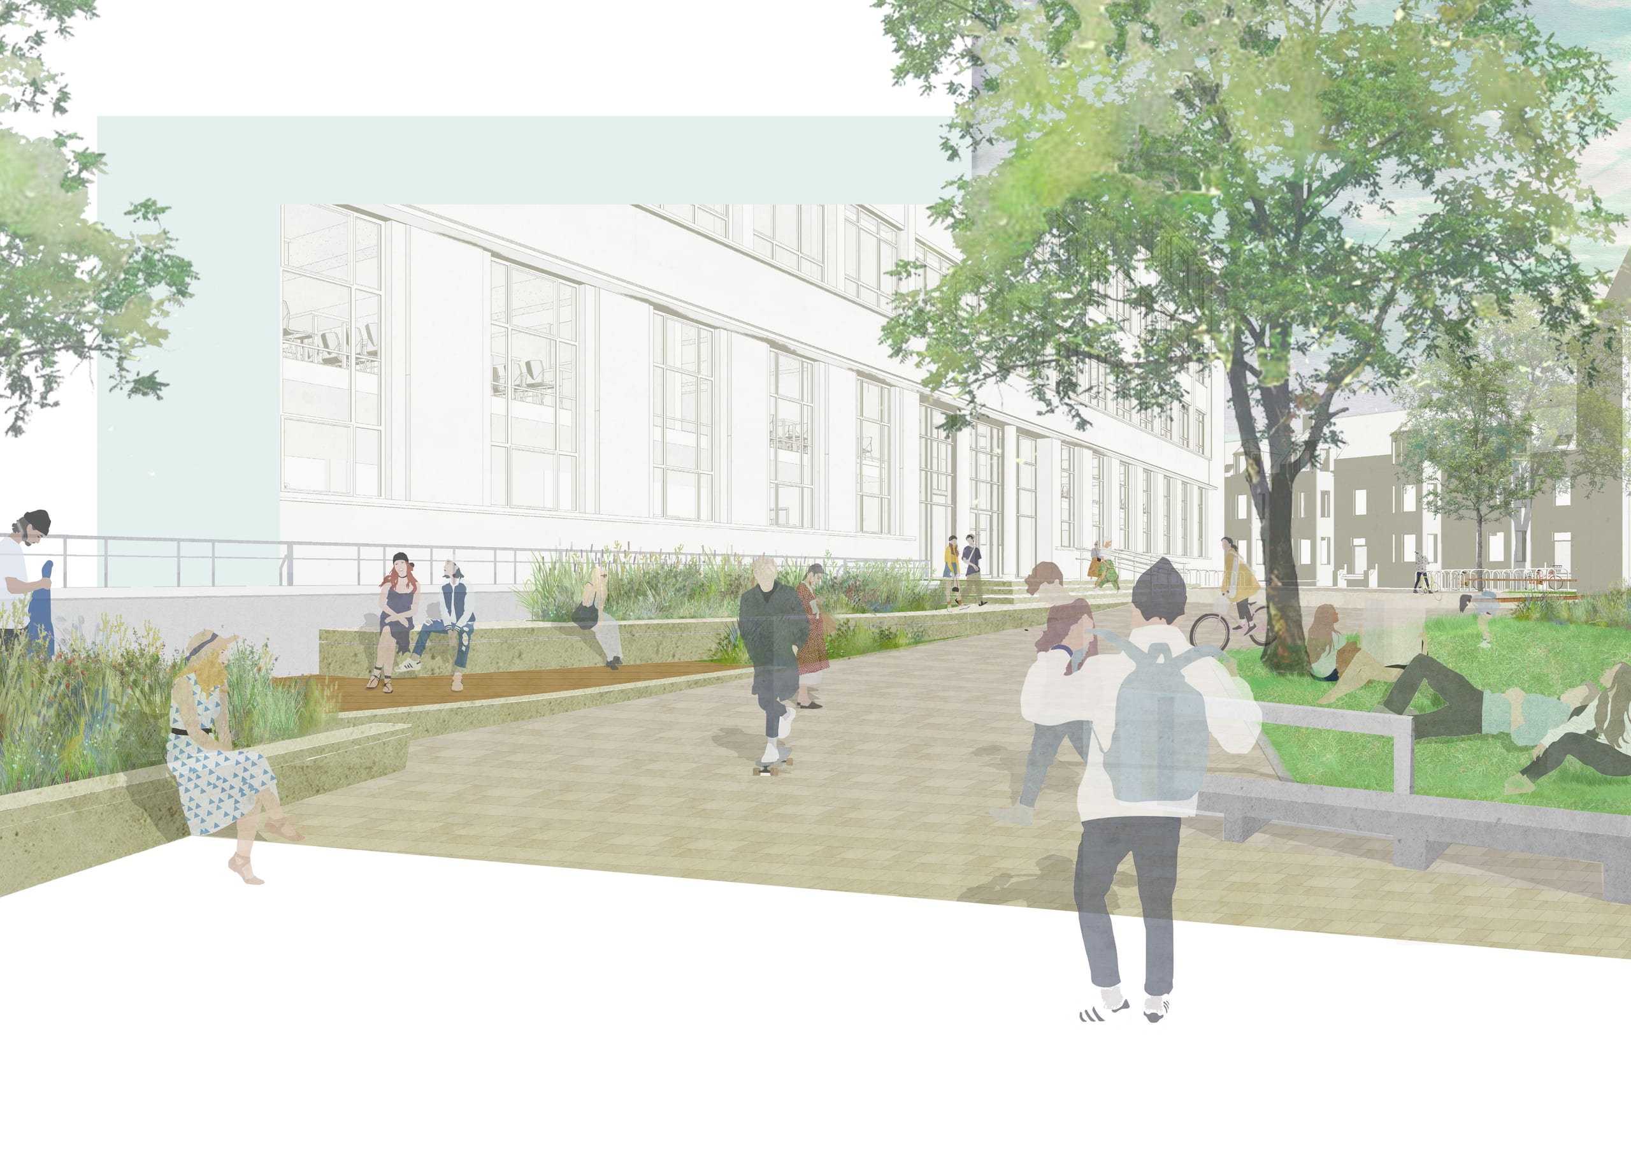
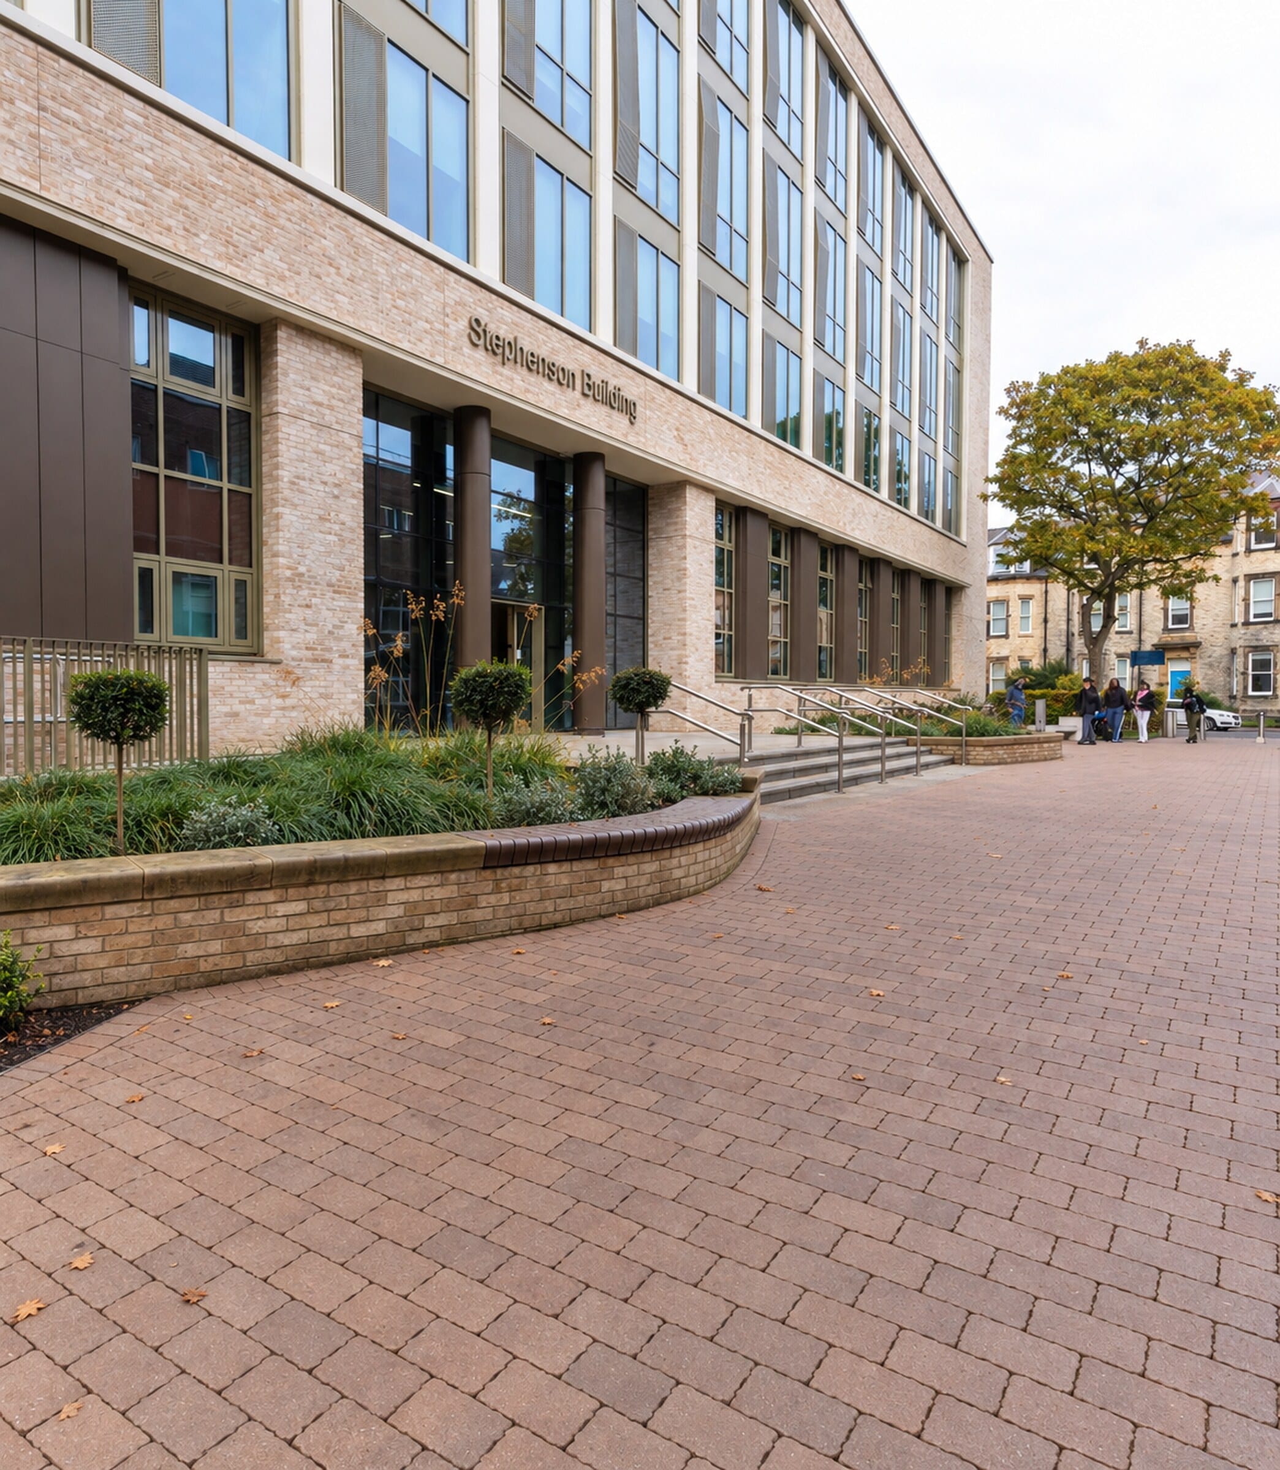
The 198,000 sq ft Stephenson Engineering Building transforms a 1950s engineering complex into a contemporary, low-carbon innovation hub.

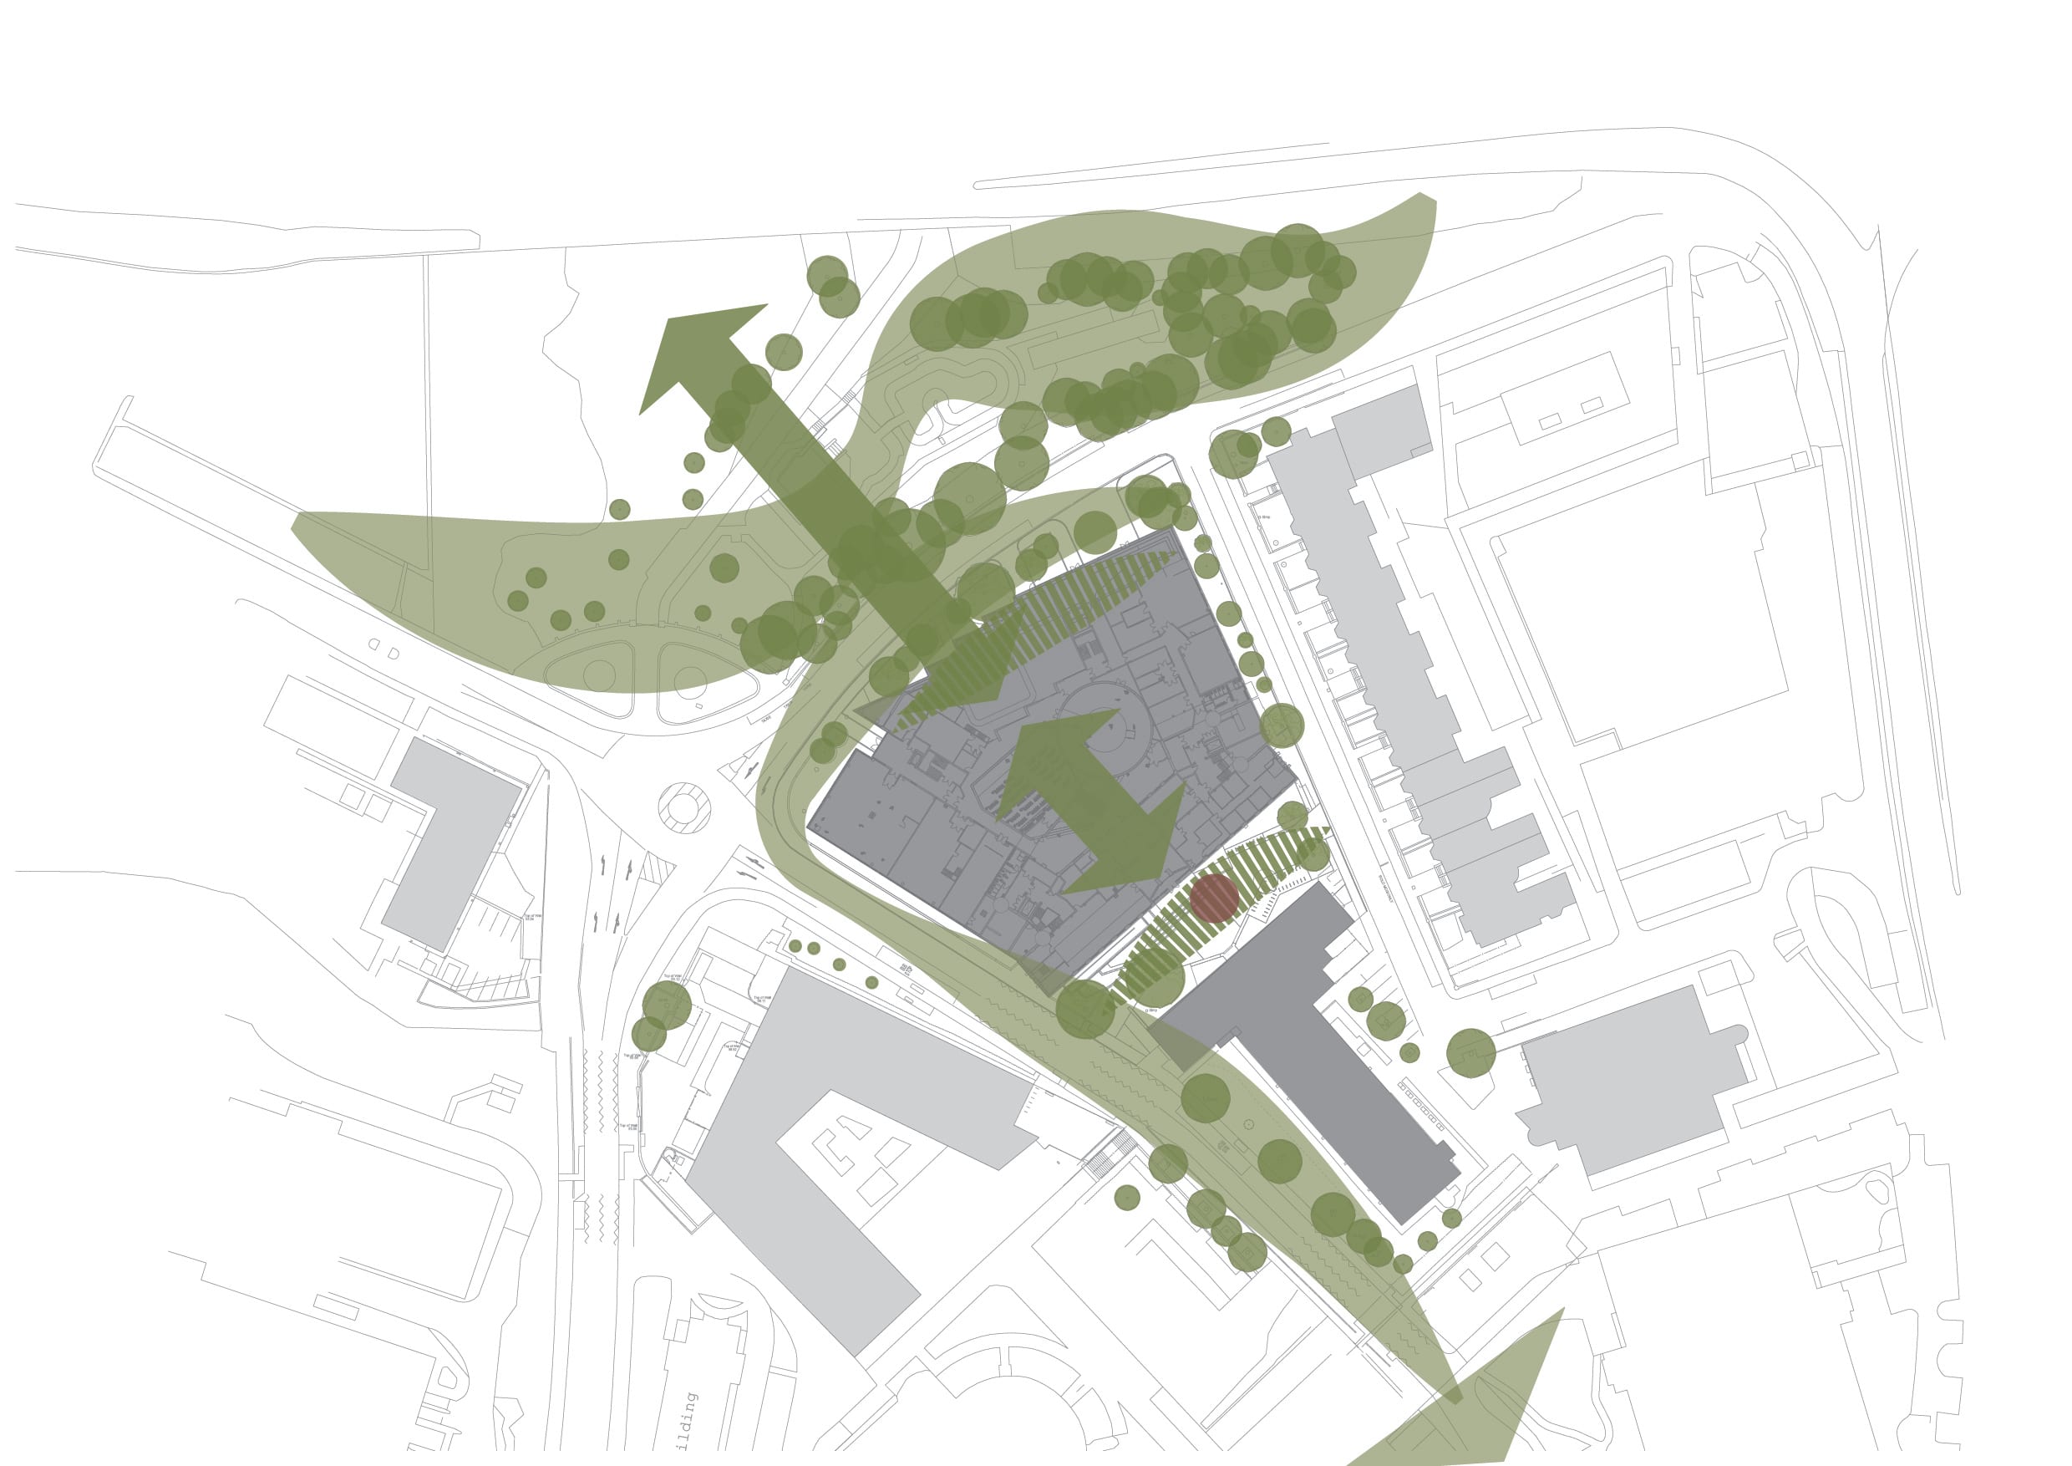
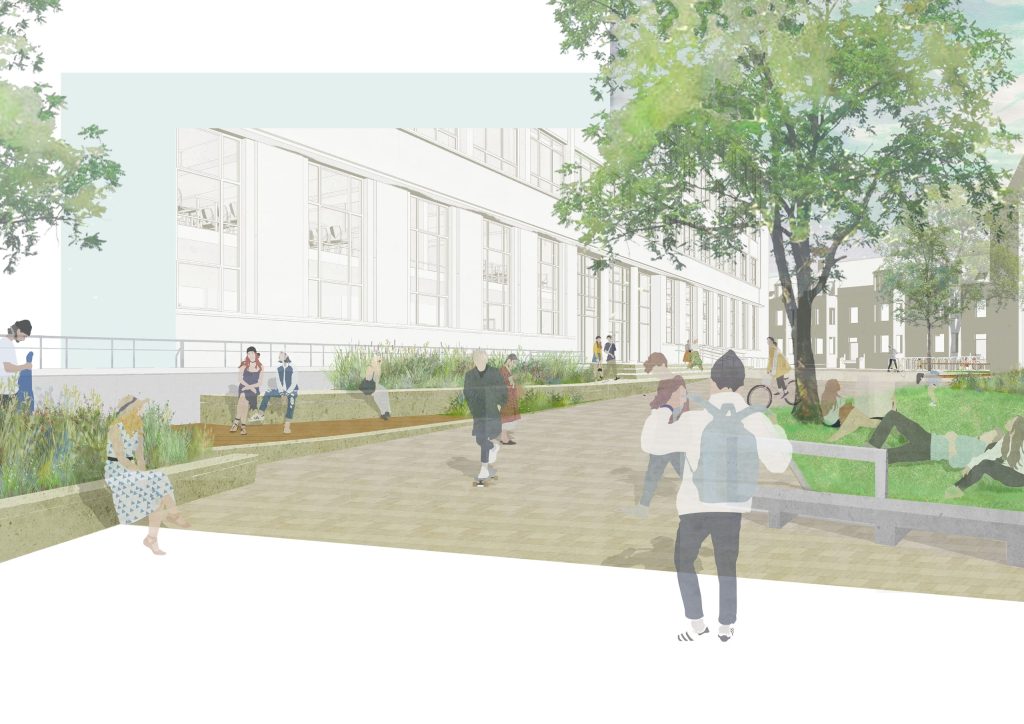
The landscape opportunity was equally significant: to turn a fragmented campus edge into a green civic threshold that reconnects Newcastle University with the city, Exhibition Park and the Town Moor, while supporting intense pedestrian movement, active travel and everyday student life.
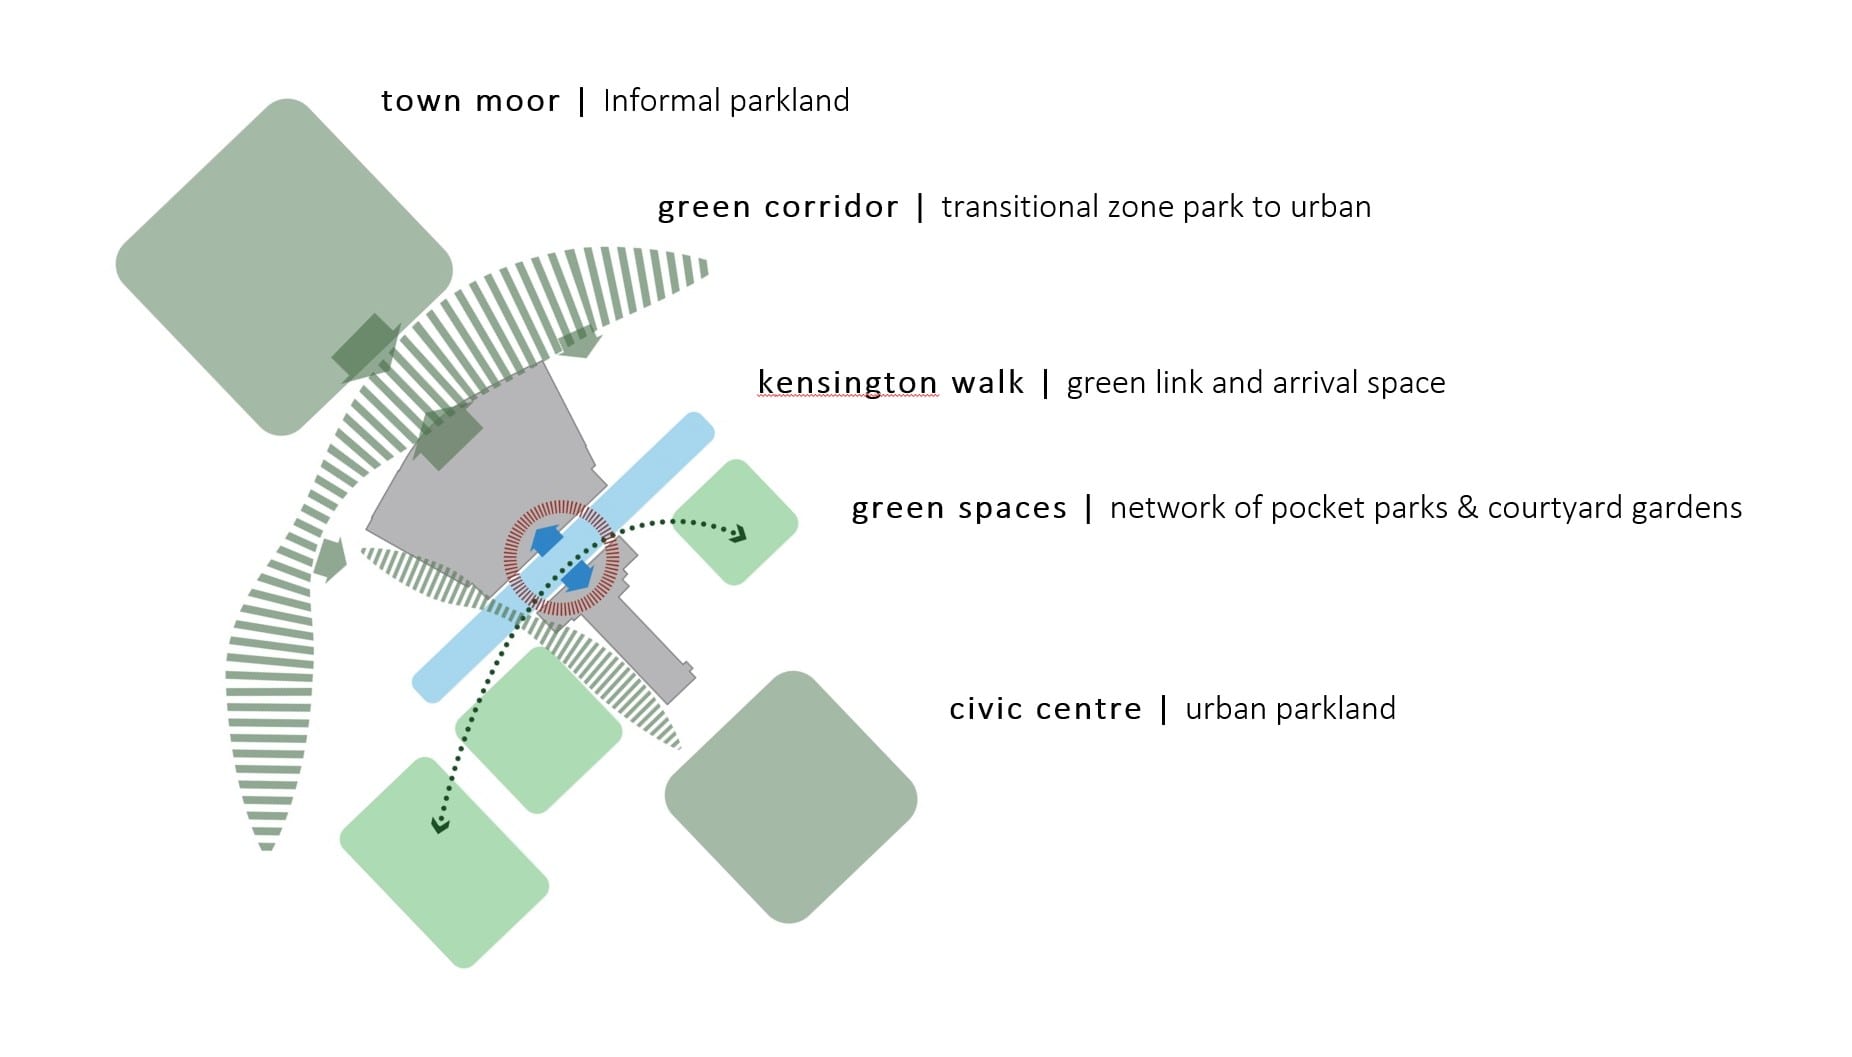
Working with Newcastle University, NORR and Bowmer + Kirkland, ONE extended the architectural idea of turning the building ‘inside out’ into the public realm. Mature trees were safeguarded and new planting introduced for long-term canopy succession.
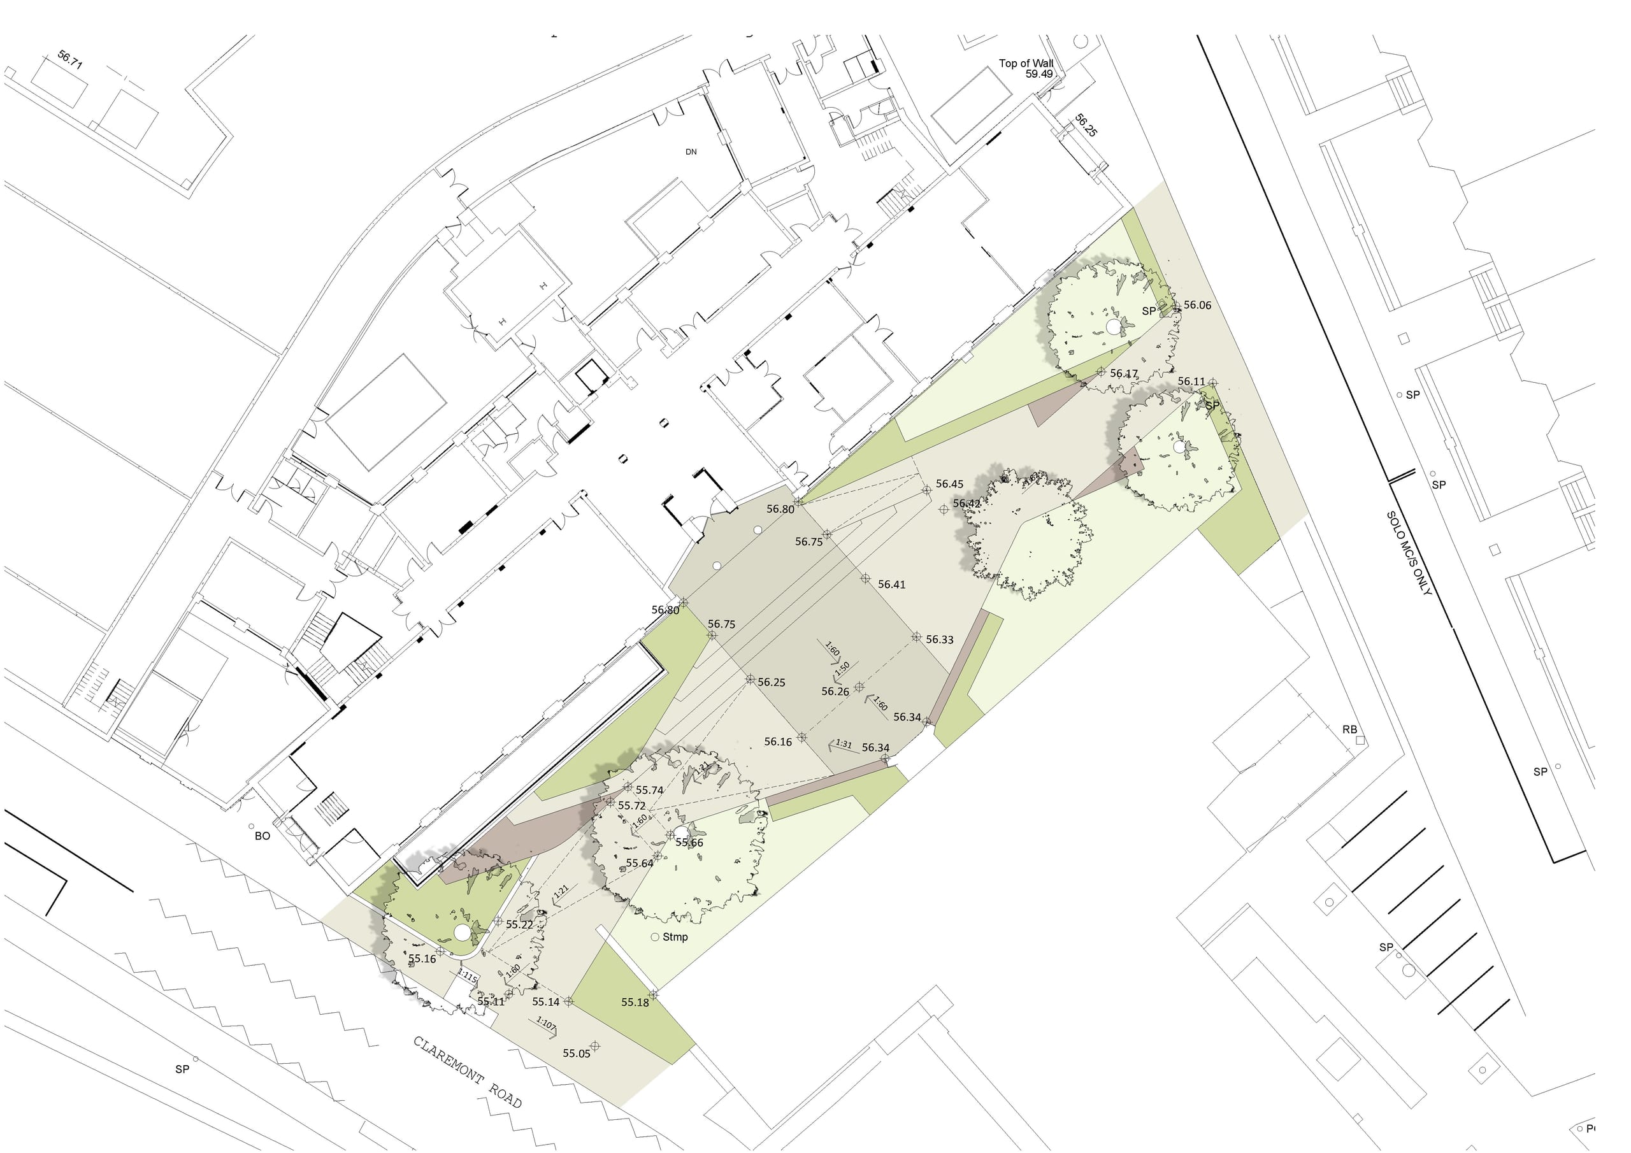
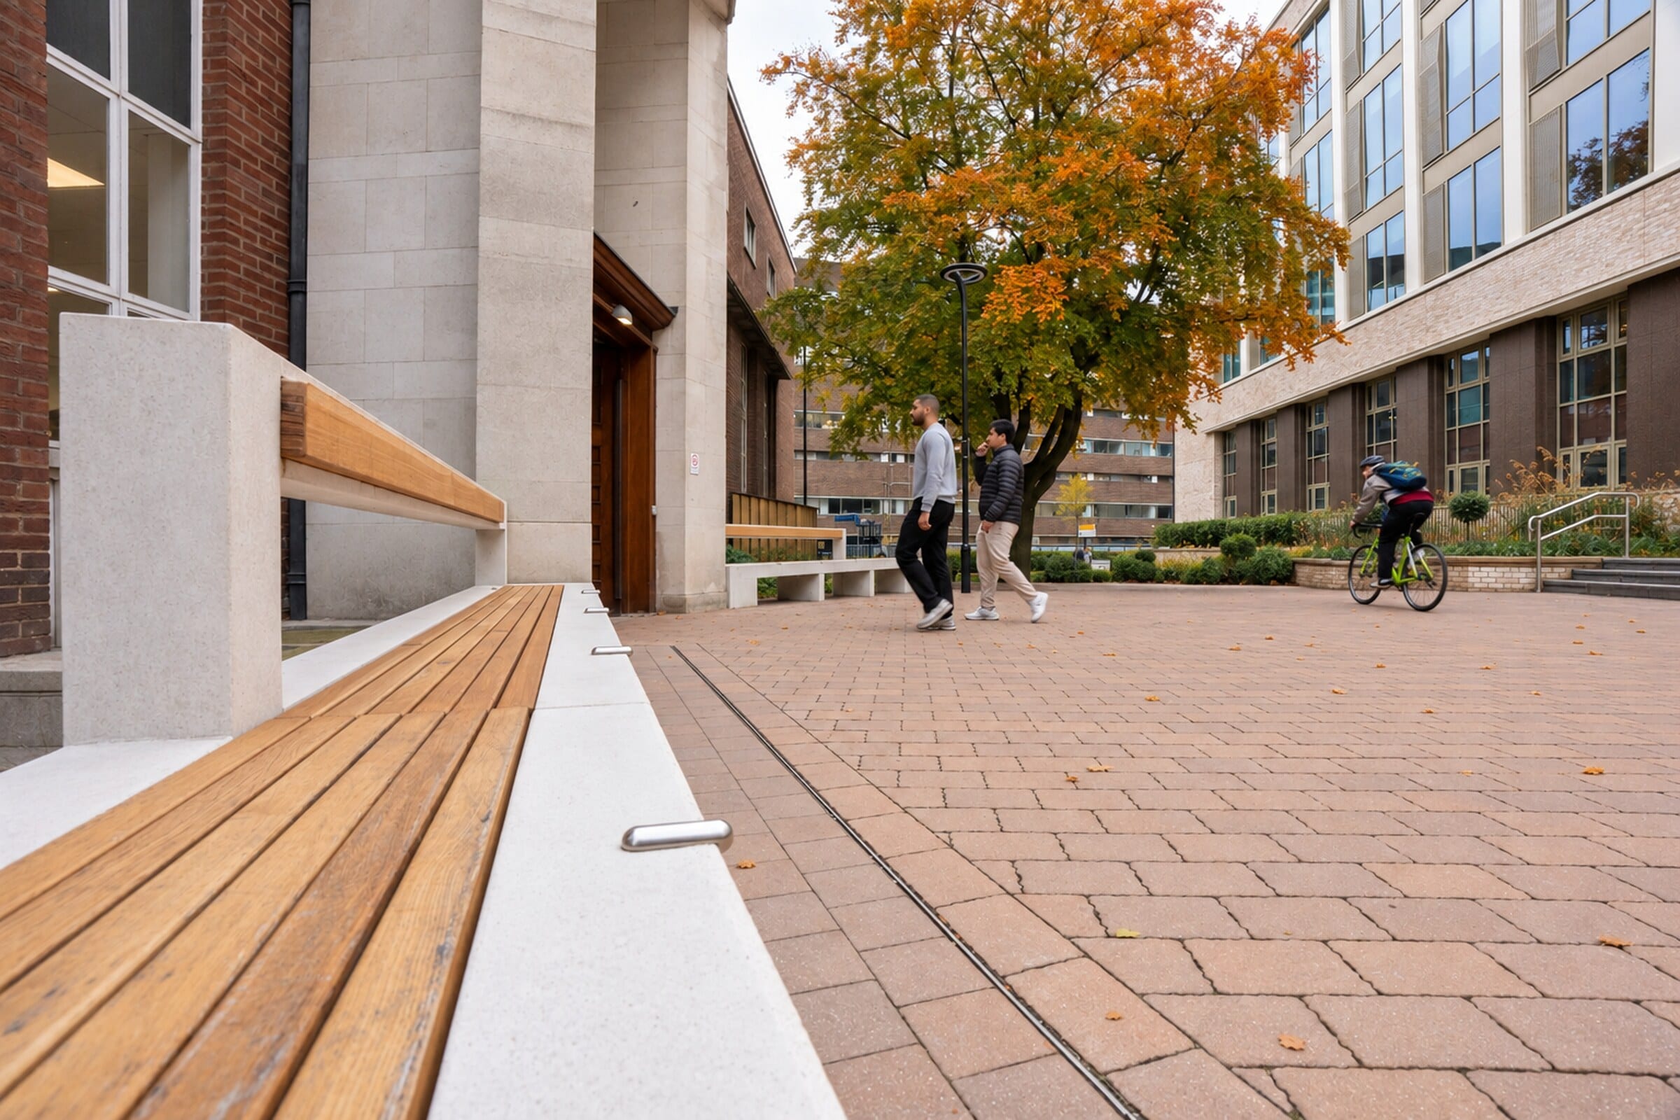
Kensington Walk was reworked as a principal step-free route at a gentle 1:21 gradient, with terraces and integrated seating resolving level change. Locally sourced sandstone anchors the scheme in Newcastle’s material character, while bespoke low-carbon concrete benches reinterpret original 1950s campus furniture. Pollinator-rich planting, permeable surfaces, green and blue roofs, cycle parking and coordinated lighting combine biodiversity, drainage, movement and wellbeing within one landscape system.
Retrofit projects can use landscape to connect heritage, carbon reduction and contemporary campus life. The strongest interventions are not nostalgic. They reinterpret the qualities of the existing place through material choice, craftsmanship, planting and movement, creating continuity while making the estate work better for the future.
Outcome
The completed landscape provides an inclusive green gateway and a stronger connection between the University and the wider city. Materials, modular detailing and planting were selected for durability, maintainability and long-term canopy succession, allowing the public realm to mature without losing clarity or performance. The wider project has received national recognition including RICS UK Project of the Year 2025, Constructing Excellence National Project of the Year 2025, Education Estates Refurbishment of the Year 2024 and an RTPI North East Commendation 2024.
Project Highlights
- Higher Education
- Campus Regeneration
- 198,000 sq ft engineering hub
- Active Travel & 1:21 Accessible Route
- Low-Carbon Materials
- Biodiversity & Green/Blue Roofs
- Award-Winning Public Realm
More images
8 images in this project
Projects
similar one projects
 Durham University – Business School
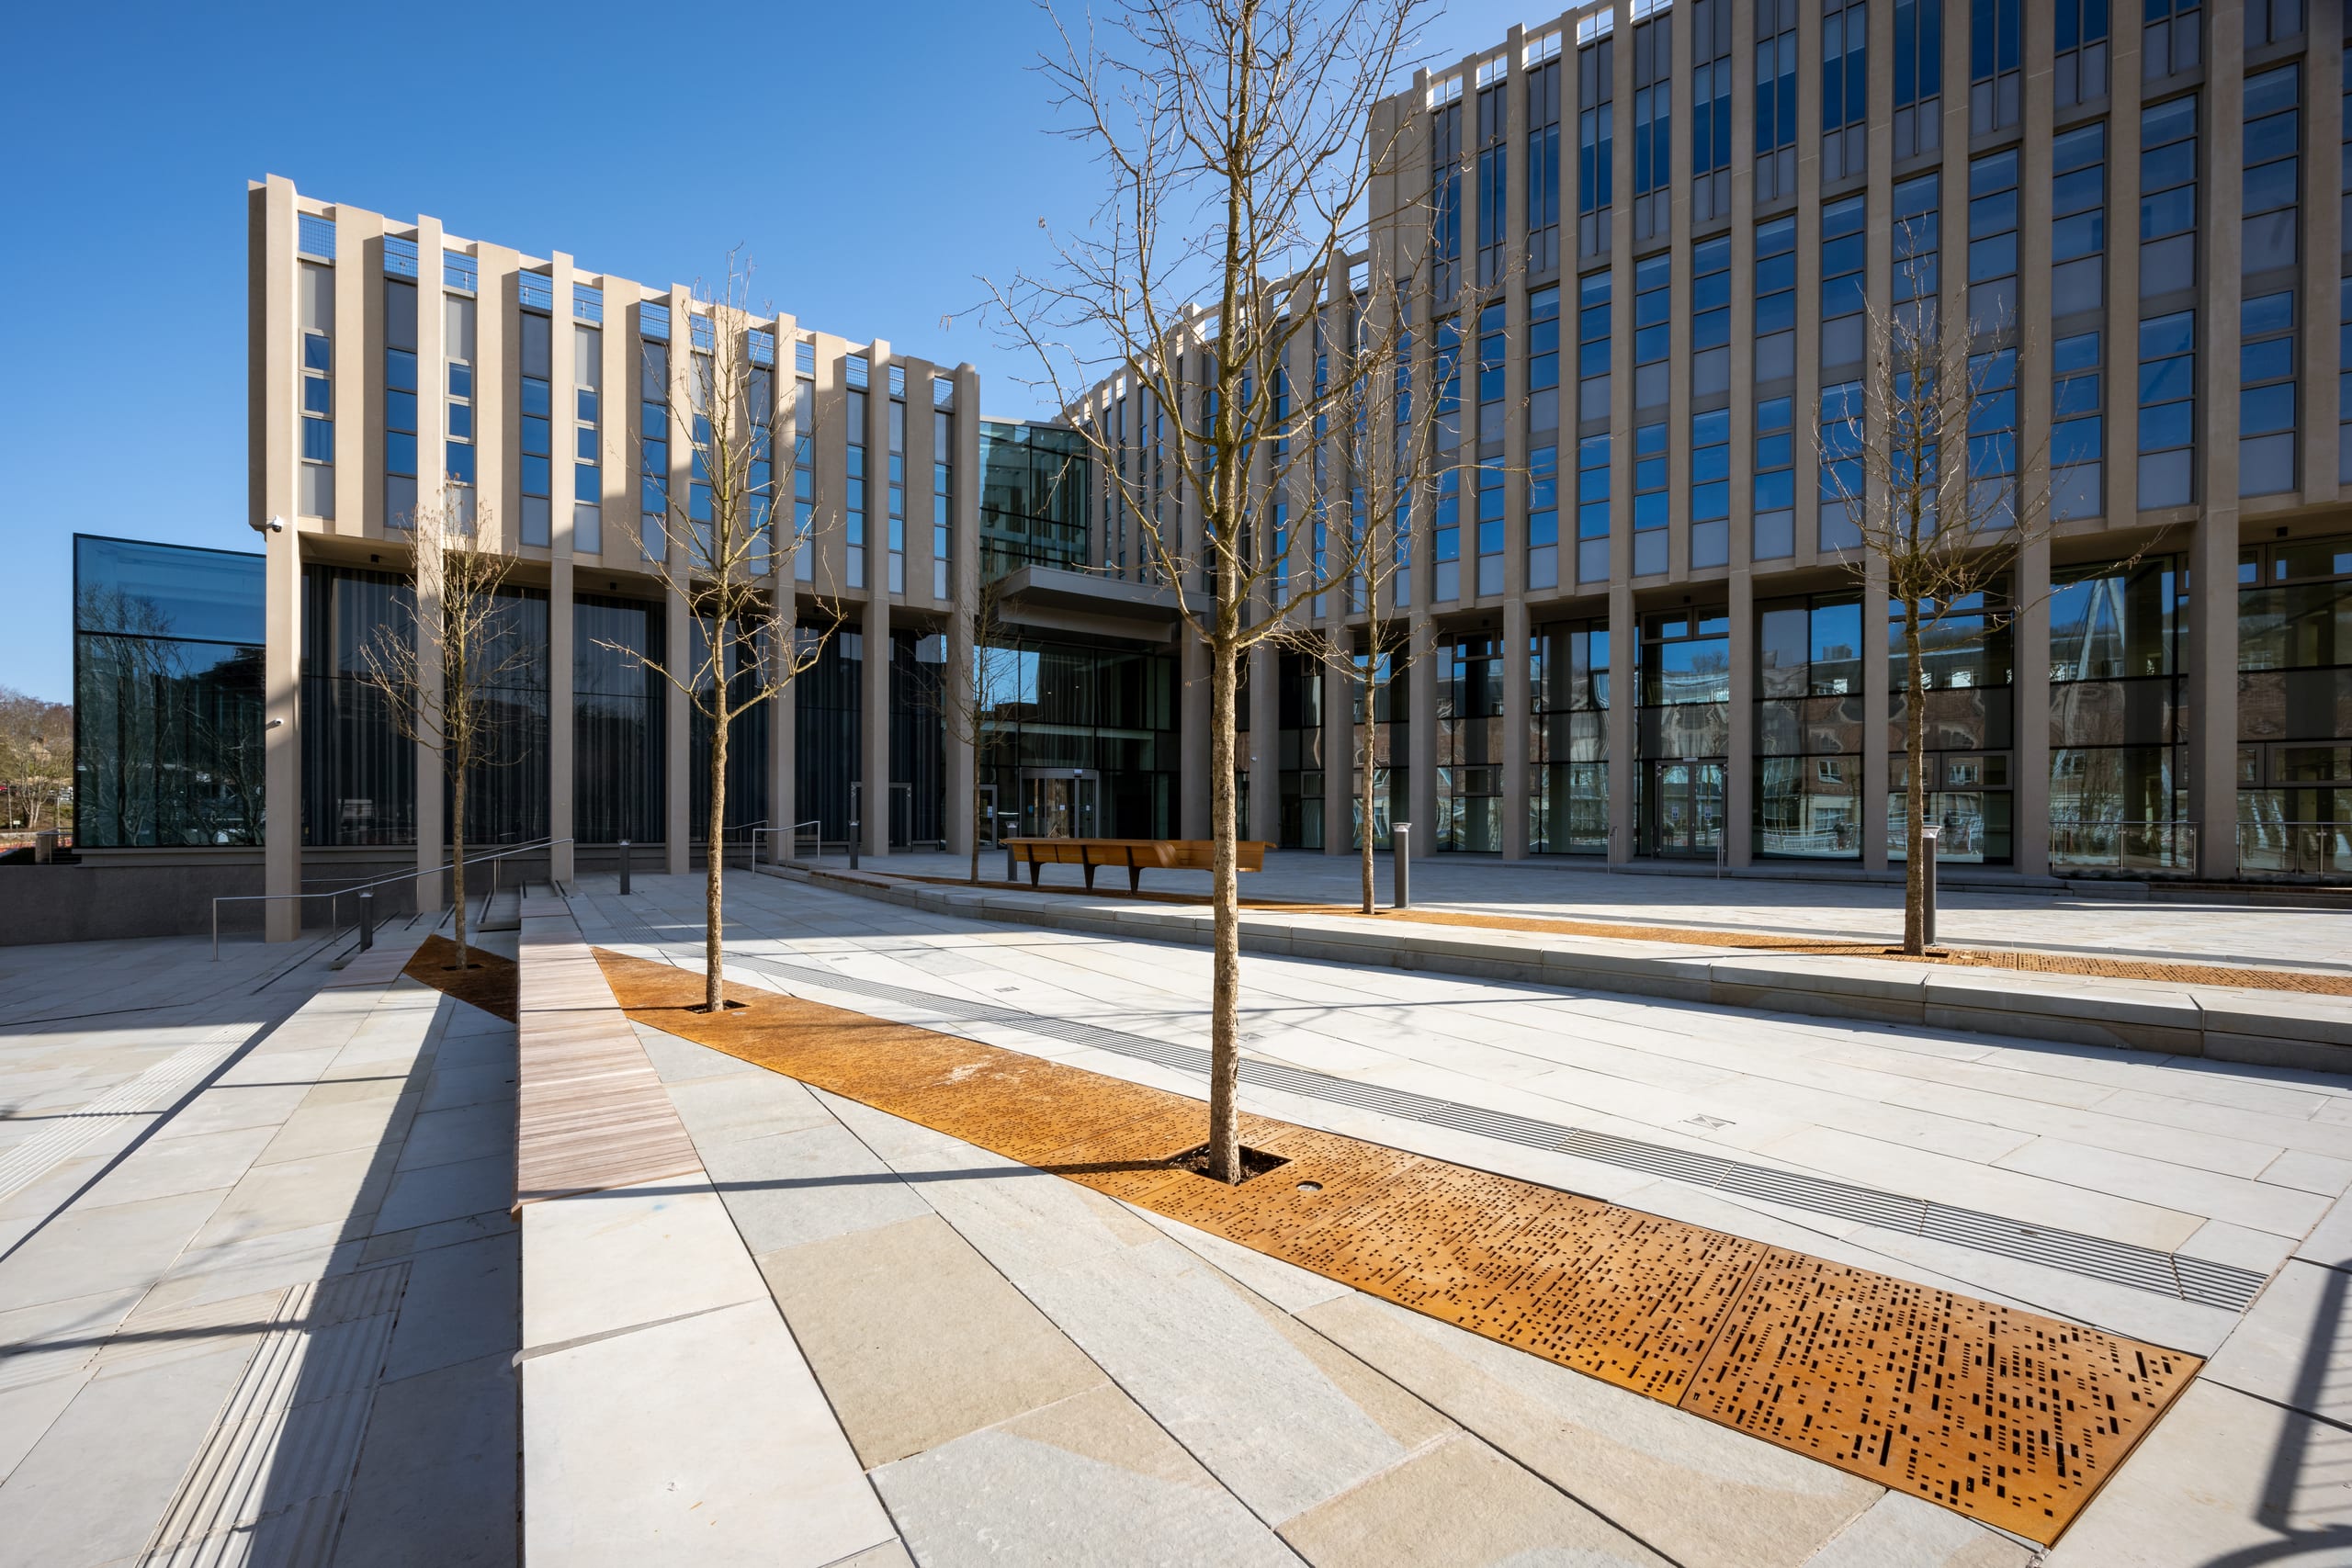
At The Sands, the River Wear, Durham City Conservation Area and the setting of the Castle and Cathedral World Heritage Site converge within one…
Durham University – Business School
At The Sands, the River Wear, Durham City Conservation Area and the setting of the Castle and Cathedral World Heritage Site converge within one…
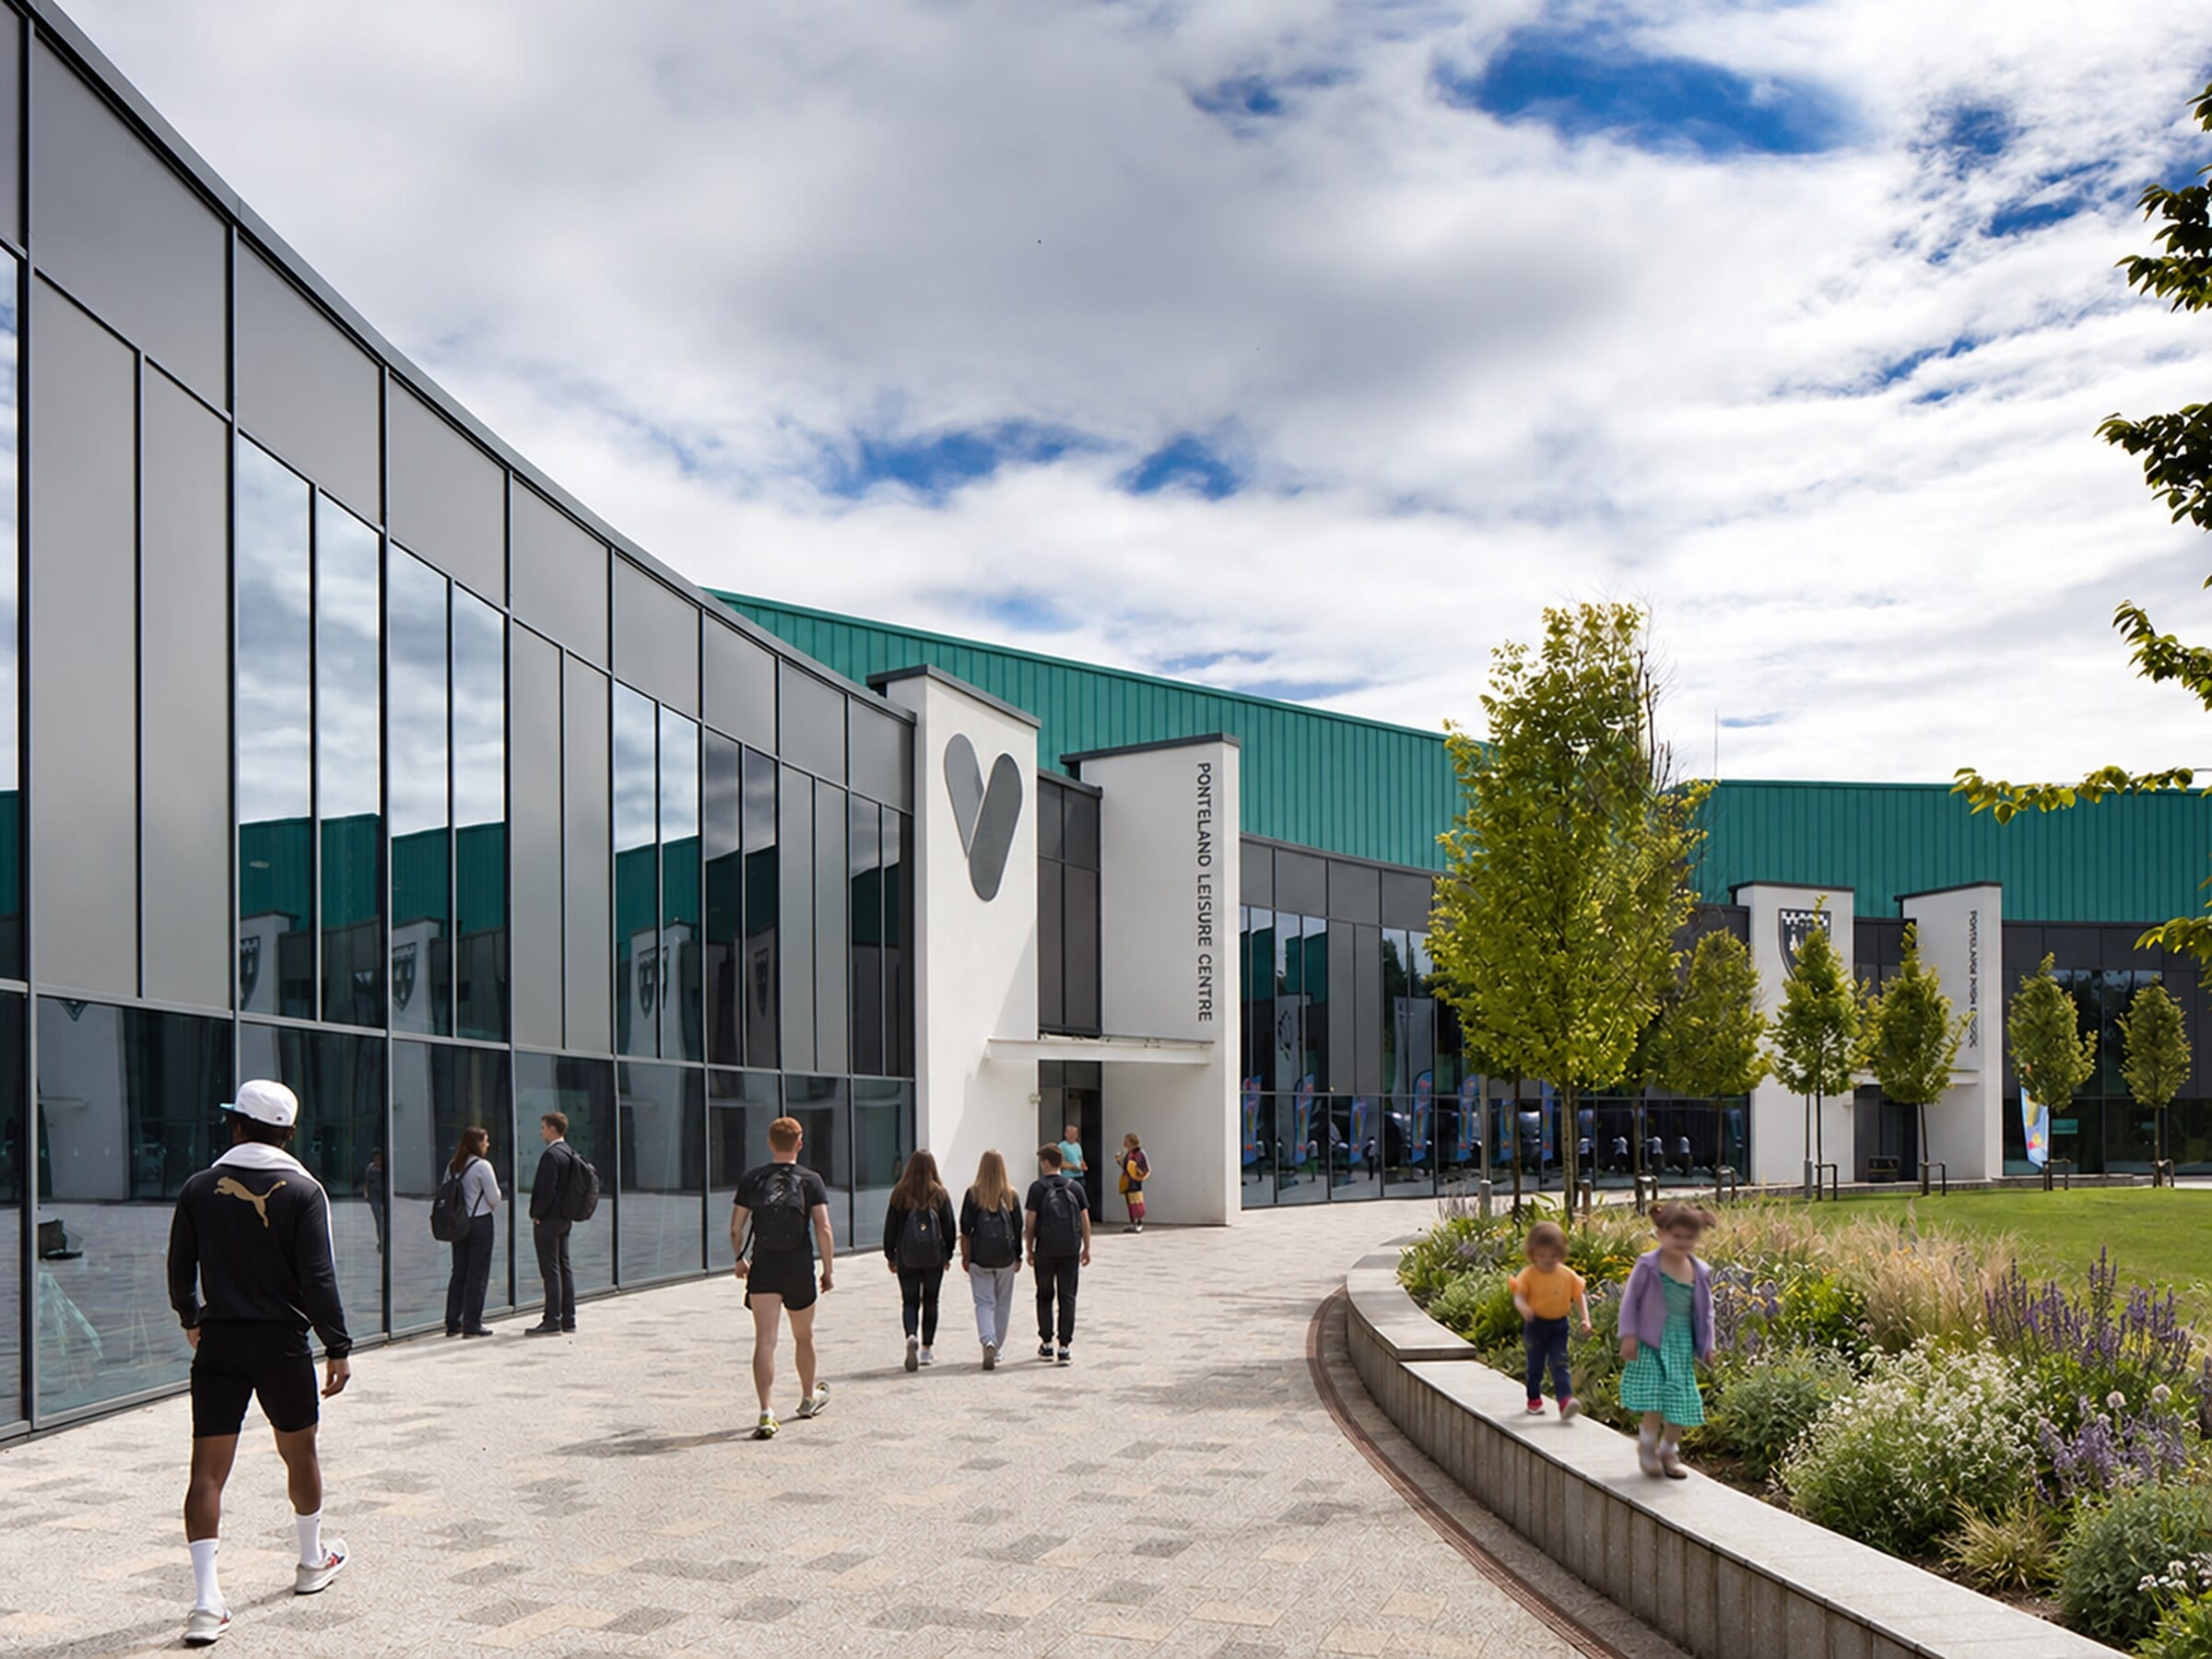 Ponteland Schools and Leisure Centre
Ponteland brings an all-through school, community leisure facilities and public use together within a rural-edge setting.
Ponteland Schools and Leisure Centre
Ponteland brings an all-through school, community leisure facilities and public use together within a rural-edge setting.