- Location
- Northumberland
- Sectors
- Education
Ponteland brings an all-through school, community leisure facilities and public use together within a rural-edge setting. The opportunity was to create one coherent landscape capable of serving very different users while responding to flood risk, Green Belt sensitivities, safeguarding and the character of its Northumberland setting.
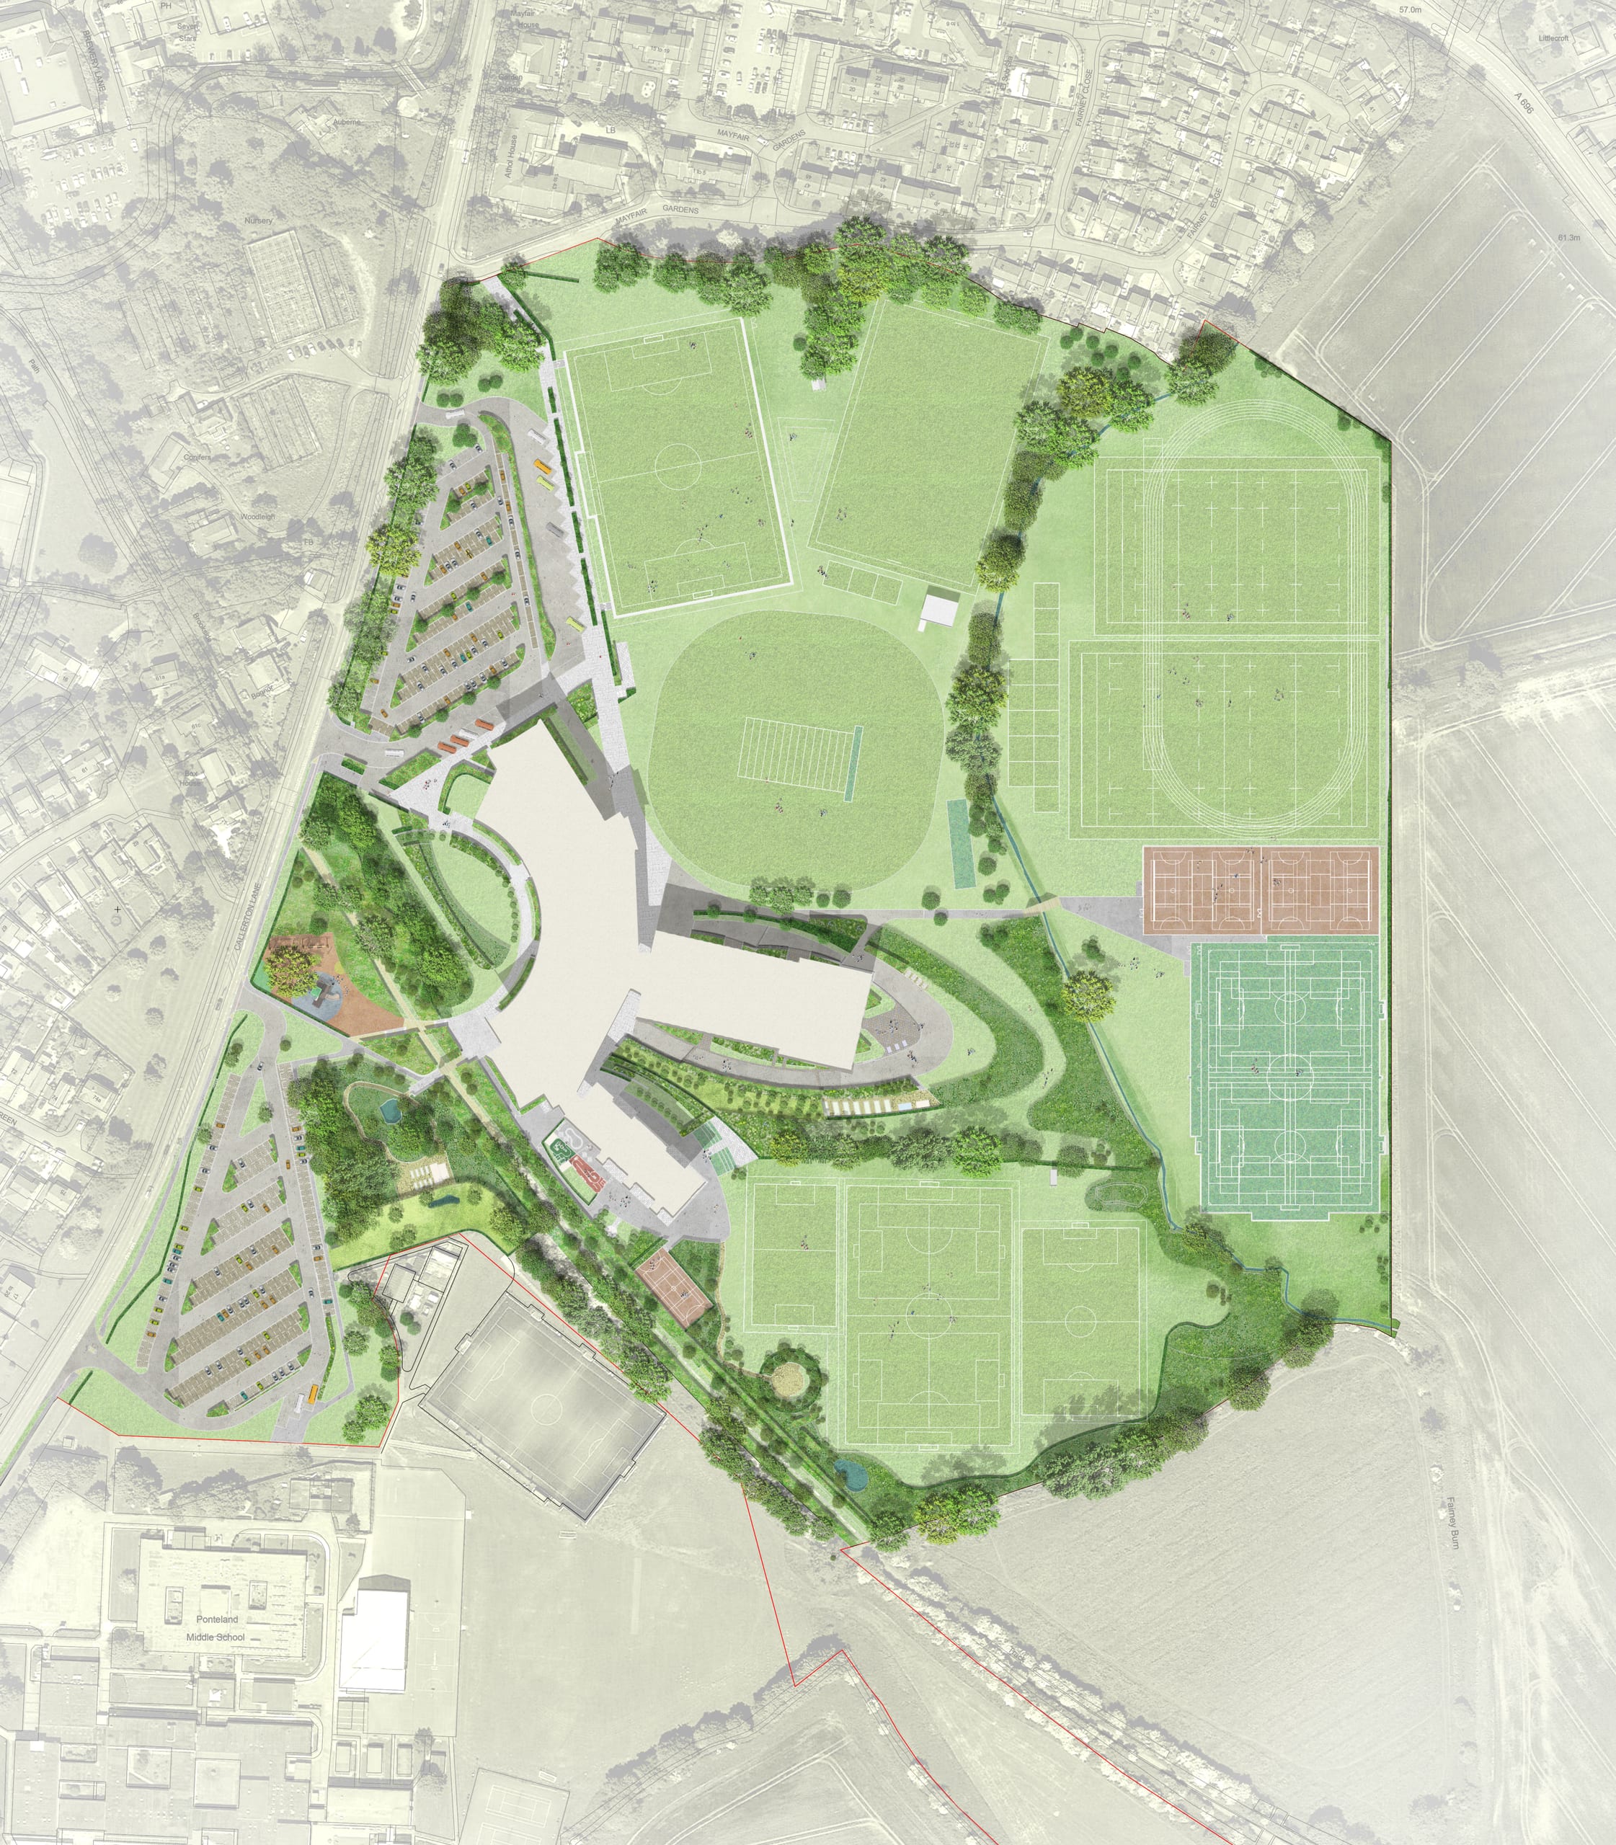
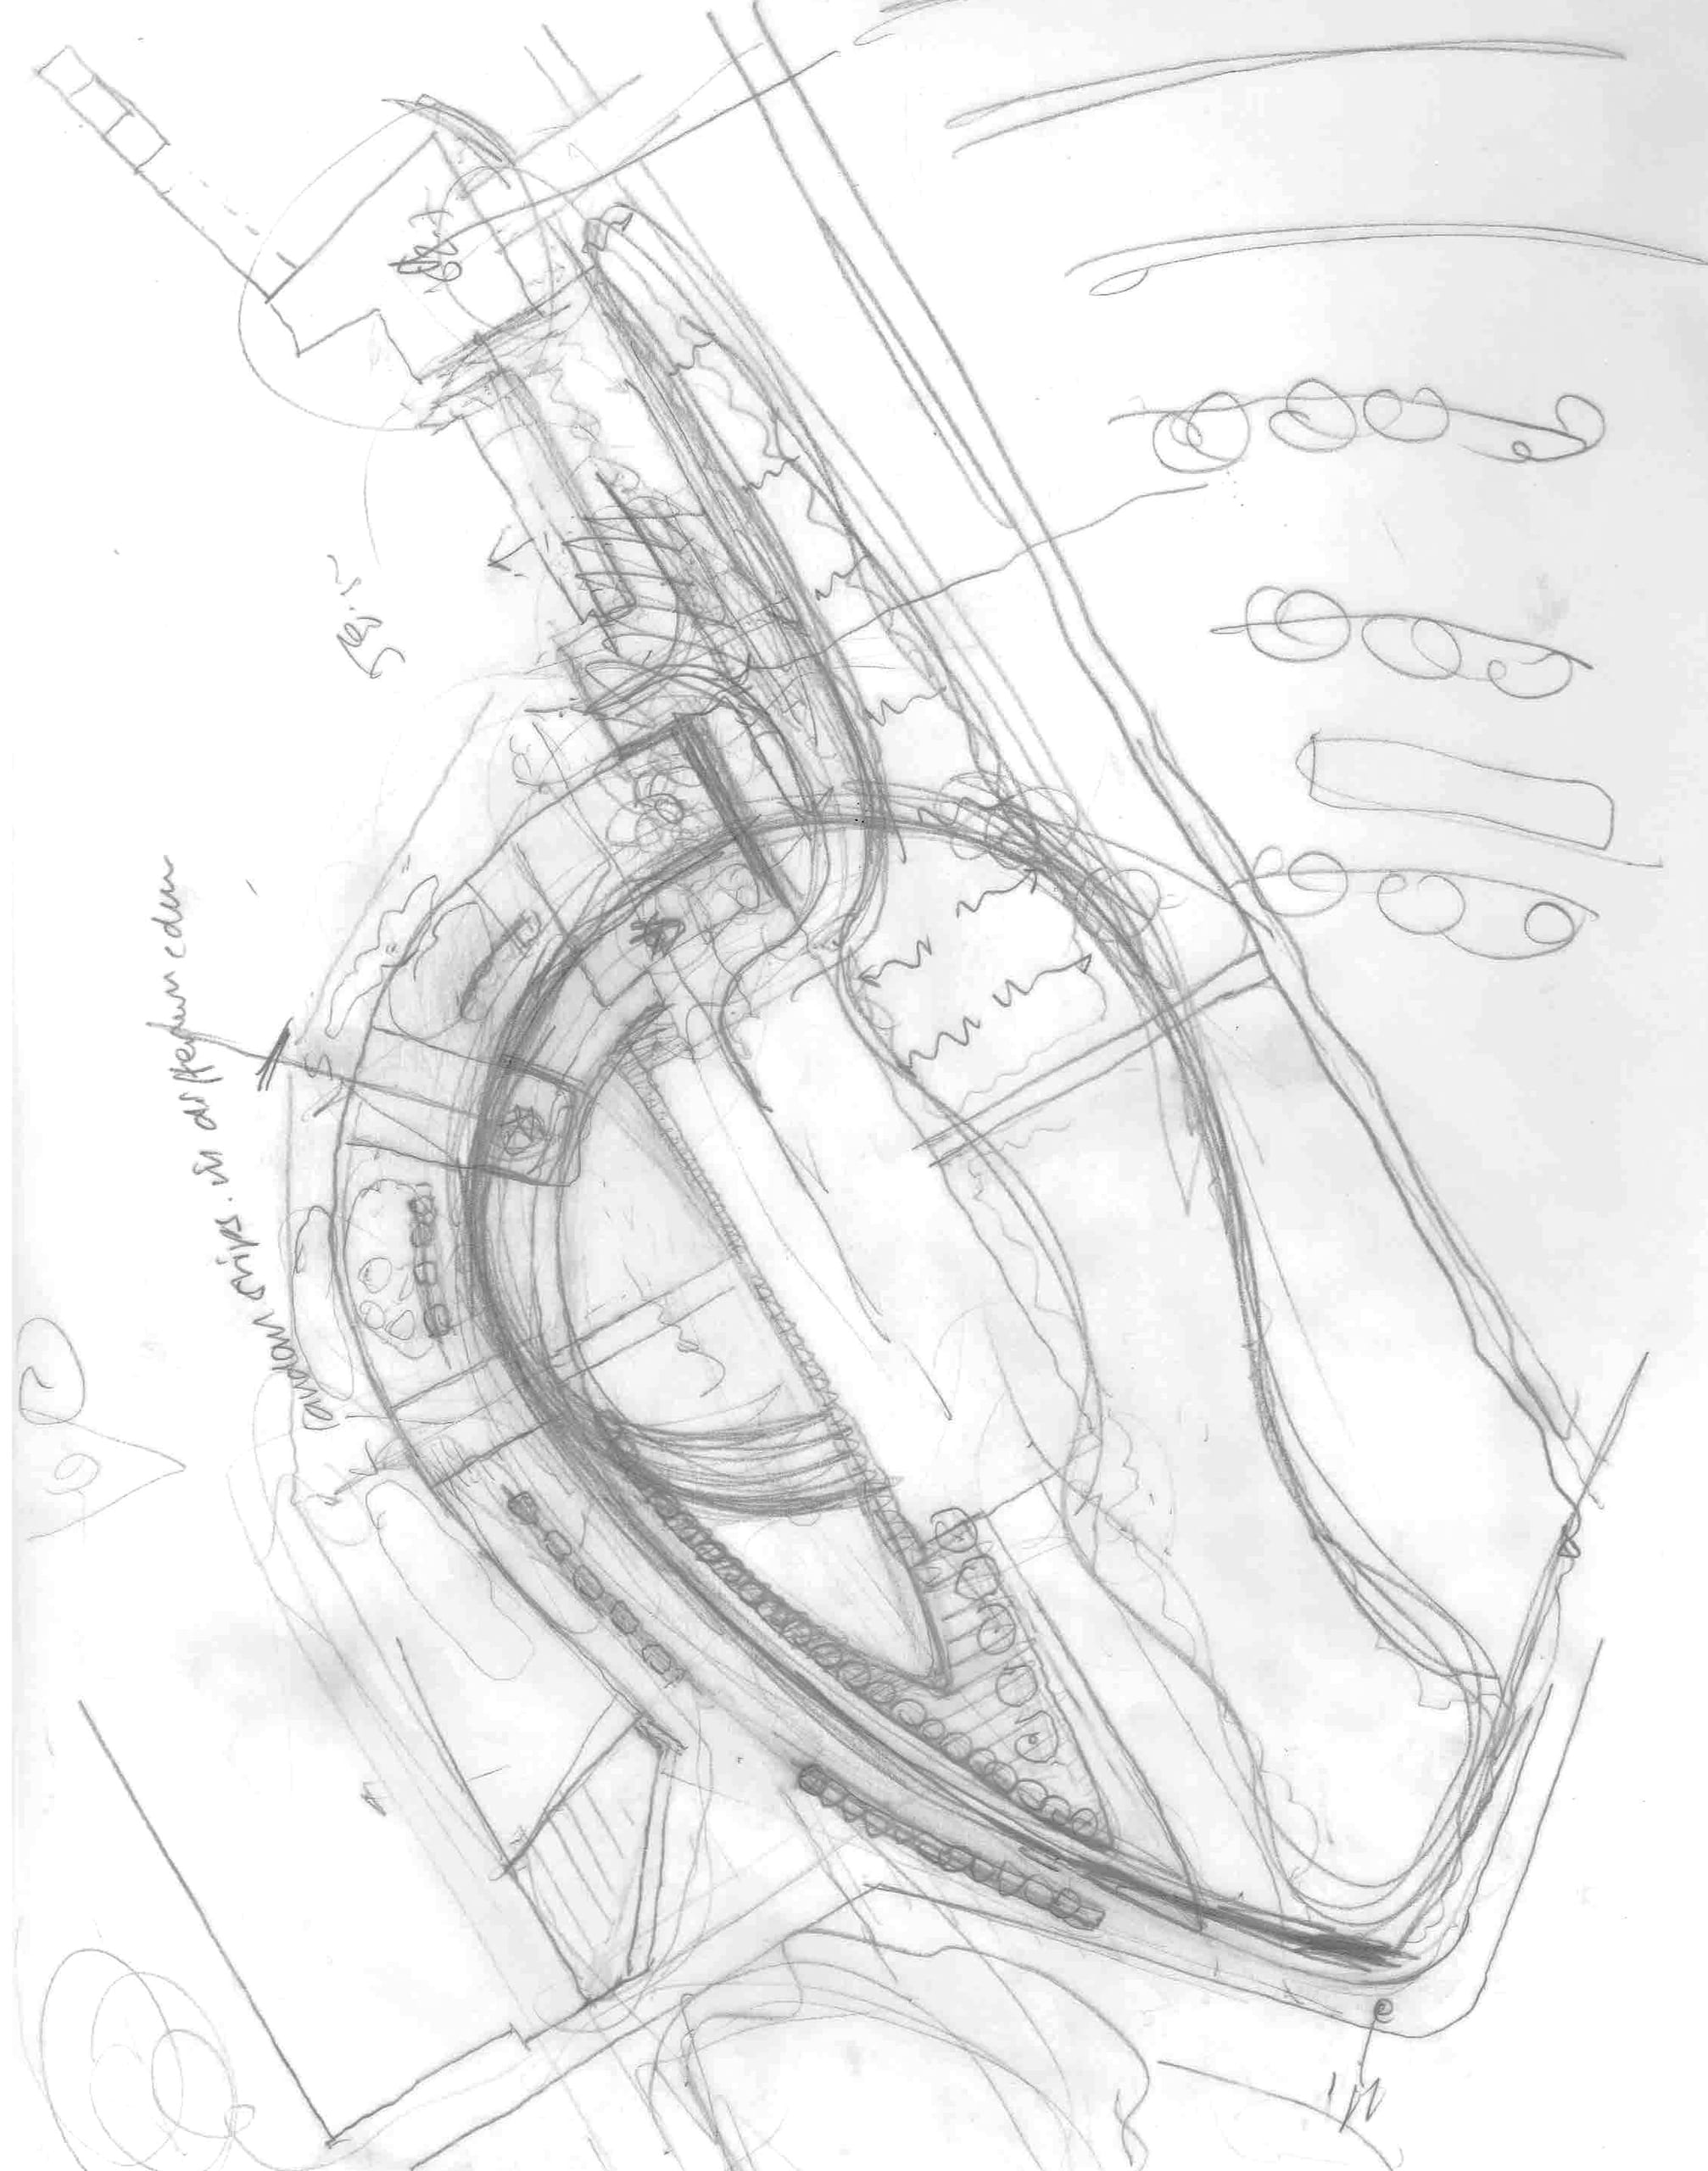
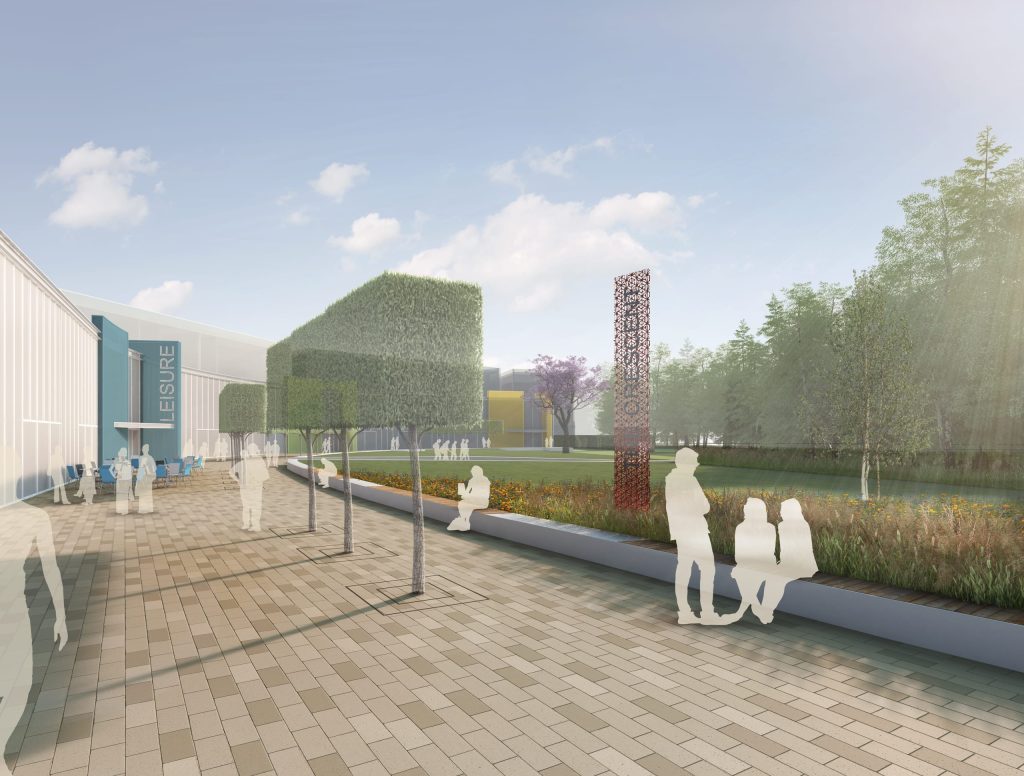
Working with Kier, the local authority and the wider team, ONE used landscape to organise the campus around a clear pedestrian street and civic spine.
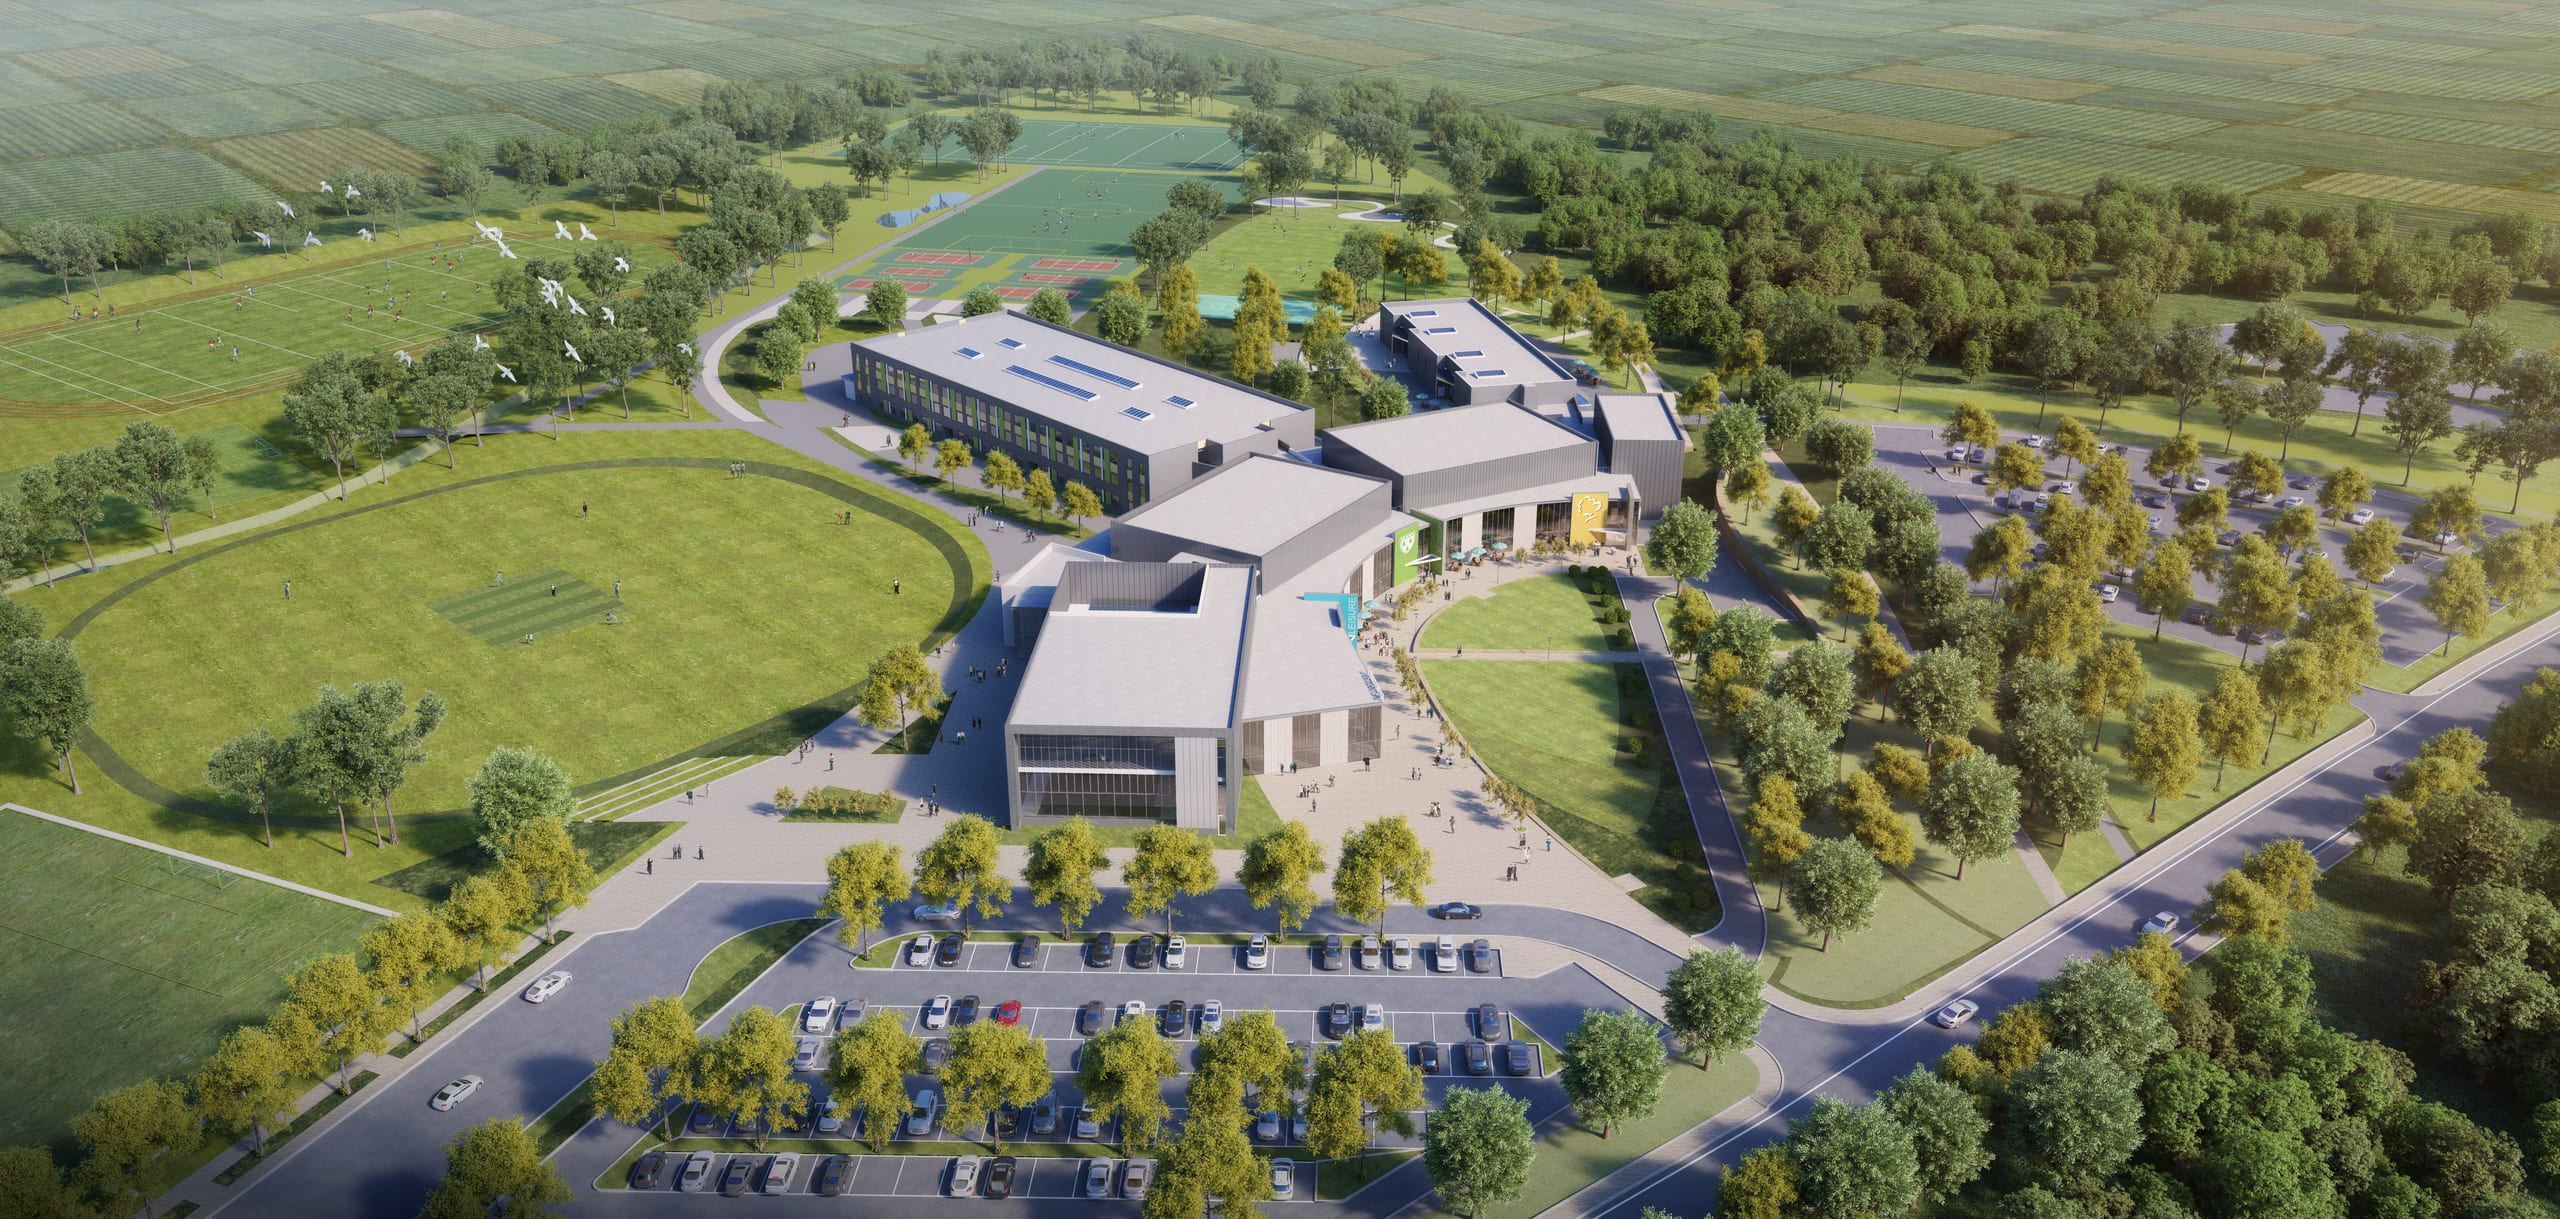
Seasonal planting provides blossom, summer canopy and autumn texture, grounding a large and complex development in its landscape context.
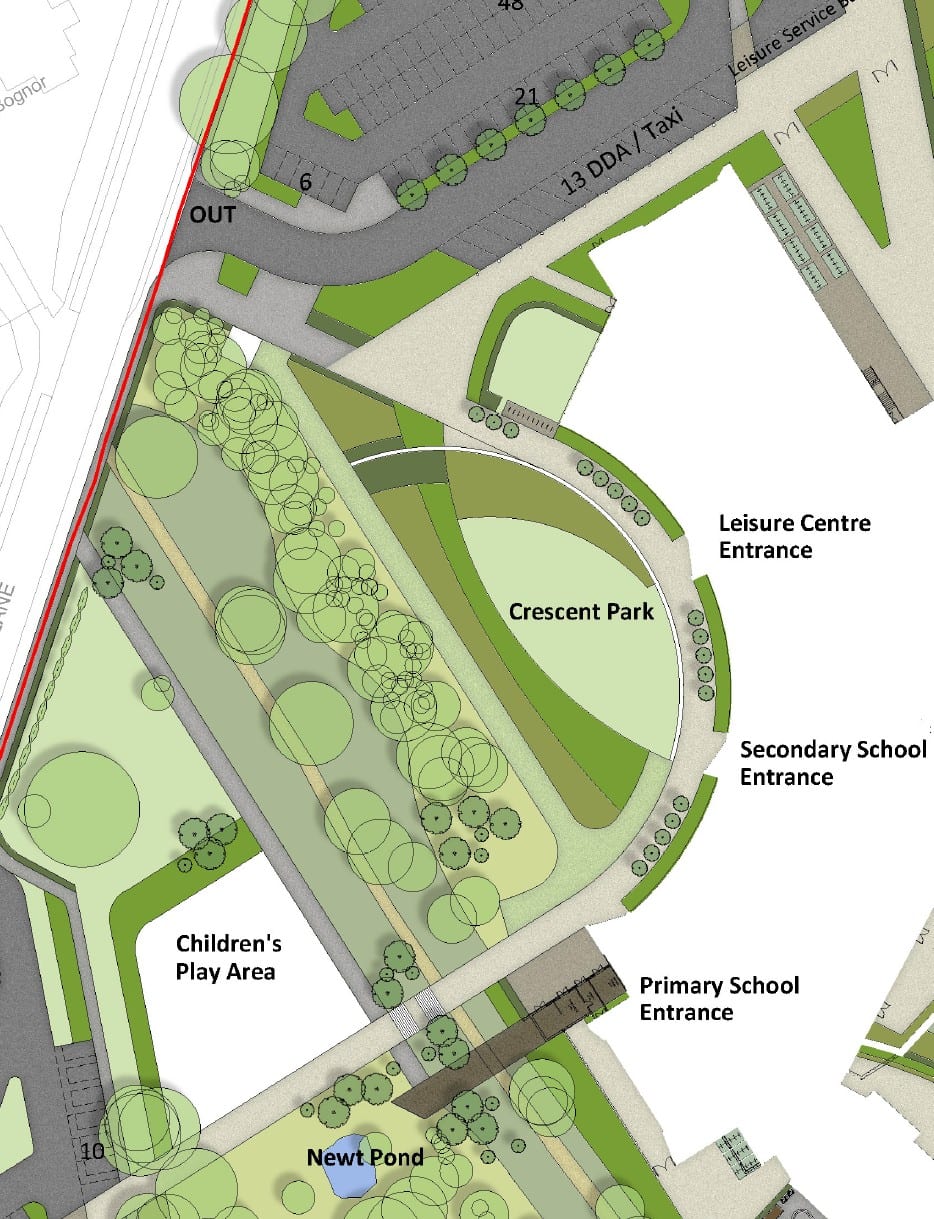
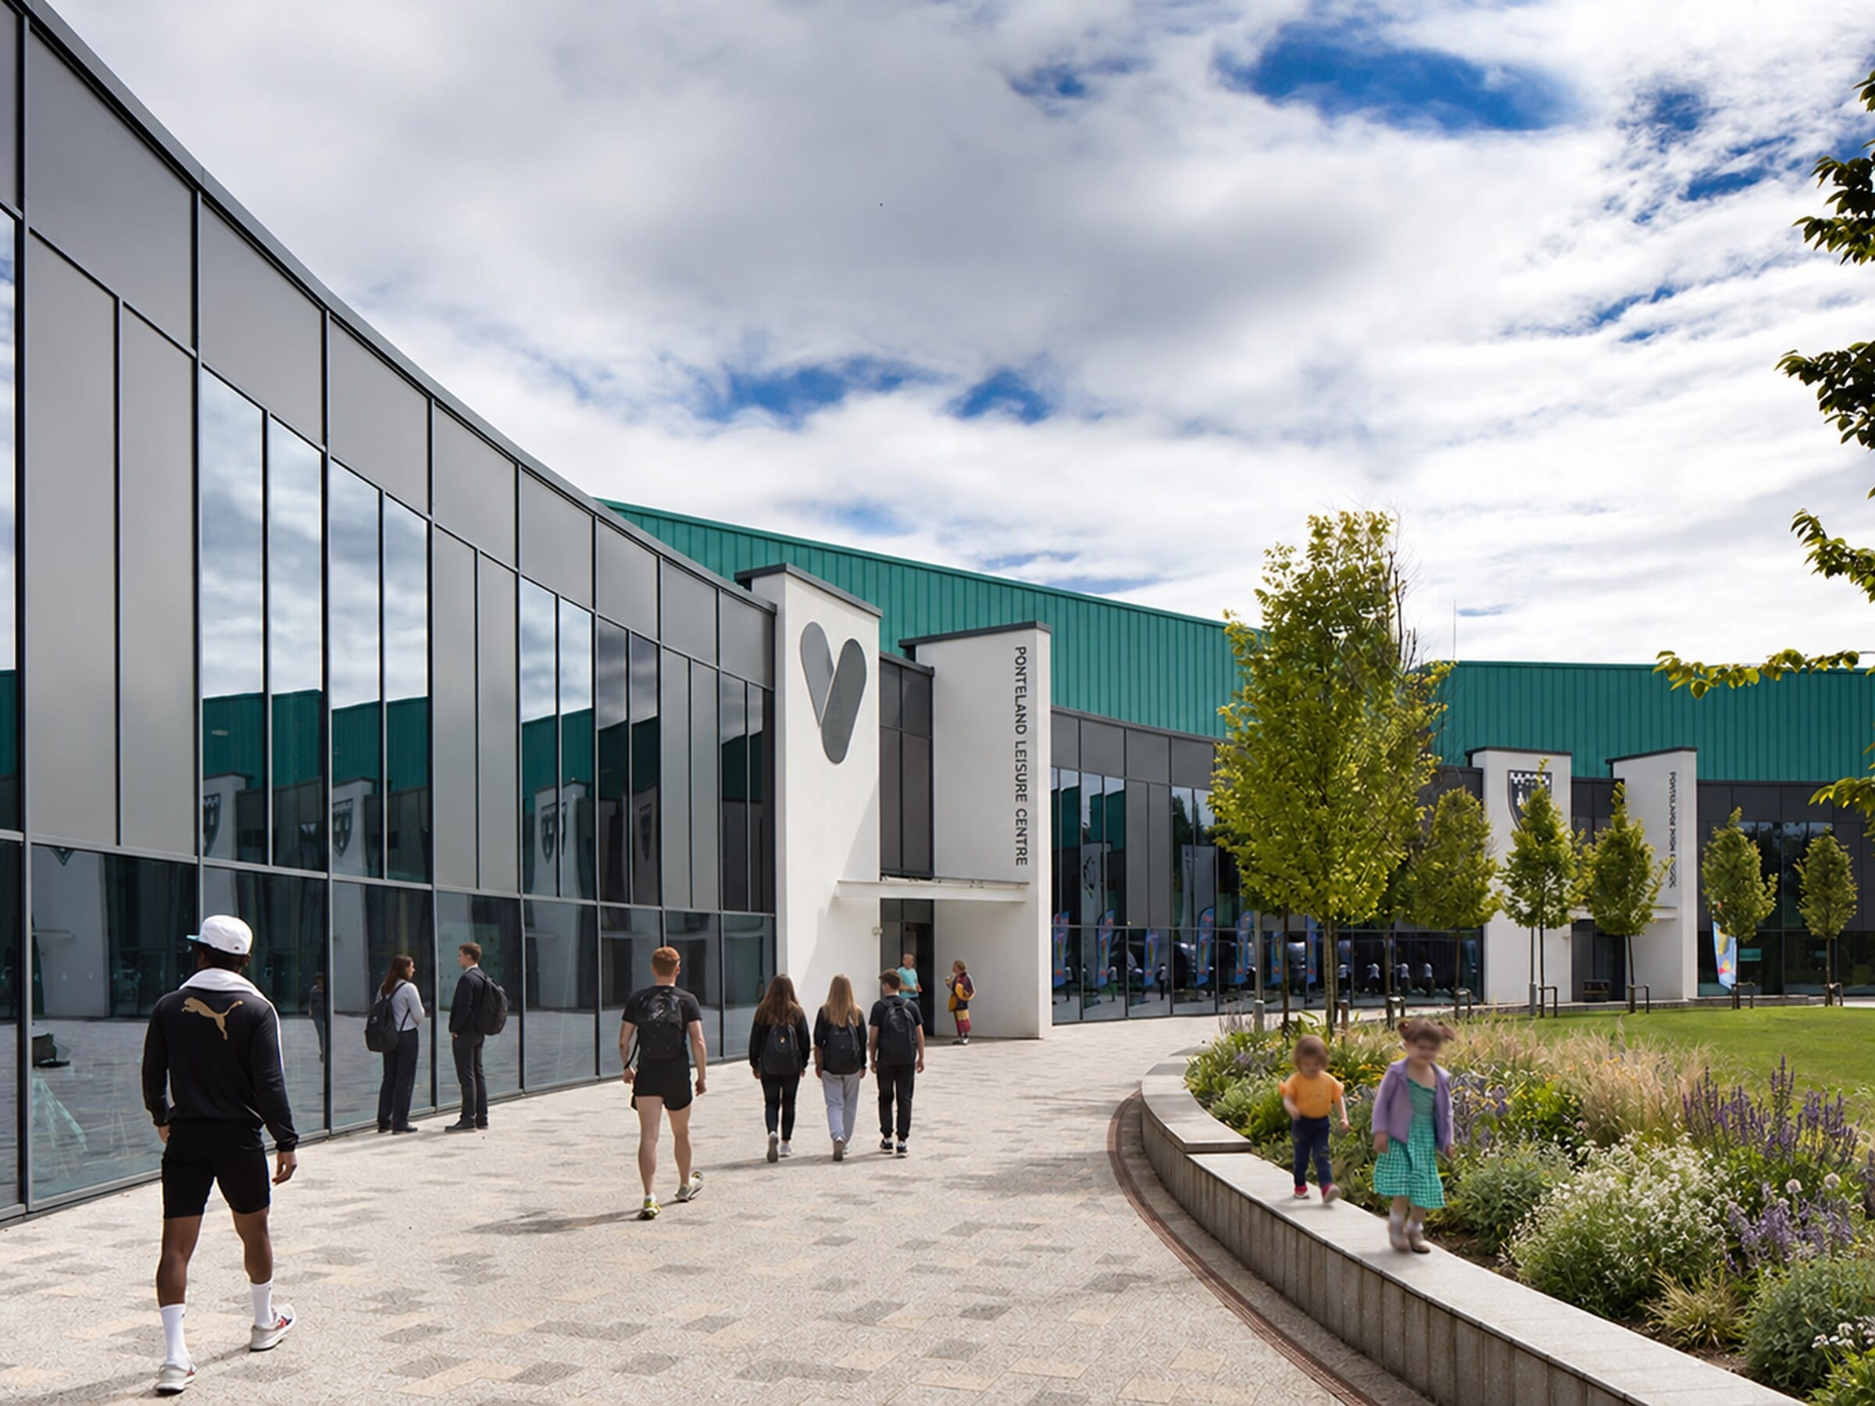 Image courtesy of Hedley Planning
 Zoning reconciles school security with community access and leisure use, while planting and landform respond to prevailing winds and the rural edge.
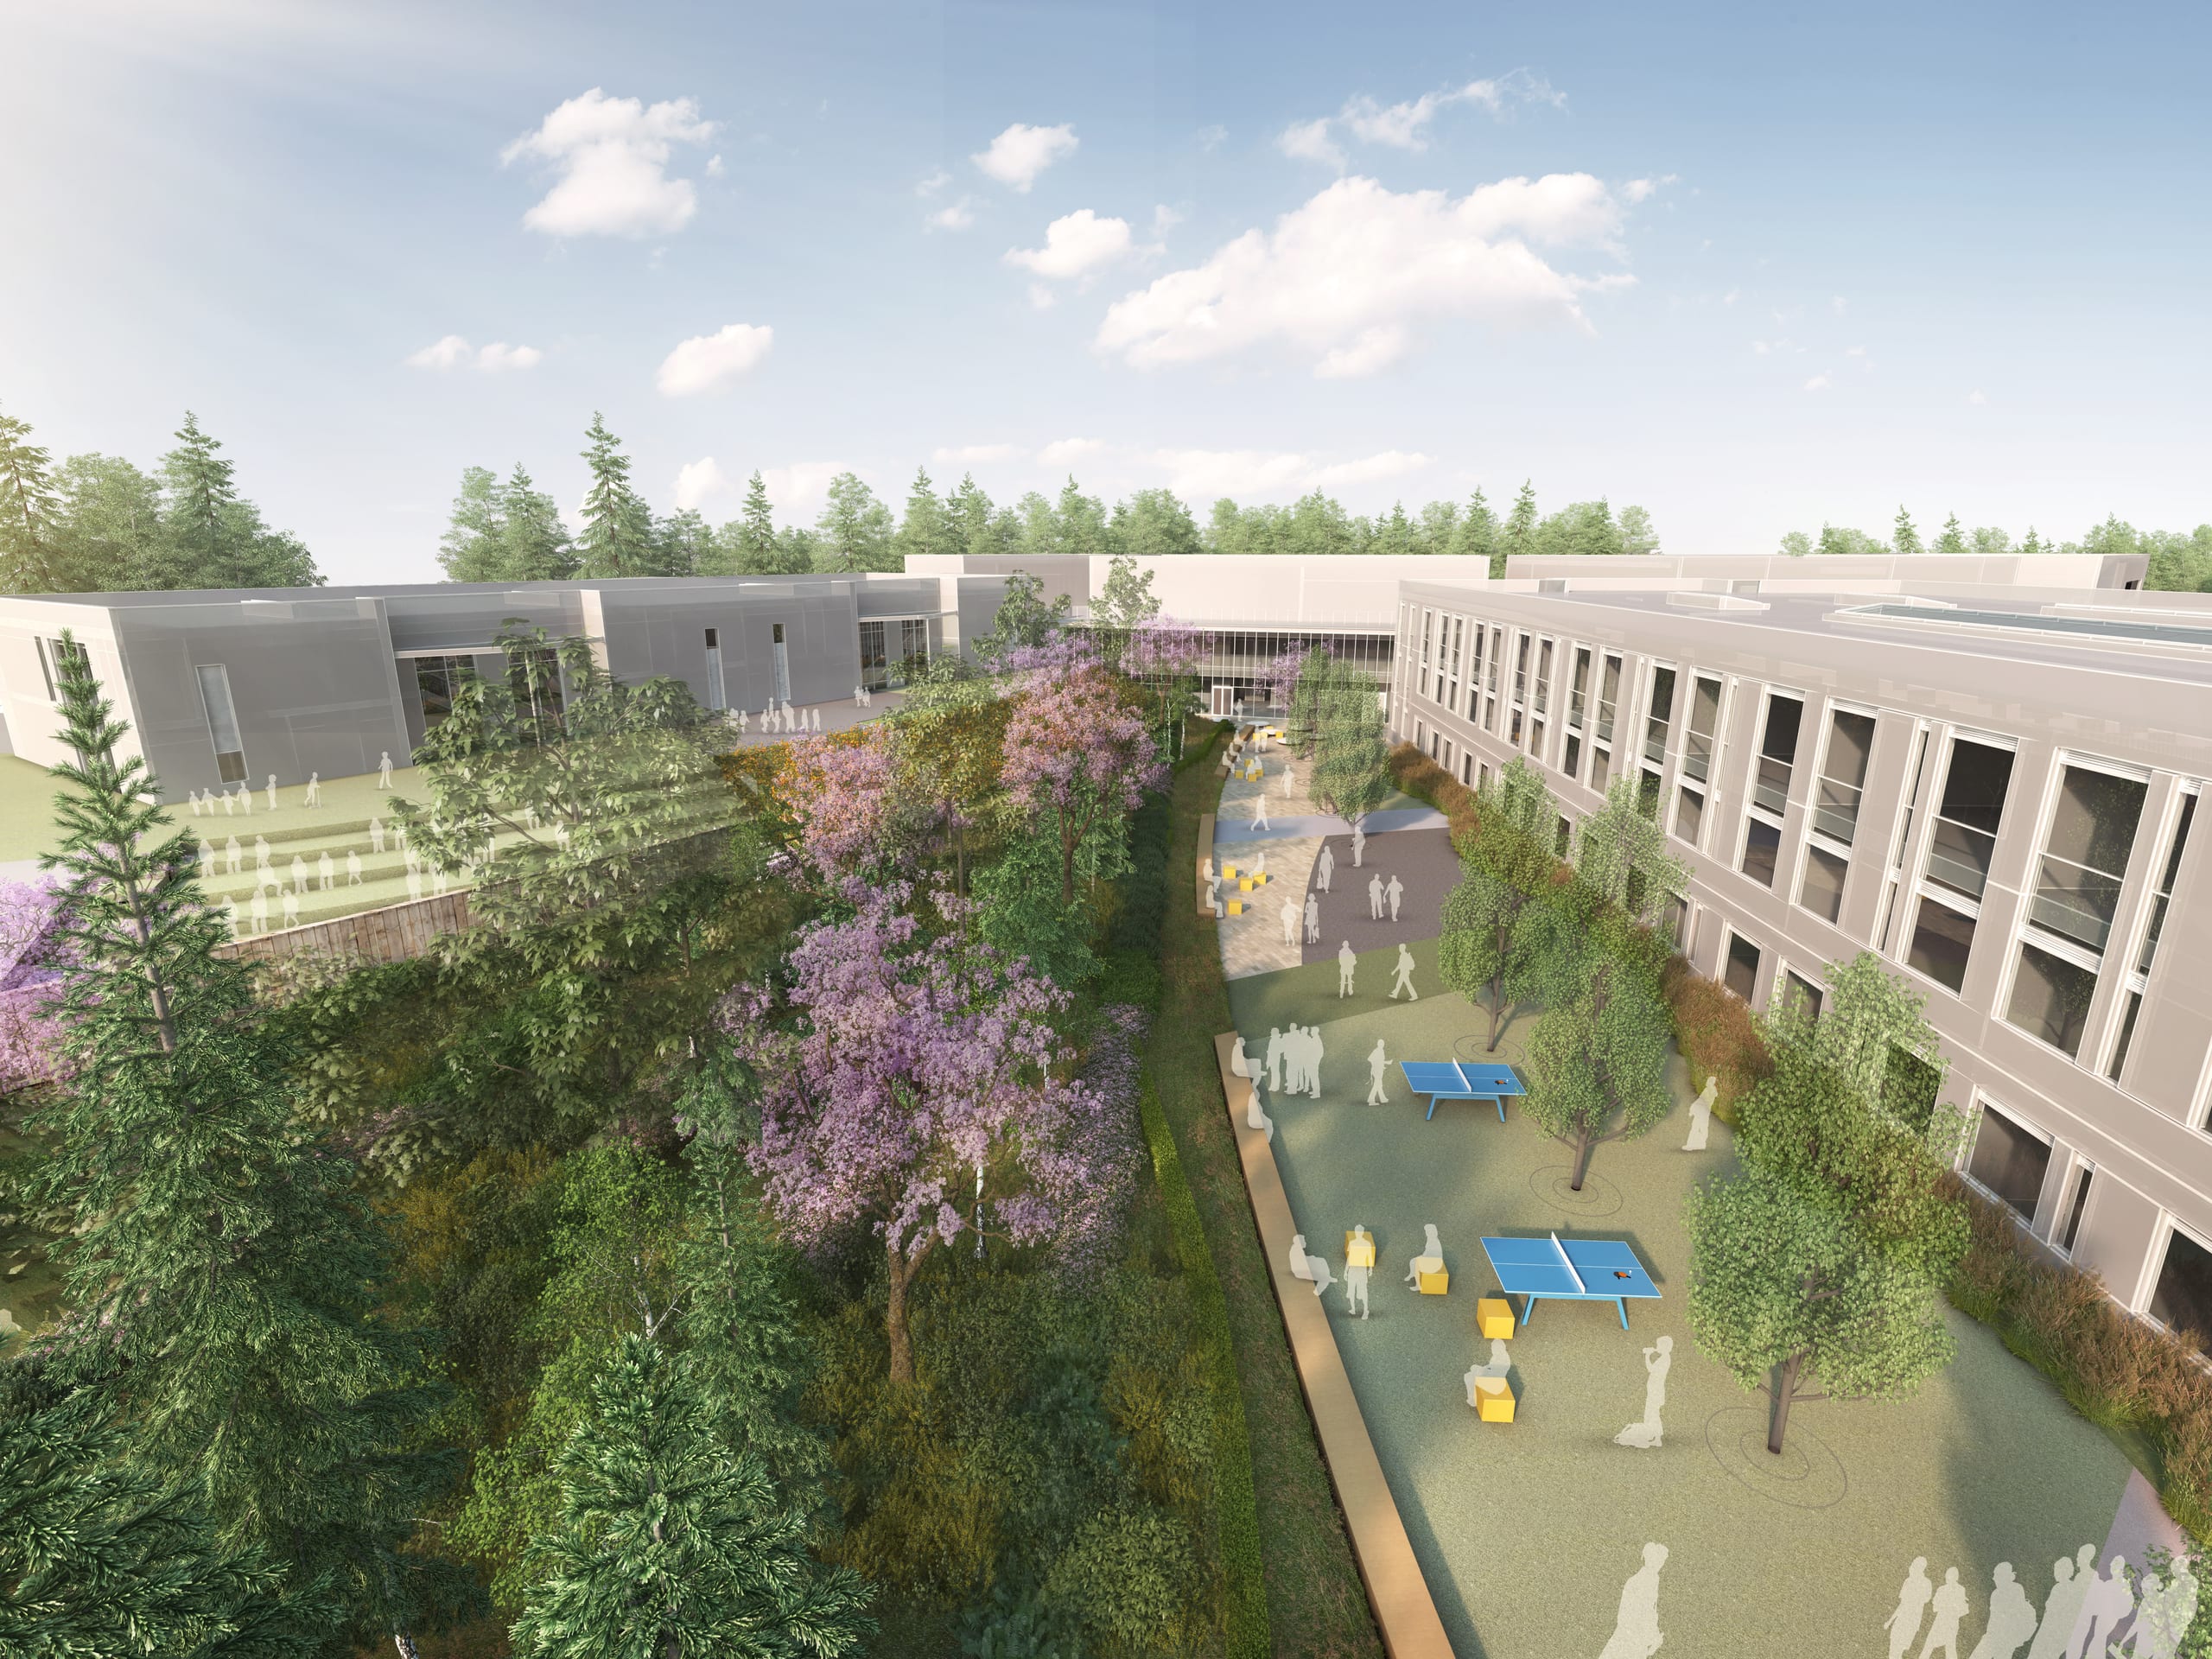 Design intention
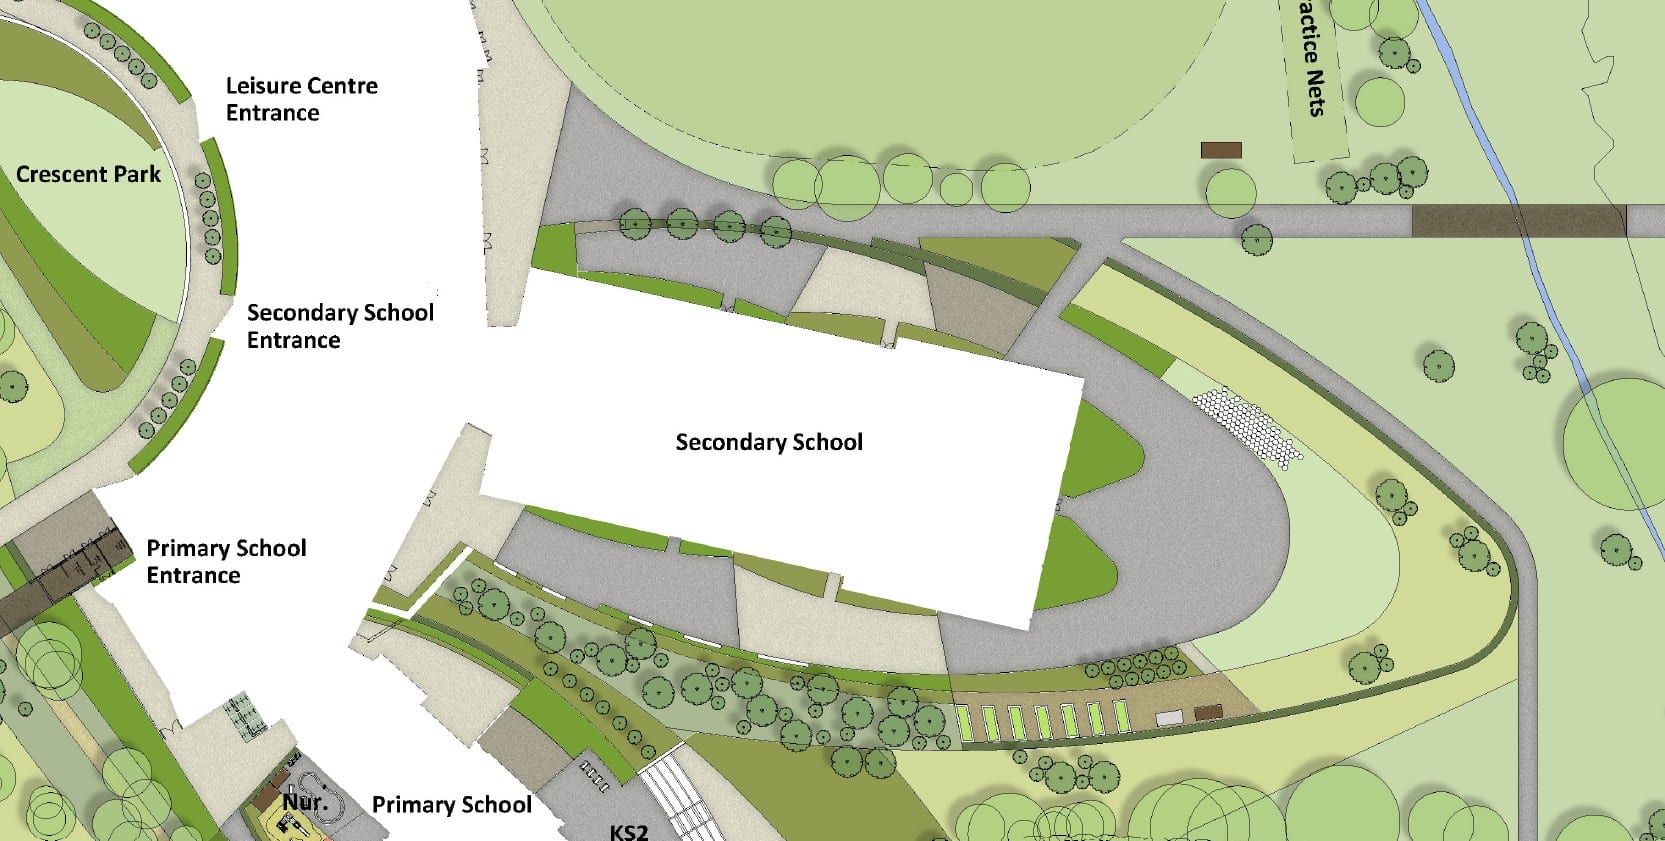
Sustainable drainage, woodland edge planting, habitat zones and Forest School spaces are integrated into the masterplan rather than treated as separate requirements.
Multi-user campuses work best when landscape establishes the hierarchy. Movement, safeguarding, drainage, ecology, play and community use are interdependent, and resolving them together creates a place that feels simple and welcoming despite operational complexity. Nature-based systems can perform several jobs at once while strengthening identity.
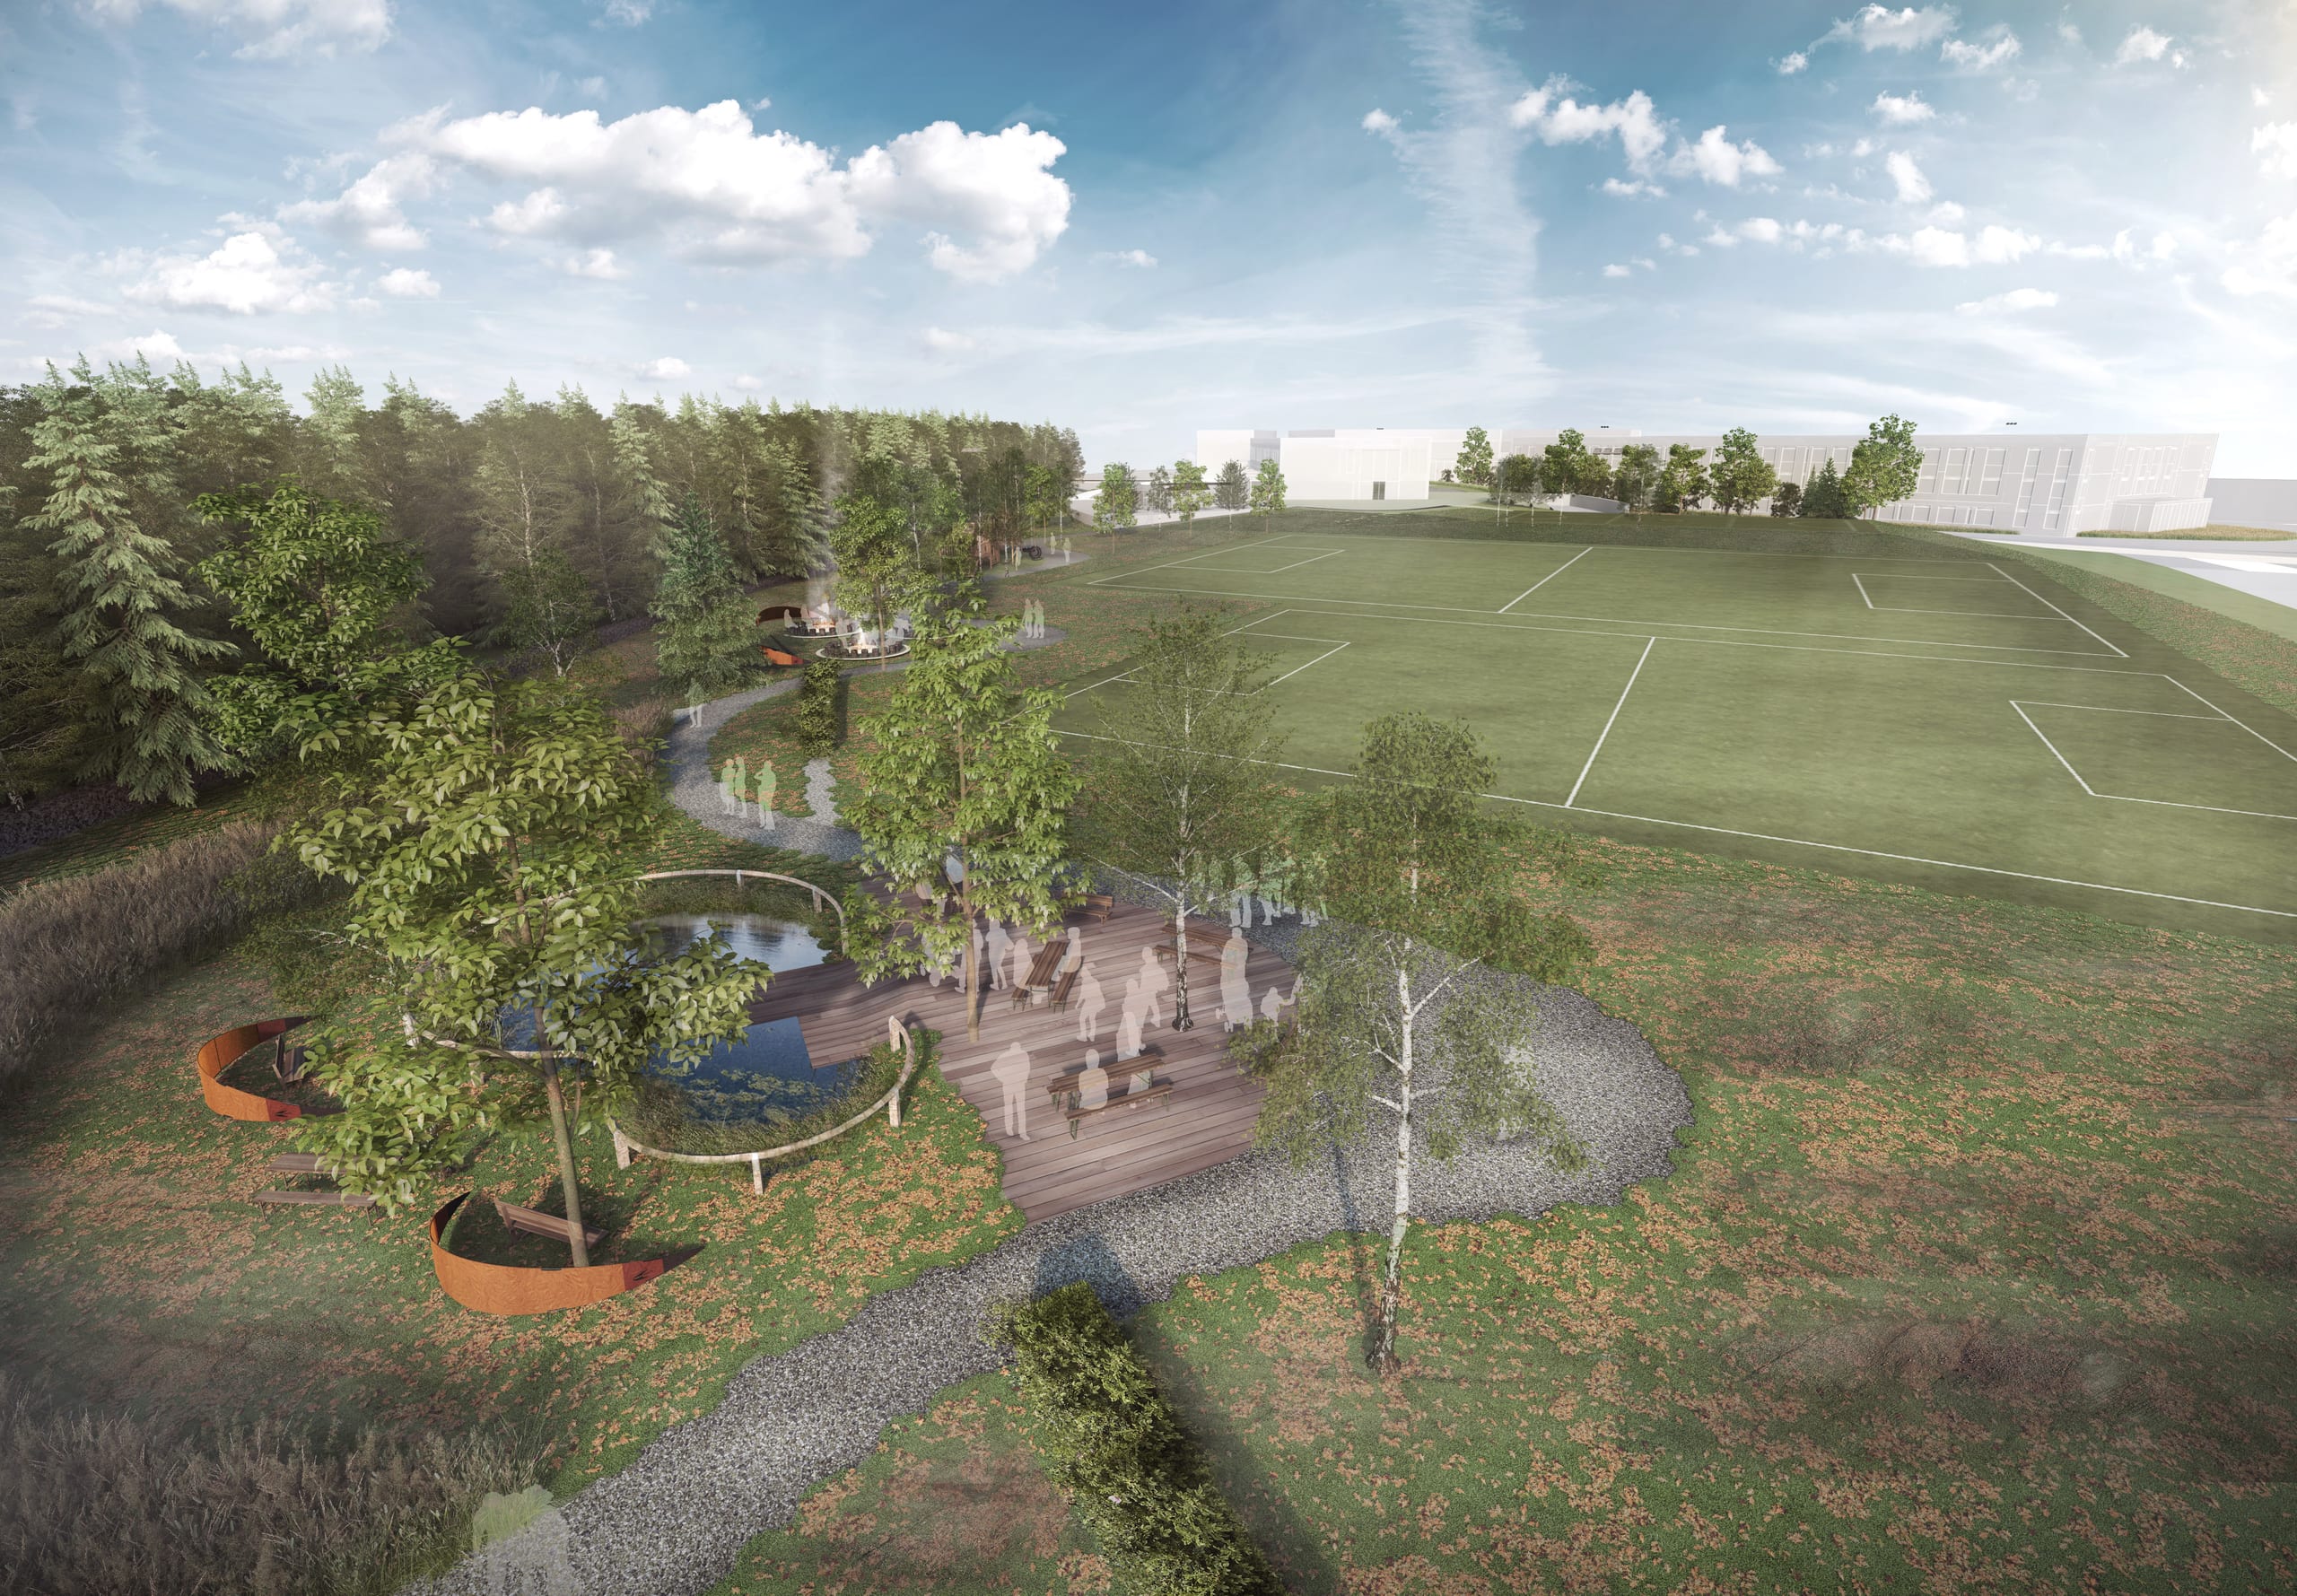 Design intention
Outcome
Ponteland provides an integrated landscape for education, leisure and community life, balancing access and safeguarding within a legible framework. The scheme demonstrates how nature, movement and civic structure can unify a complex programme and support long-term community use.
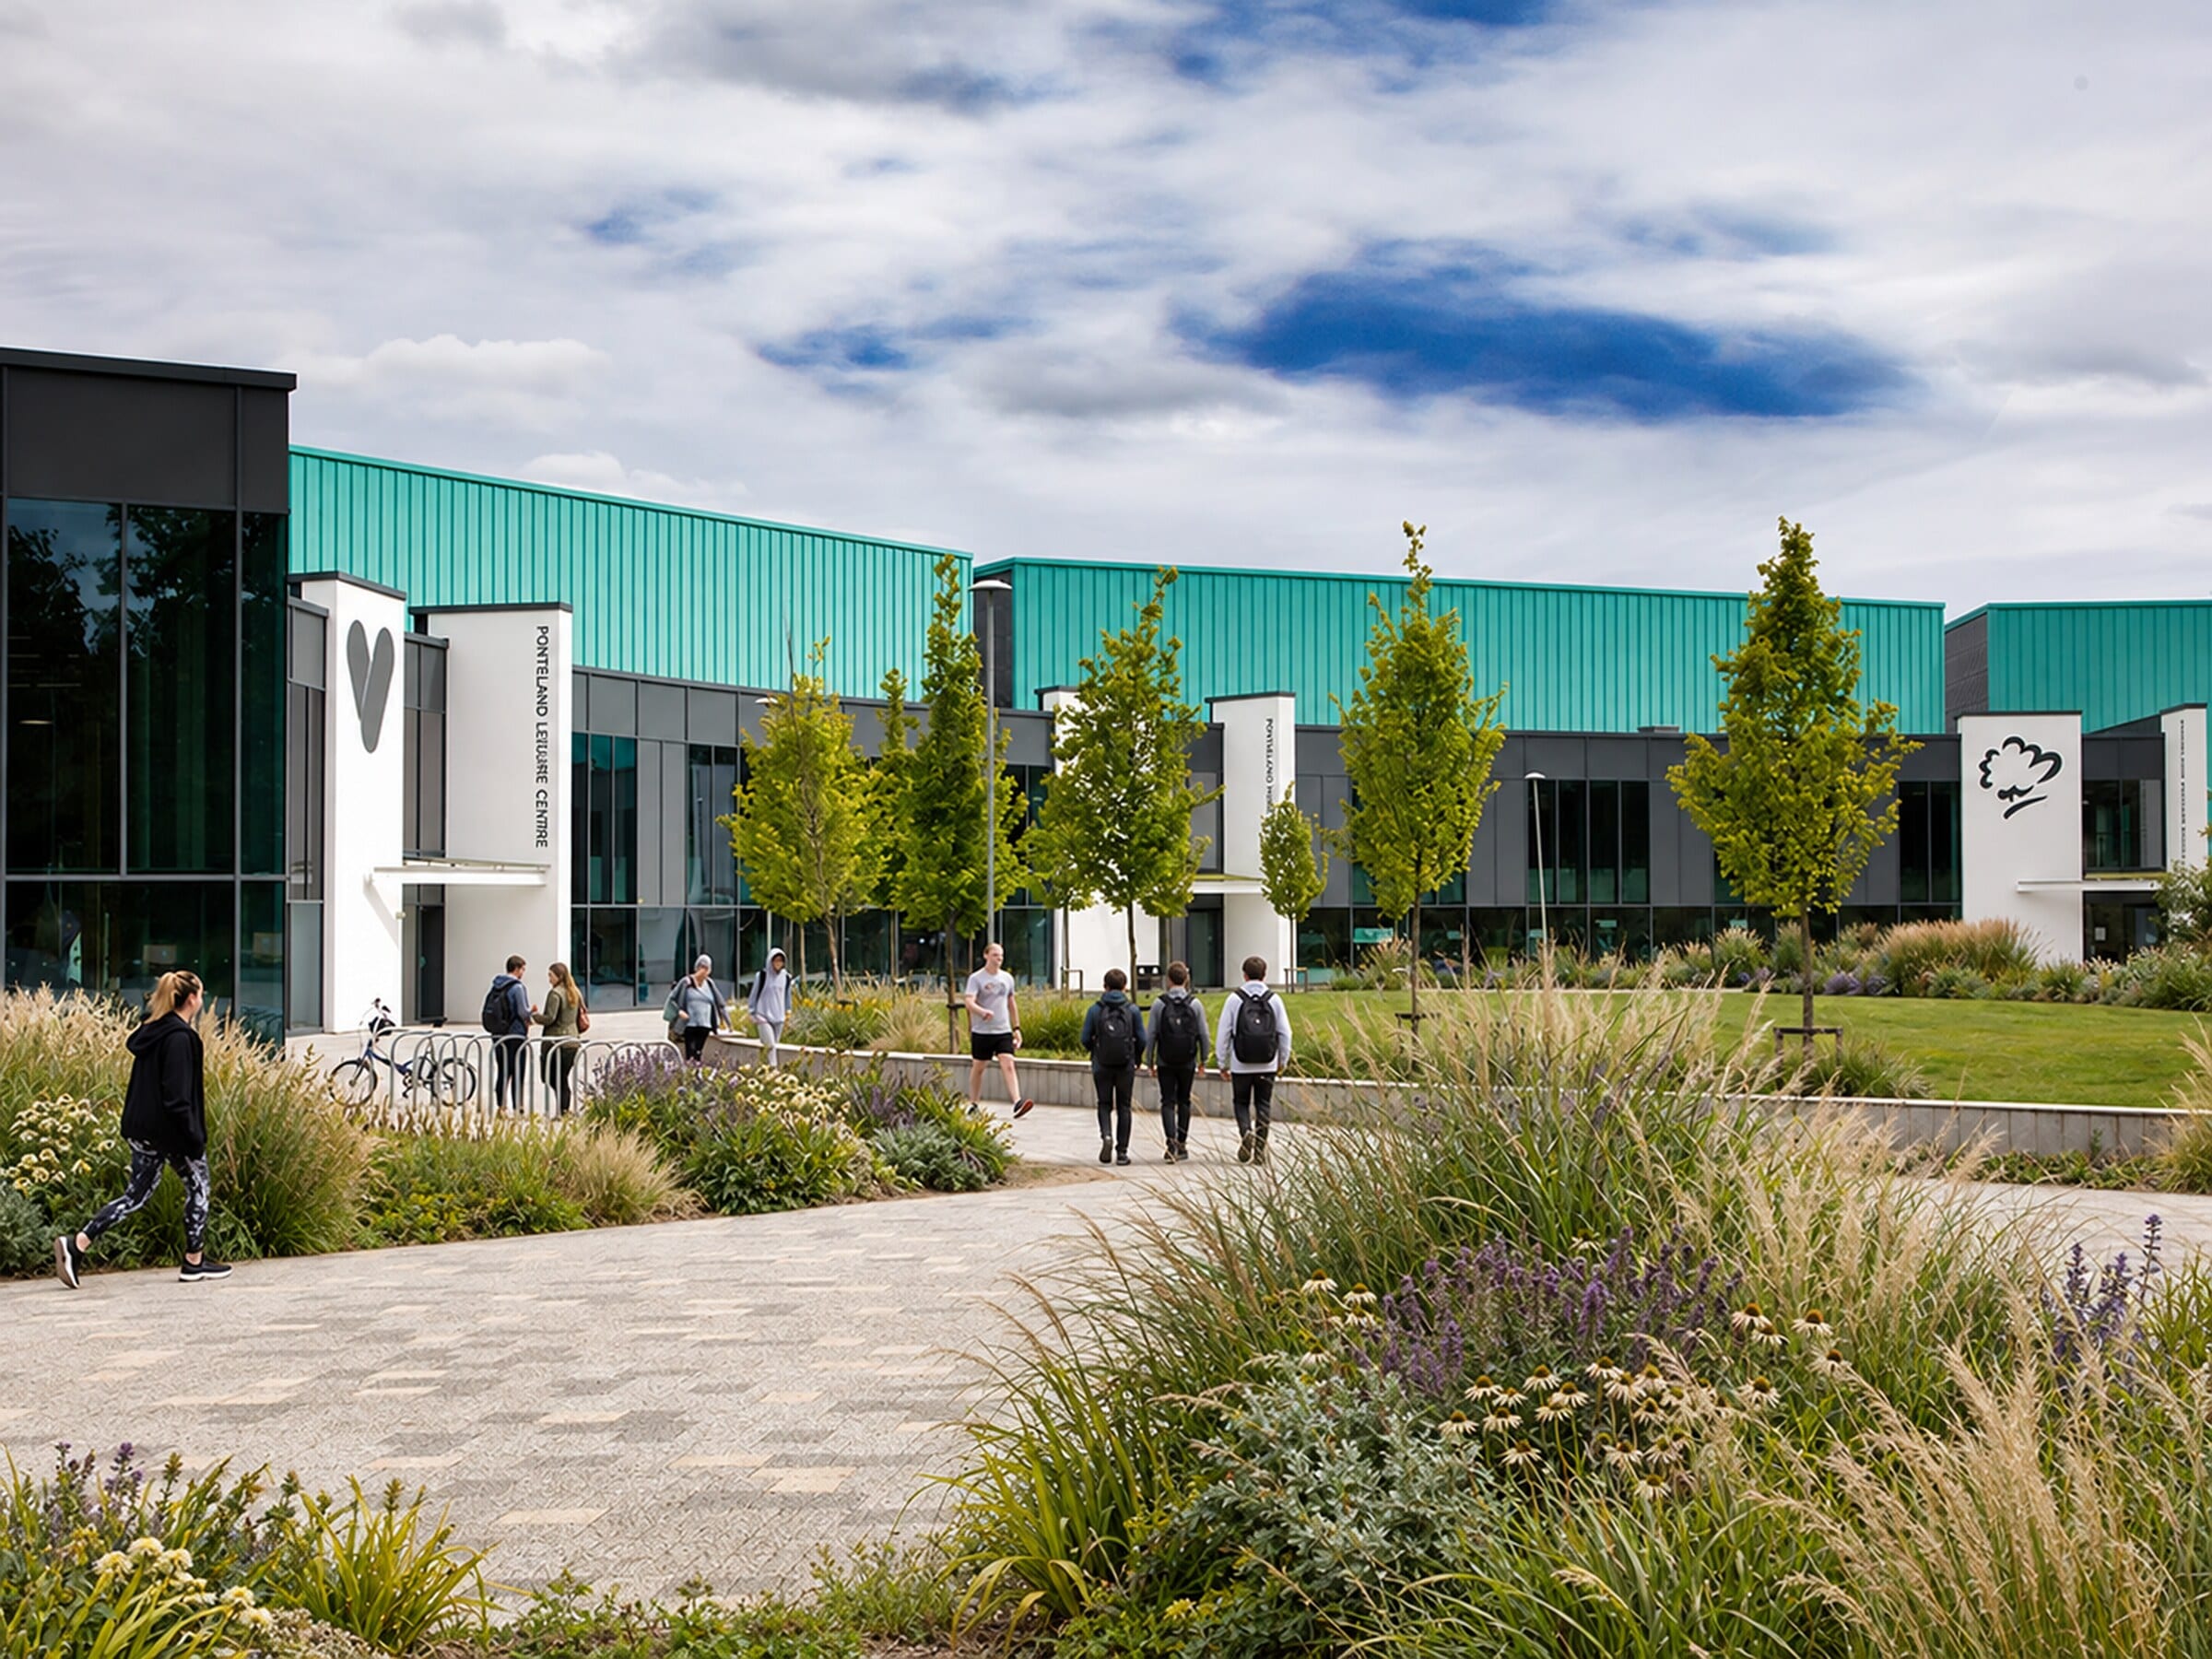 Image courtesy of Hedley Planning
 Project Highlights
- Education & Leisure
- Multi-User Campus
- Community Use
- SuDS
- Forest School
- Safeguarding & Wayfinding
- Green Belt & Rural Edge
More images
10 images in this project
Projects
similar one projects
 St Mary’s Menston Catholic Voluntary Academy
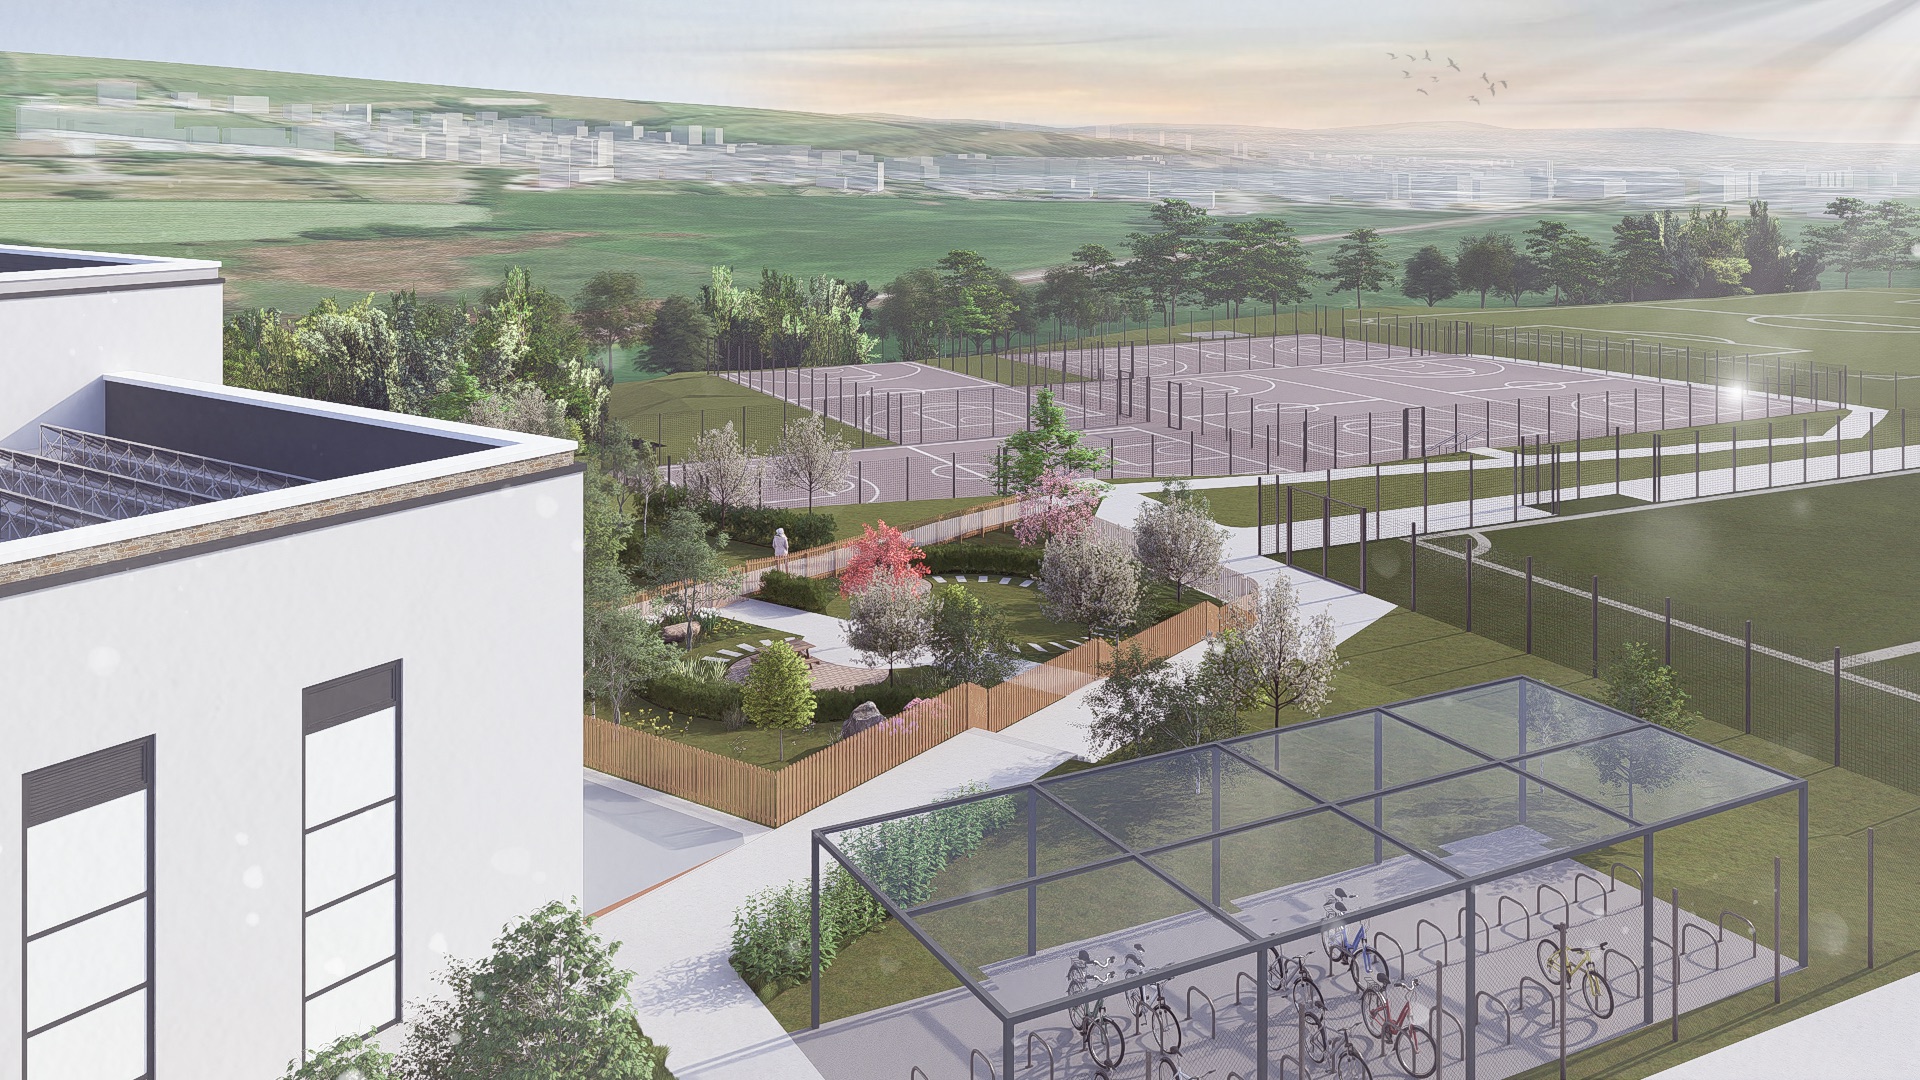
Development at St Mary's required a careful balance between educational need, Green Belt openness, sports provision and the long-term landscape structure of the school estate.
St Mary’s Menston Catholic Voluntary Academy
Development at St Mary's required a careful balance between educational need, Green Belt openness, sports provision and the long-term landscape structure of the school estate.
 Durham University – Business School
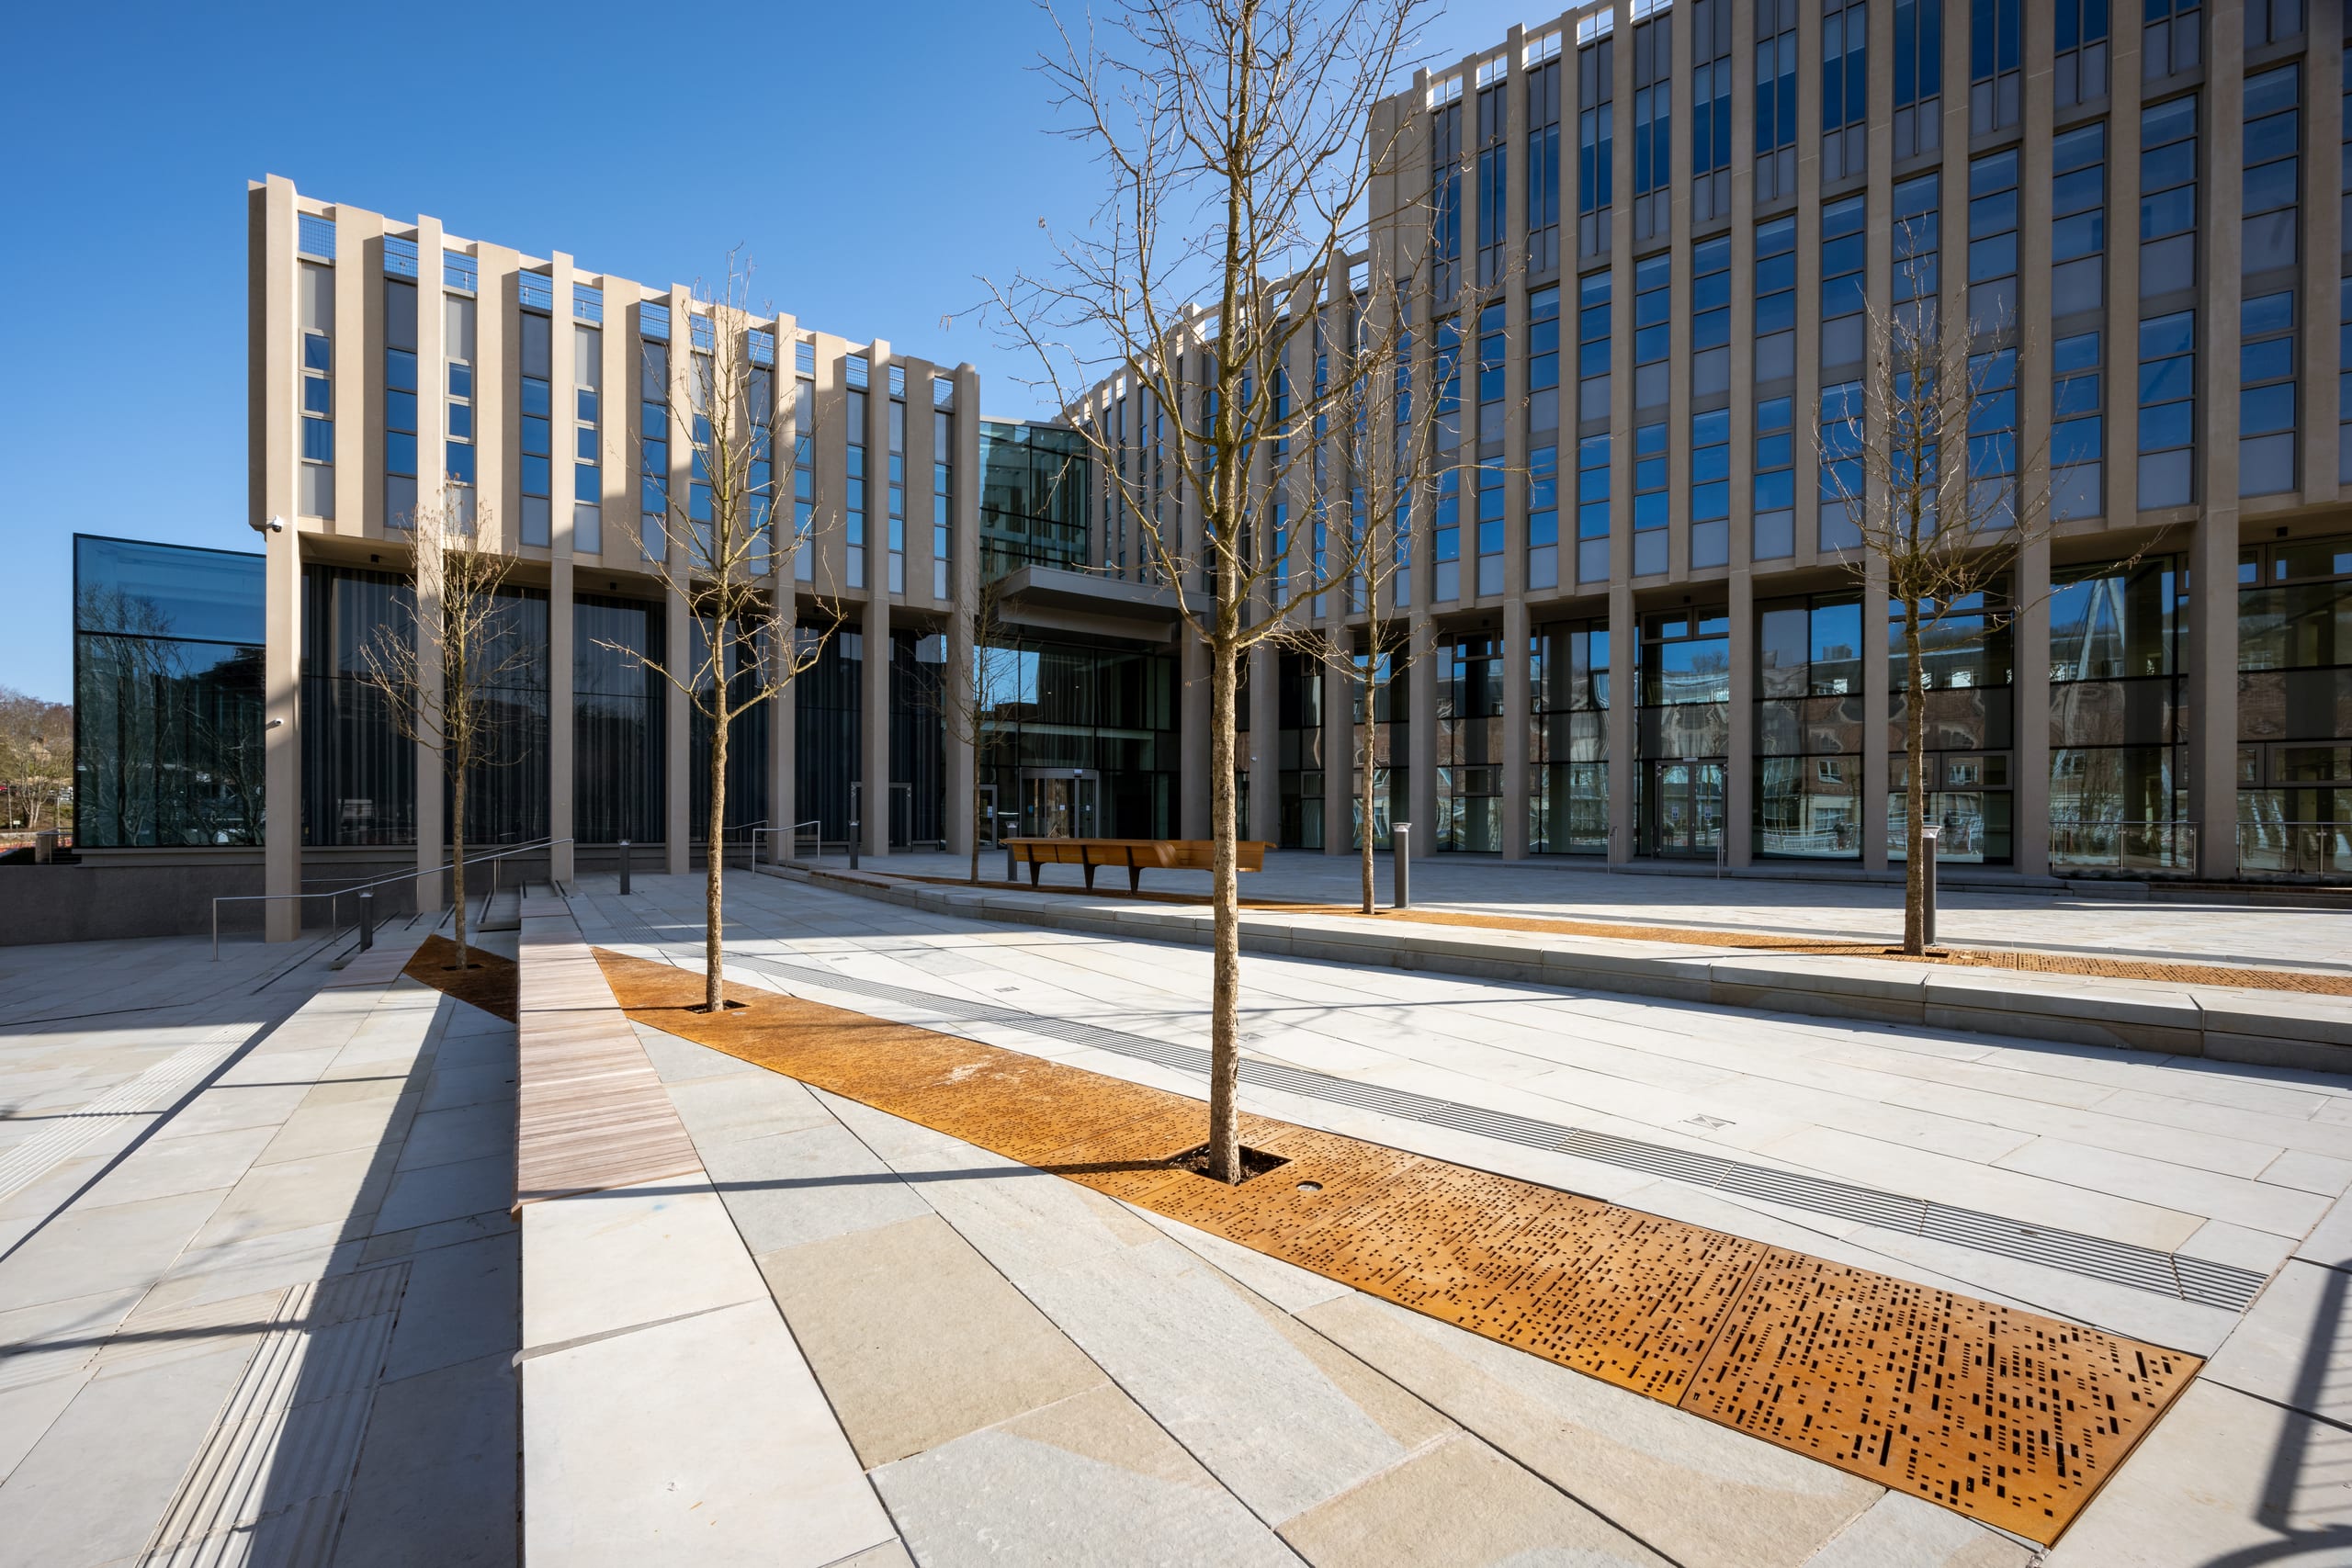
At The Sands, the River Wear, Durham City Conservation Area and the setting of the Castle and Cathedral World Heritage Site converge within one…
Durham University – Business School
At The Sands, the River Wear, Durham City Conservation Area and the setting of the Castle and Cathedral World Heritage Site converge within one…