- Location
- Leeds
- Sectors
- Education
Development at St Mary’s required a careful balance between educational need, Green Belt openness, sports provision and the long-term landscape structure of the school estate. The site accommodates a substantial mix of teaching, community and sports uses, so the opportunity was to use landscape planning and design together to organise these demands coherently rather than treating each as a separate requirement.
ONE prepared the Landscape and Visual Impact Assessment, developed the landscape design and coordinated specialist visualisations in support of the planning process.
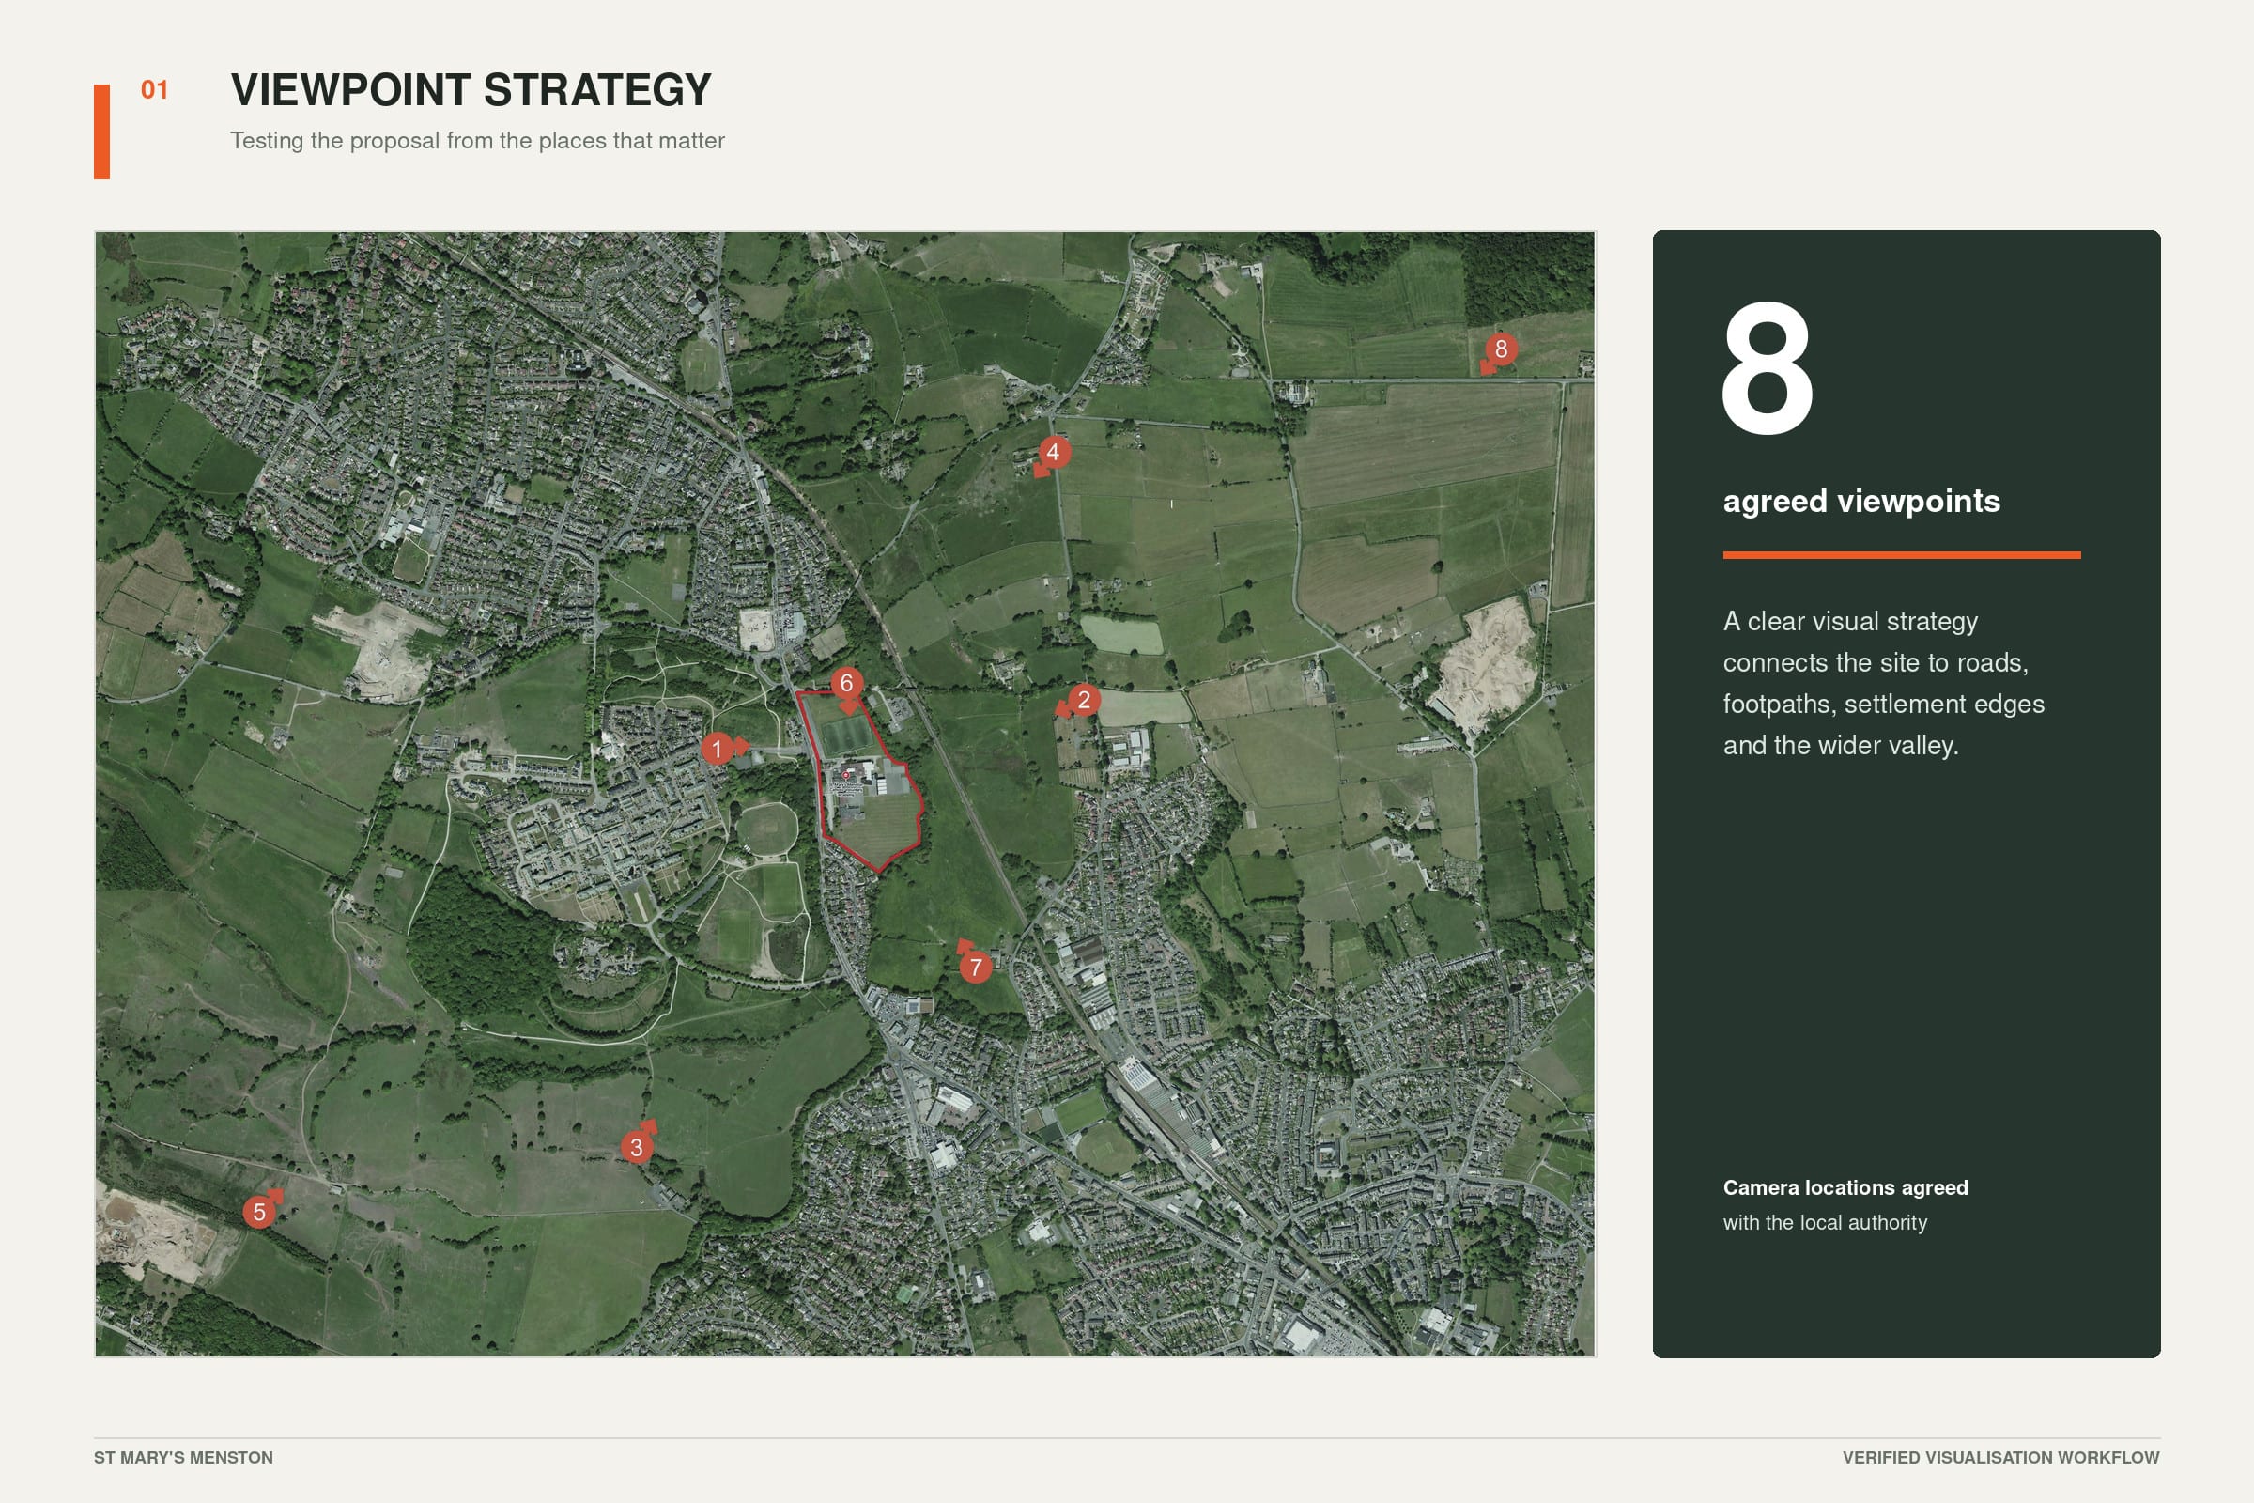
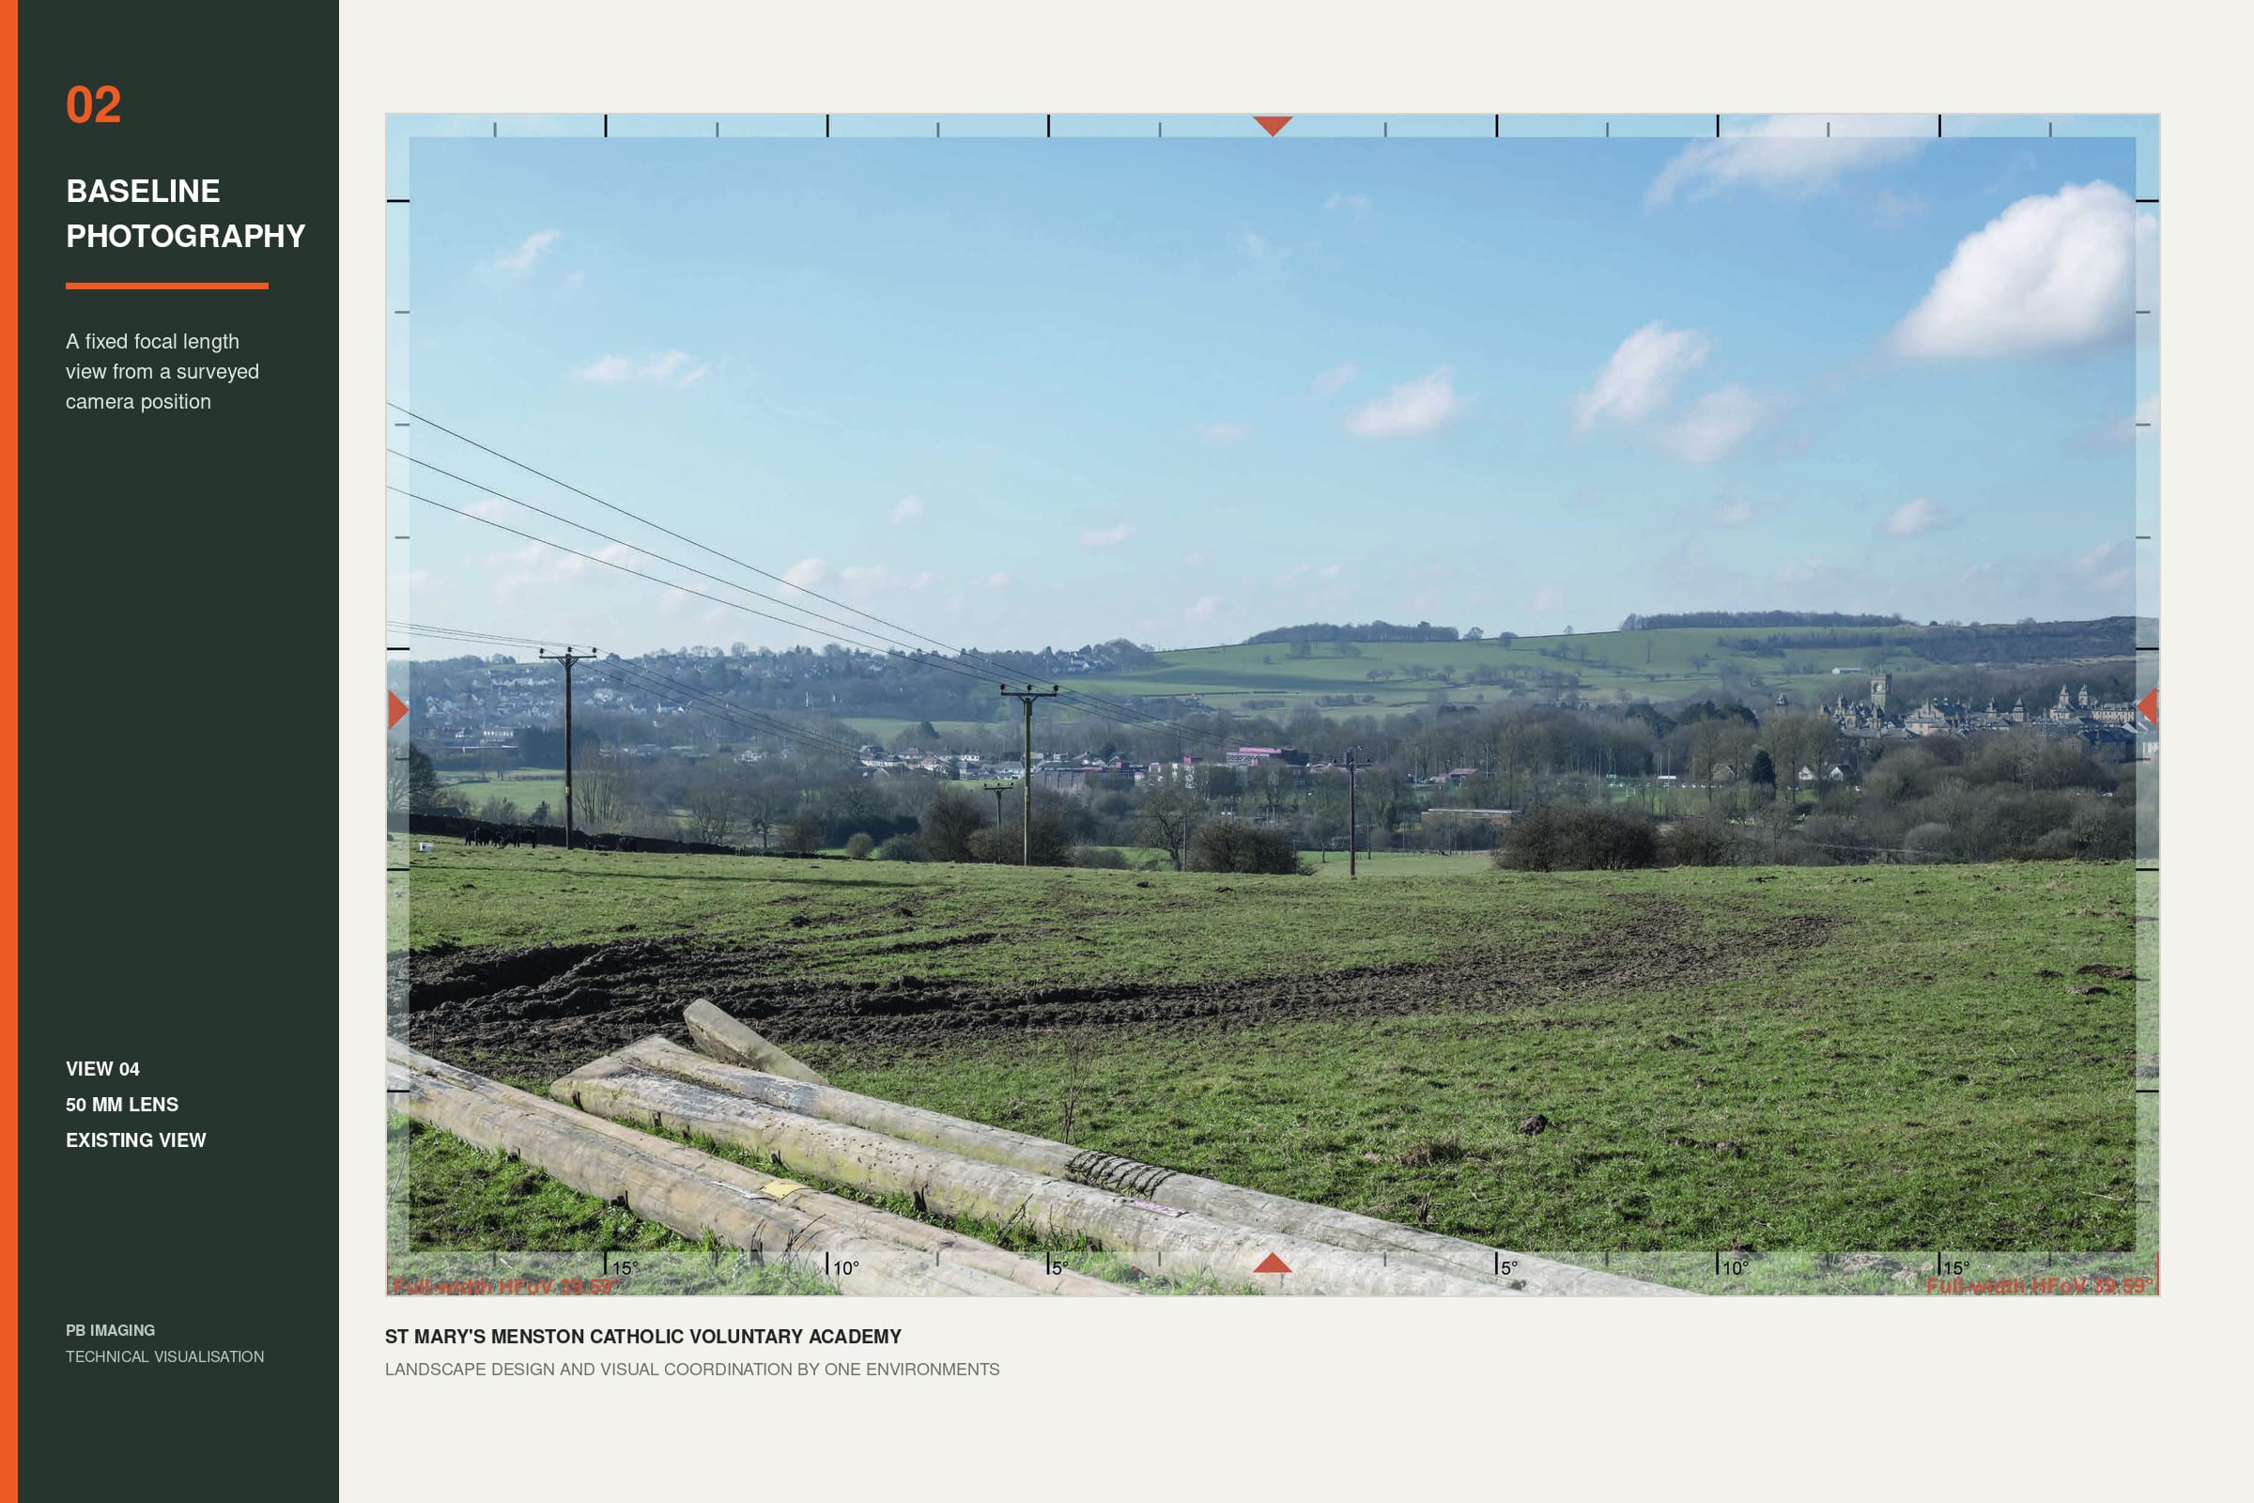 Existing view
 Proposed view (AVR 0)
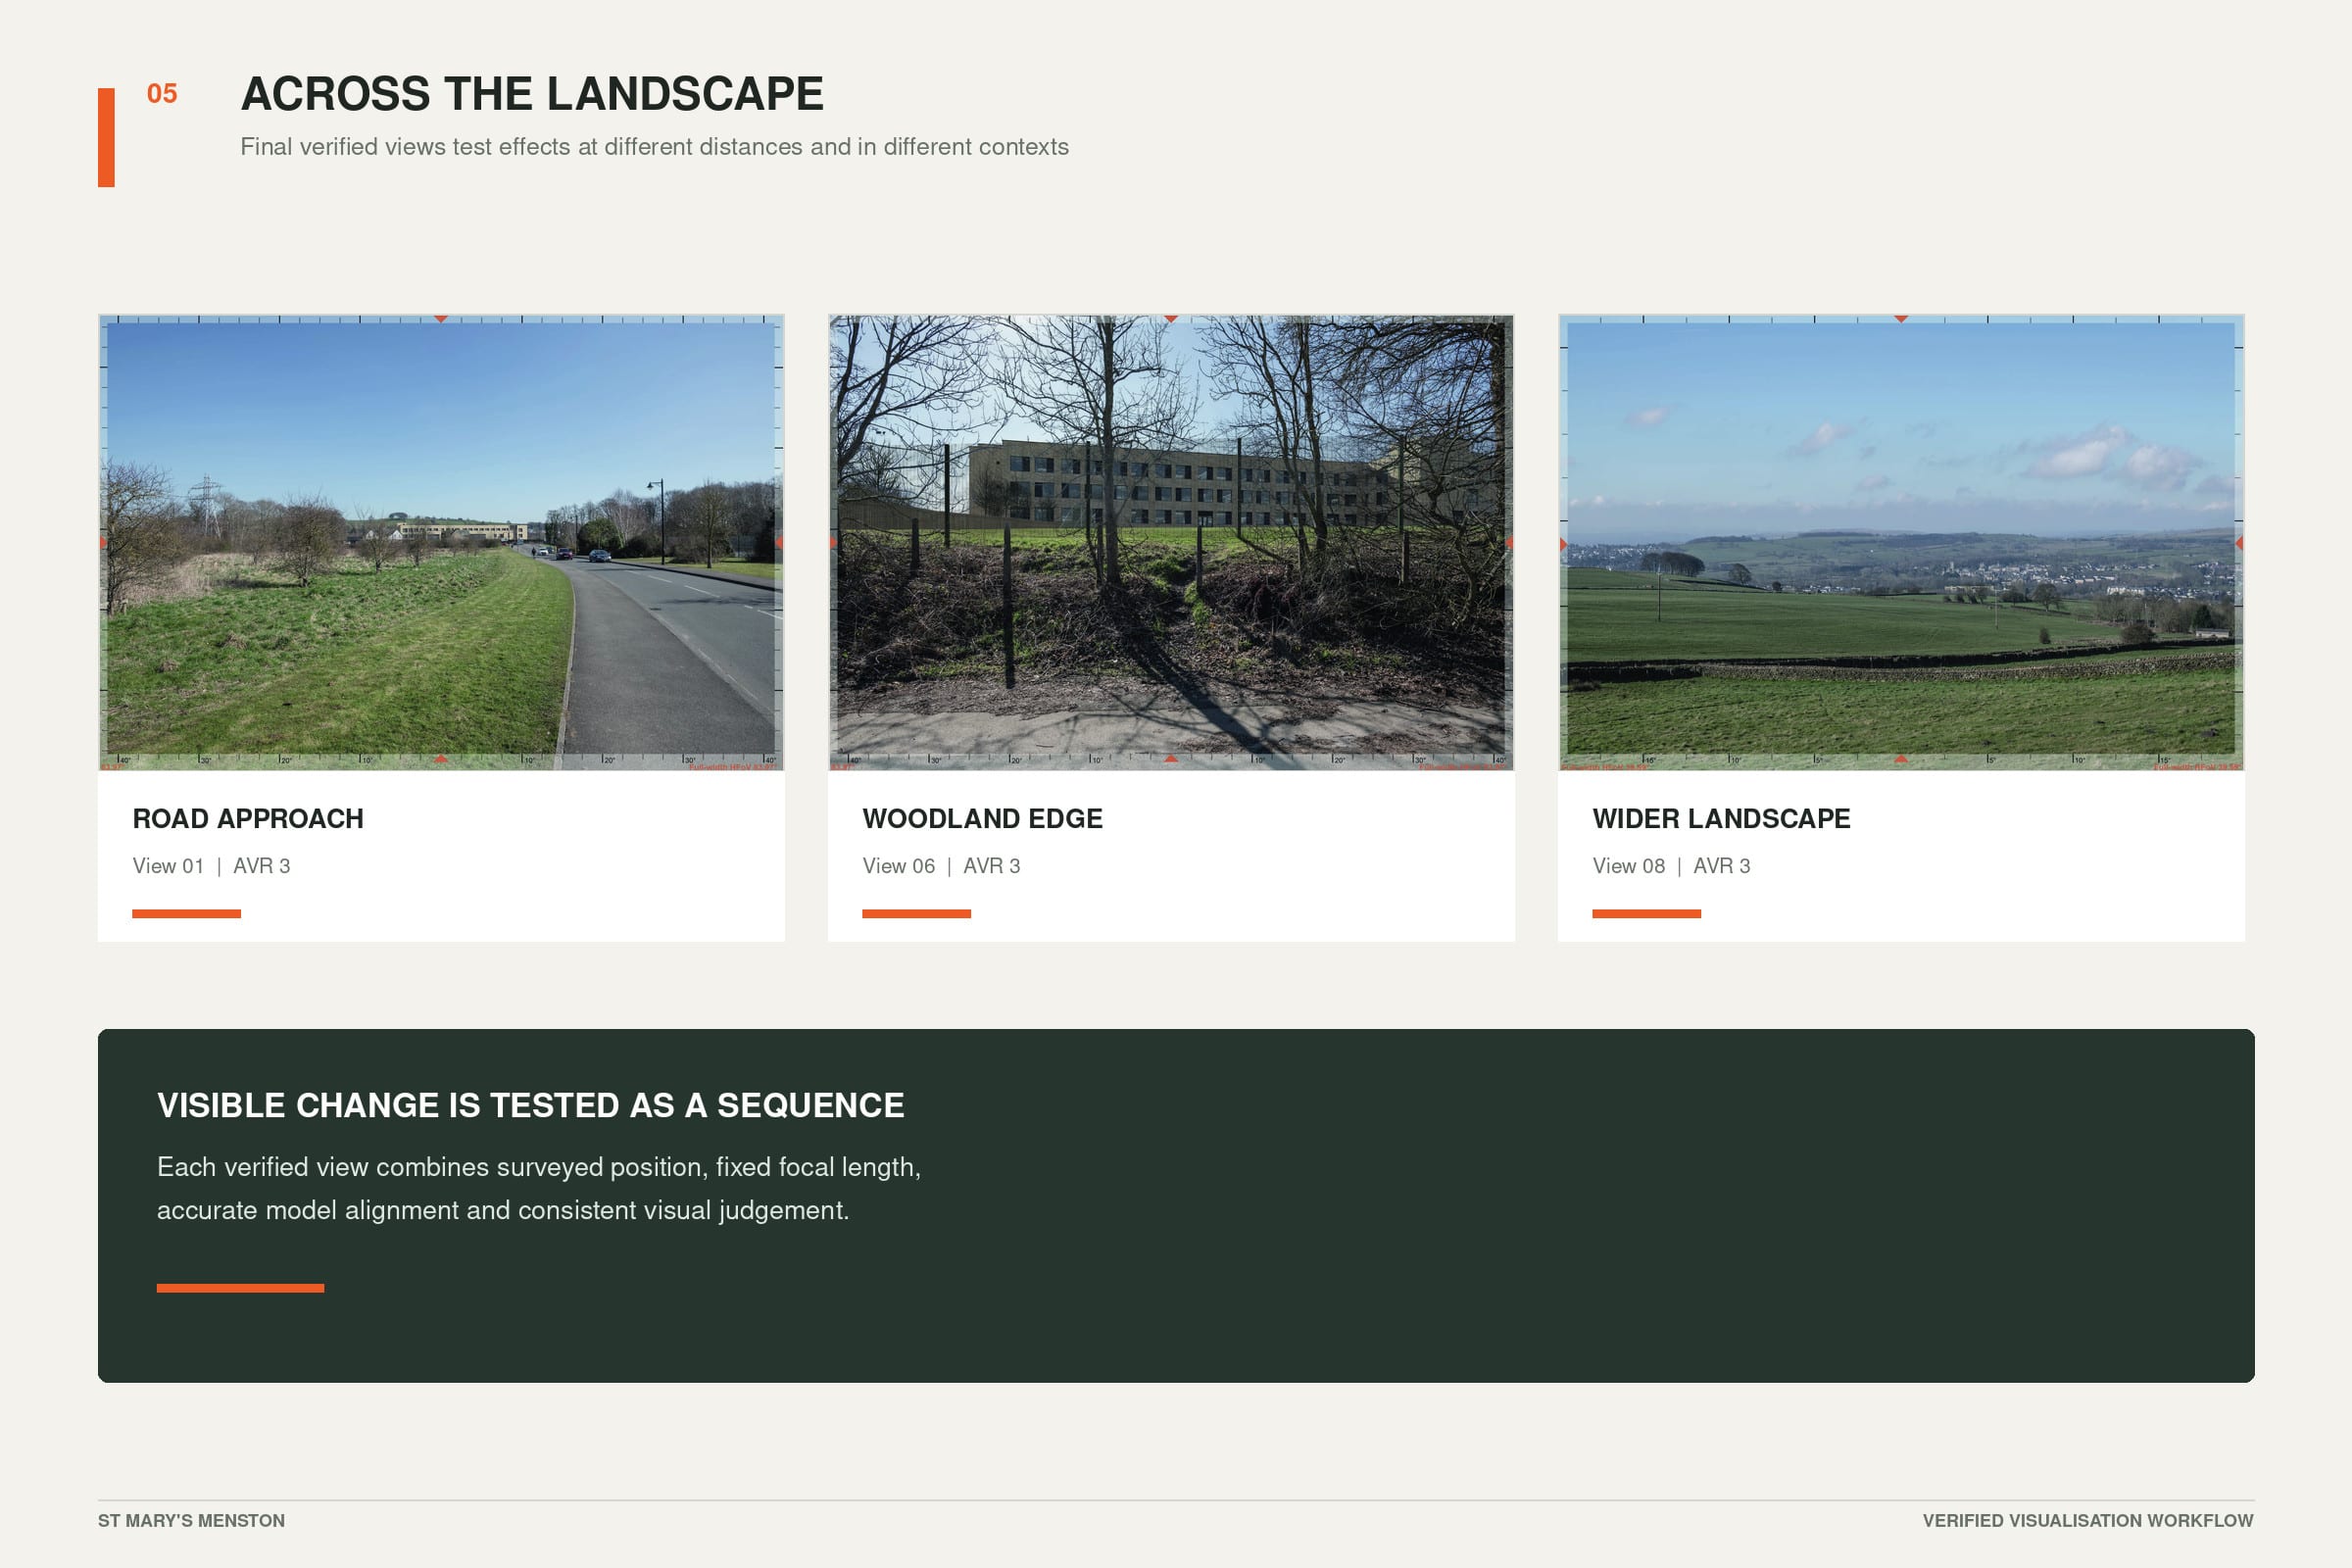
 Proposed view (AVR 3)
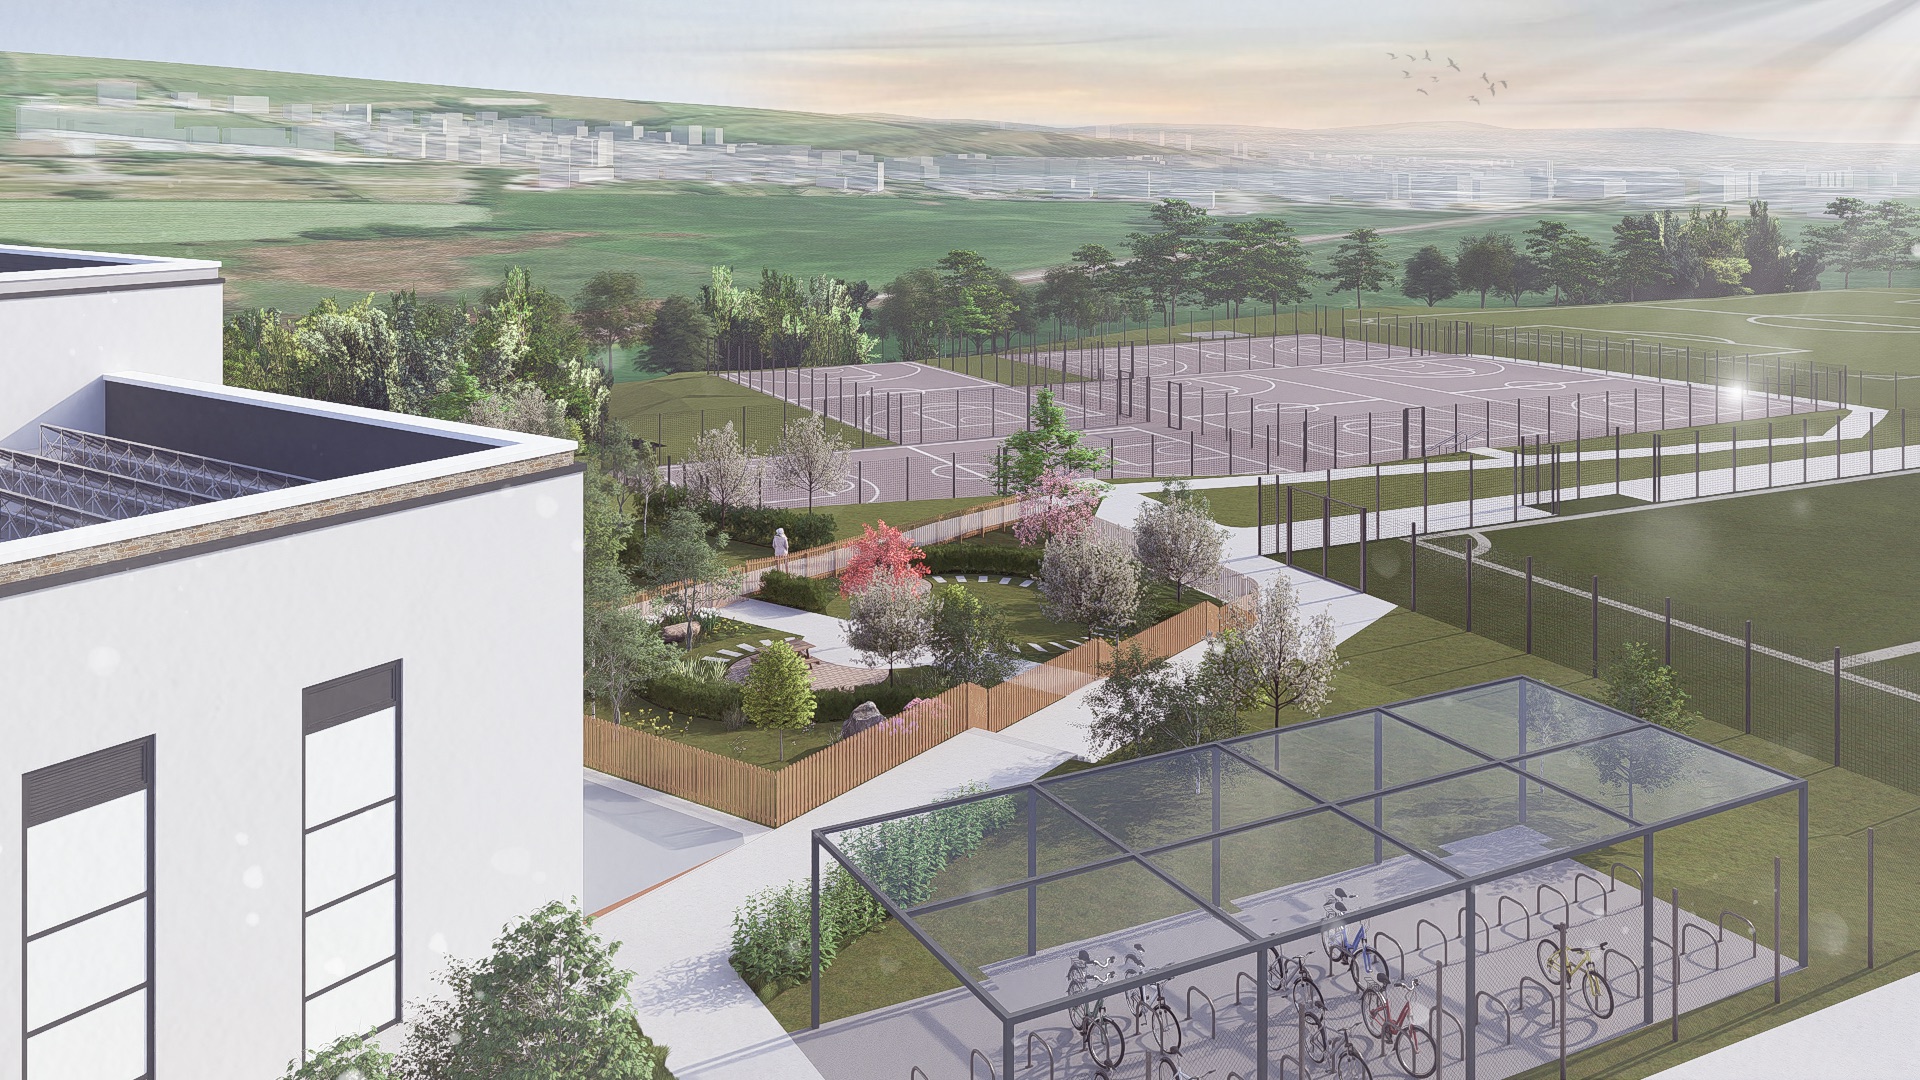
The masterplan brings together a central courtyard, outdoor dining, memorial garden, habitat area and retained swale with extensive sports provision including a full-size community AGP, MUGA, soft PE areas, running track and pitch infrastructure. Vehicle, coach, maintenance and pedestrian routes are carefully separated, while existing landscape features and habitat are used to structure the site.
 Landscape masterplan
Landscape evidence informed the design as it evolved so that mitigation, sports, movement and Green Belt considerations were embedded within the spatial strategy rather than added afterwards.
Assessment is most useful when it changes the design. Combining landscape planning, LVIA and landscape architecture creates a continuous feedback loop between evidence and spatial decision-making, allowing operational requirements and planning sensitivity to be resolved within one coherent landscape framework.
Outcome
The project demonstrates a coordinated approach to a complex education site in the Green Belt, bringing together planning evidence, landscape design, community sports and habitat within a single masterplan. Planning permission was granted in 2026, with the Landscape and Visual Assessment forming part of the evidence demonstrating that the redevelopment could be accommodated without unacceptable harm to Green Belt openness.
Project Highlights
- Education
- Landscape Planning & LVIA
- Green Belt
- Community Sports
- Habitat & Retained Swale
- Integrated Movement & Access
- Planning Permission Granted 2026
Projects
similar one projects
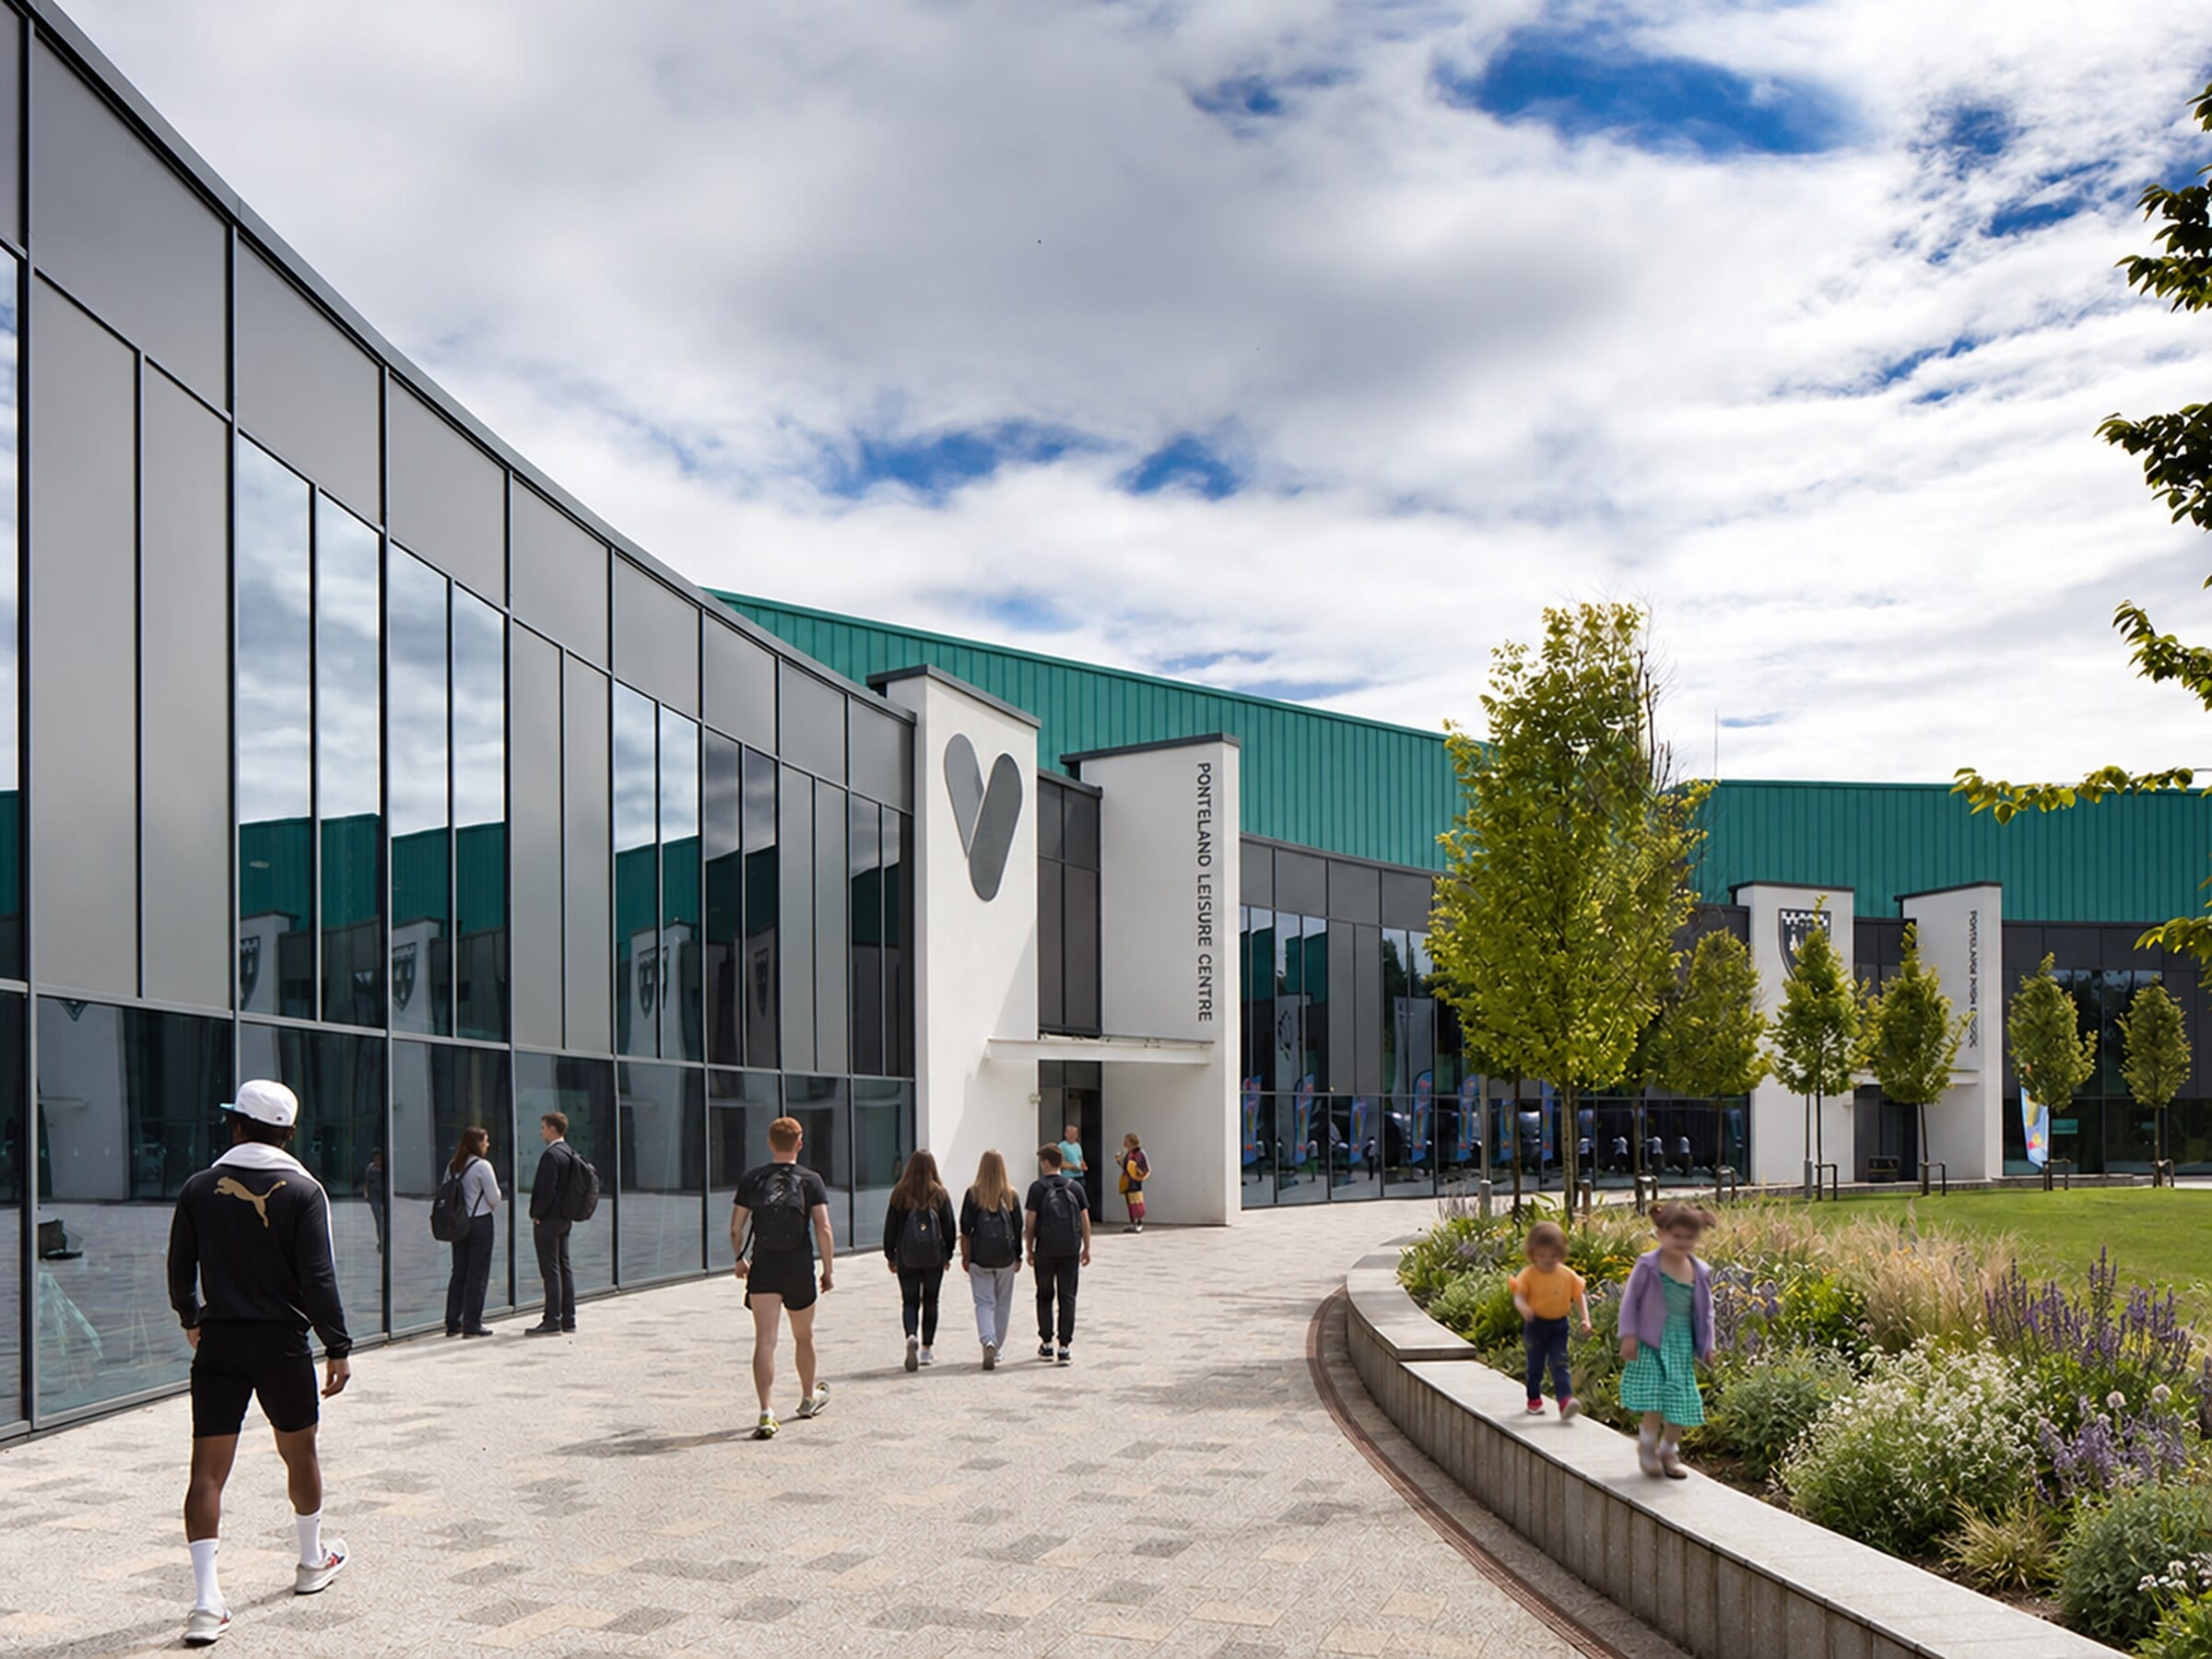 Ponteland Schools and Leisure Centre
Ponteland brings an all-through school, community leisure facilities and public use together within a rural-edge setting.
Ponteland Schools and Leisure Centre
Ponteland brings an all-through school, community leisure facilities and public use together within a rural-edge setting.
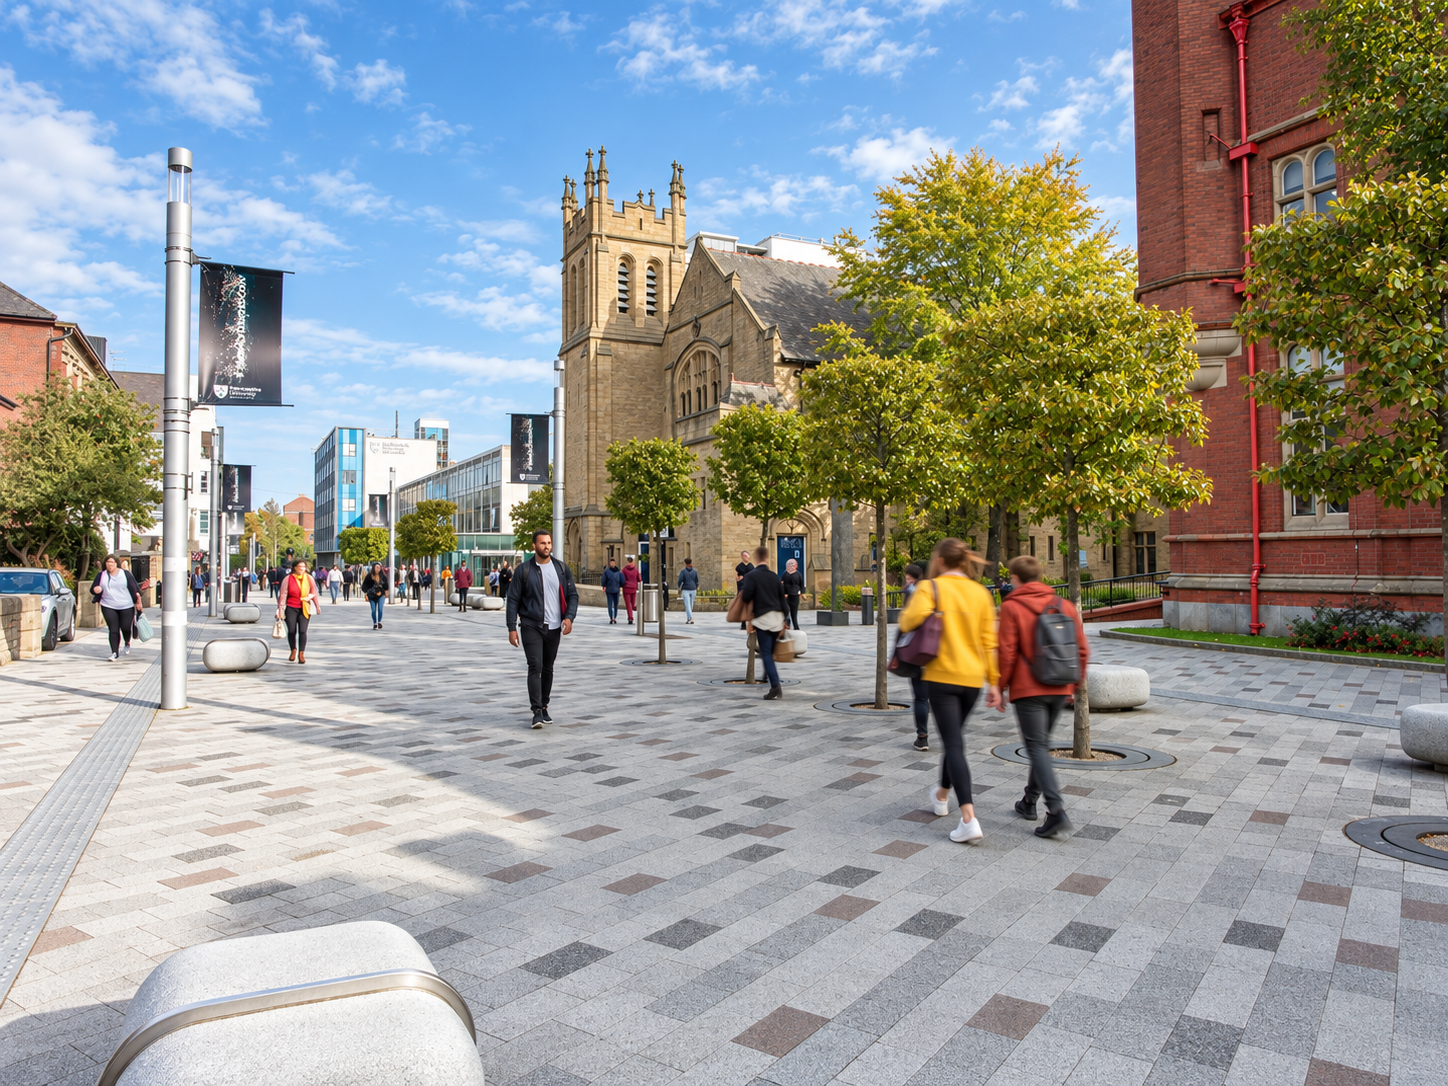 Northumbria University – Campus Framework
ONE’s work across the CIS Building, Eldon Quad, East Campus and Northumberland Road reflects a long-term relationship rather than a single intervention.
Northumbria University – Campus Framework
ONE’s work across the CIS Building, Eldon Quad, East Campus and Northumberland Road reflects a long-term relationship rather than a single intervention.