
- Location
- Durham City
- Sectors
- Education
St Leonard’s required a major partial redevelopment after RAAC and wider condition issues made a significant proportion of the existing school accommodation unsafe. The 3.8-hectare campus is also unusually sensitive, sitting within Durham City Conservation Area with mature woodland, the historic Springwell Hall, a Grade II listed observatory obelisk and views influenced by the Castle and Cathedral World Heritage Site. The challenge was to replace failing accommodation while protecting the qualities that make the site distinctive and keeping the school functioning through change.
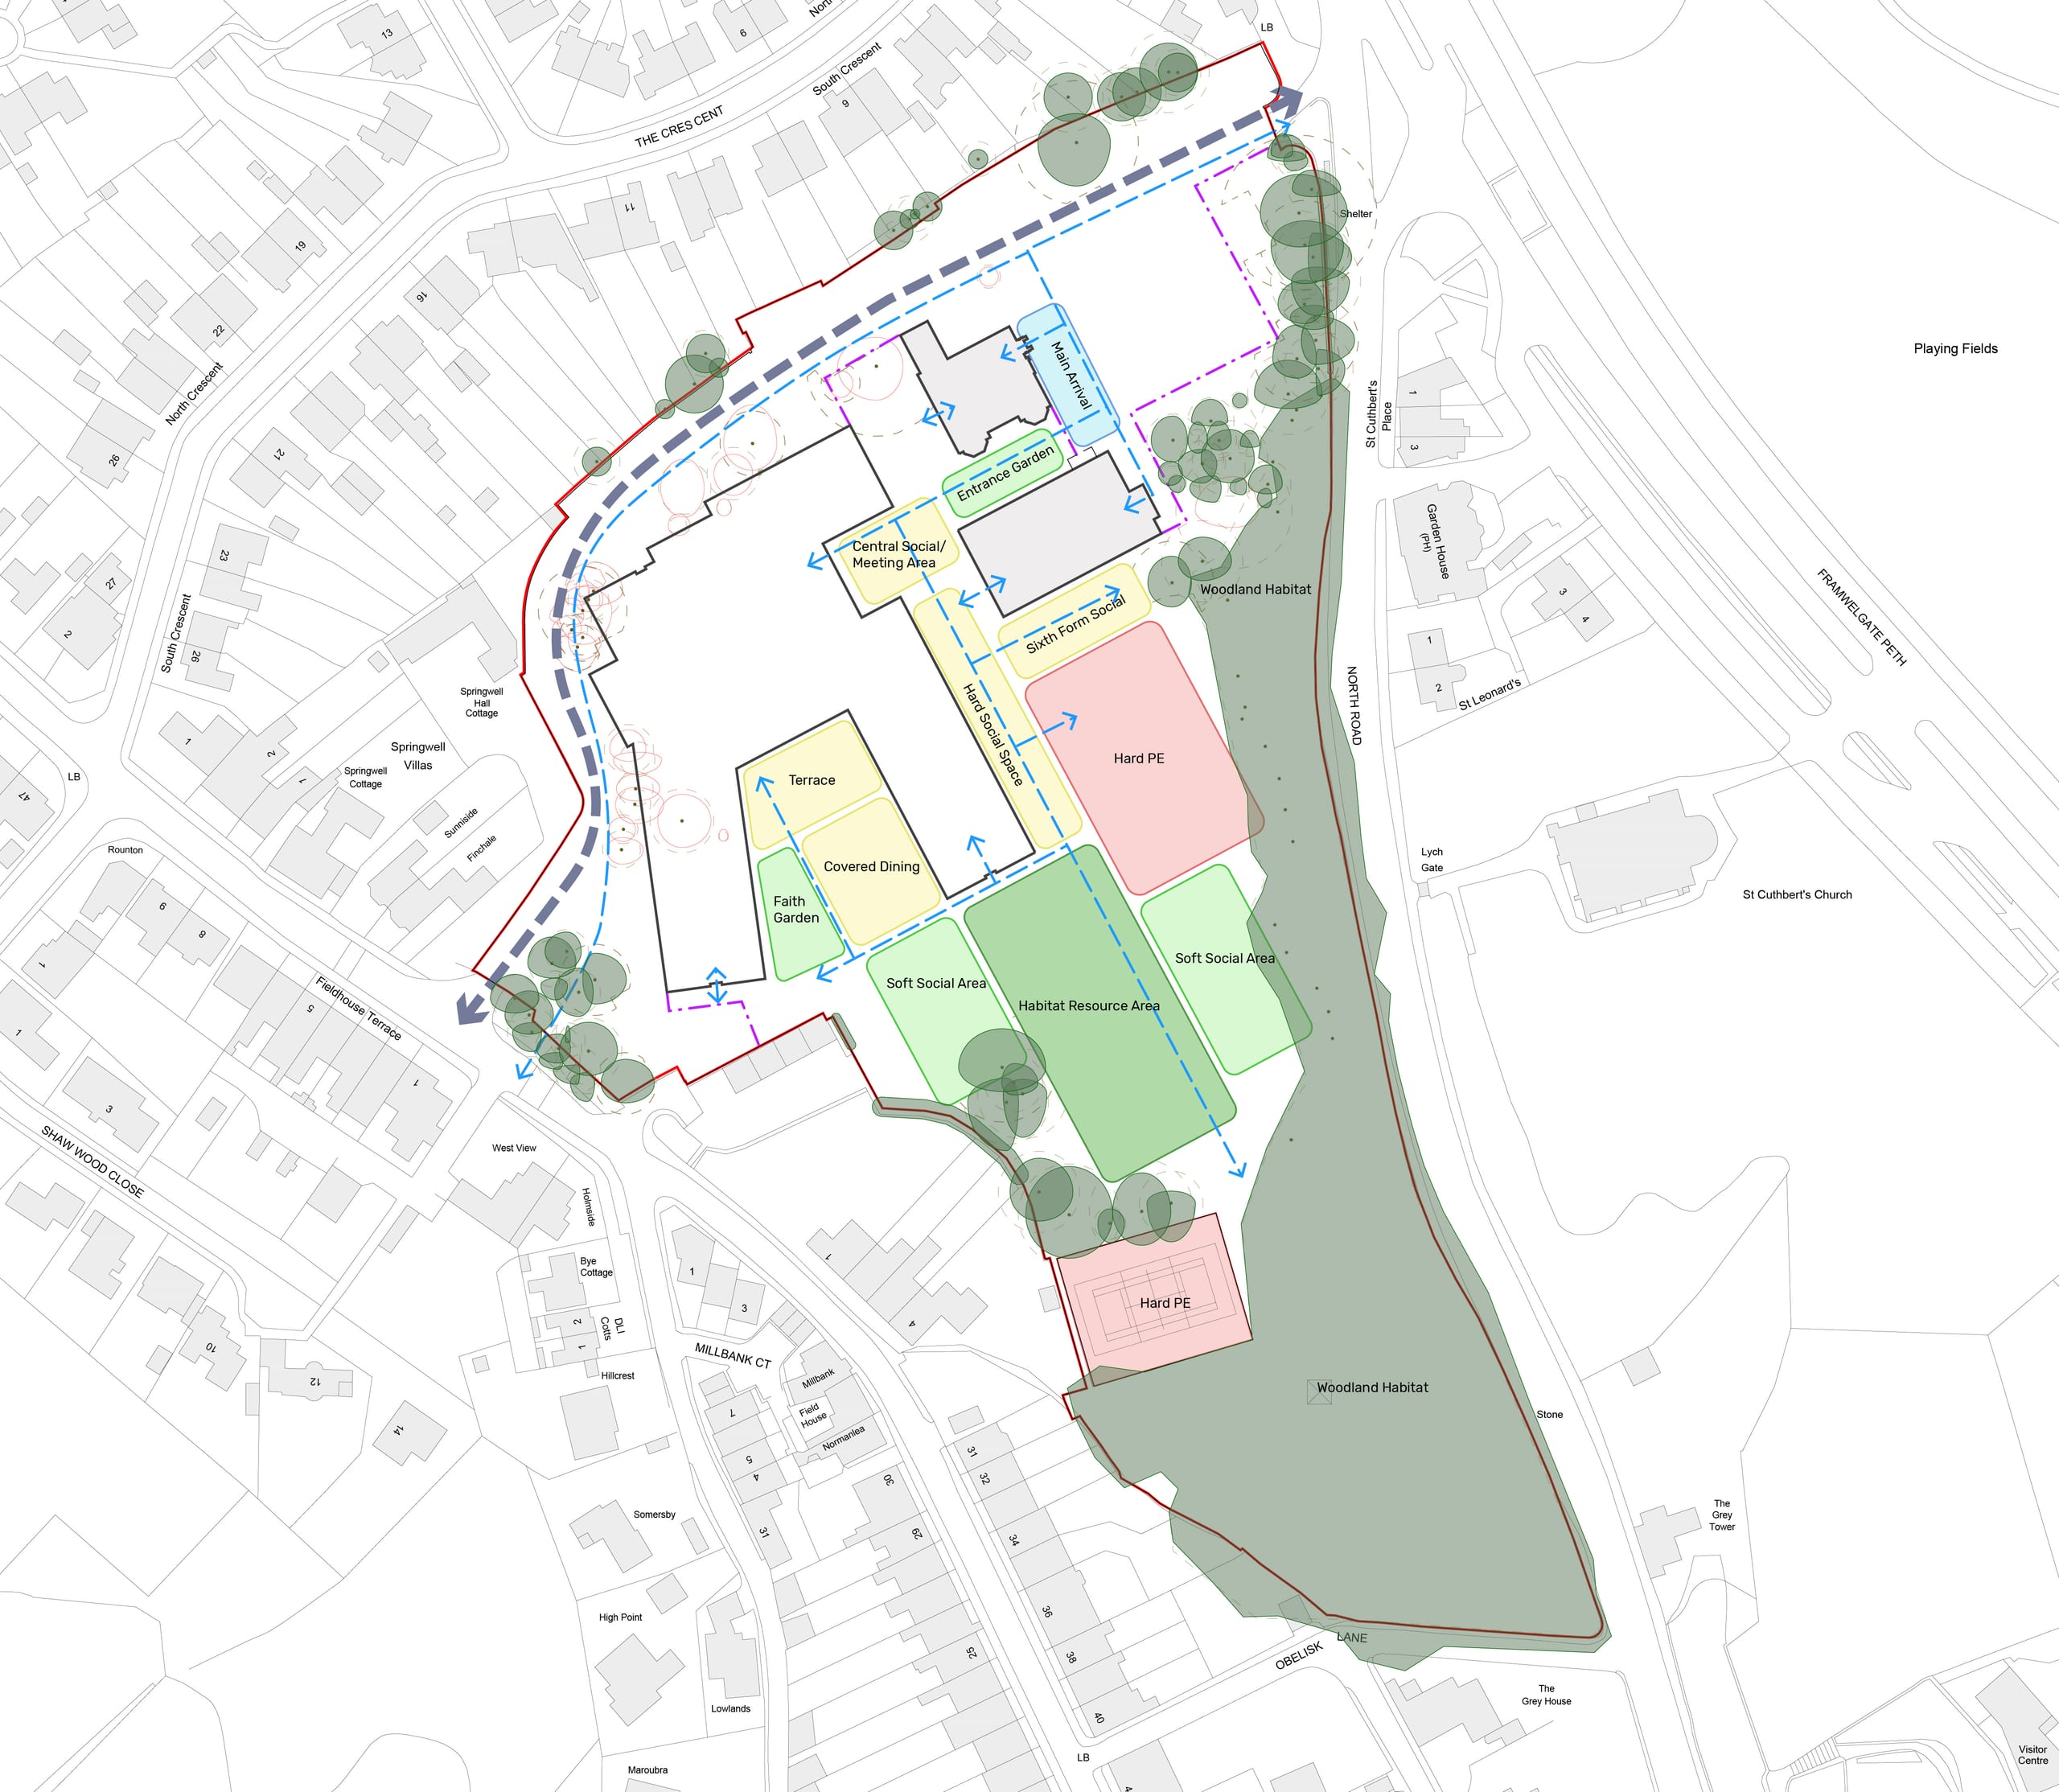
ONE provided both landscape design and Townscape and Visual Impact Appraisal input. Working with BAM, Ryder, the DfE, the school and Durham County Council, alternative site options were tested against education needs, heritage, topography, landscape and visual effects.

The TVIA, prepared in accordance with GLVIA3, used townscape character assessment, ZTV analysis and representative viewpoints to test how the redevelopment would be experienced from the surrounding conservation area and wider city.

New native planting and additional trees support a minimum 10% biodiversity net gain.
 Design intention
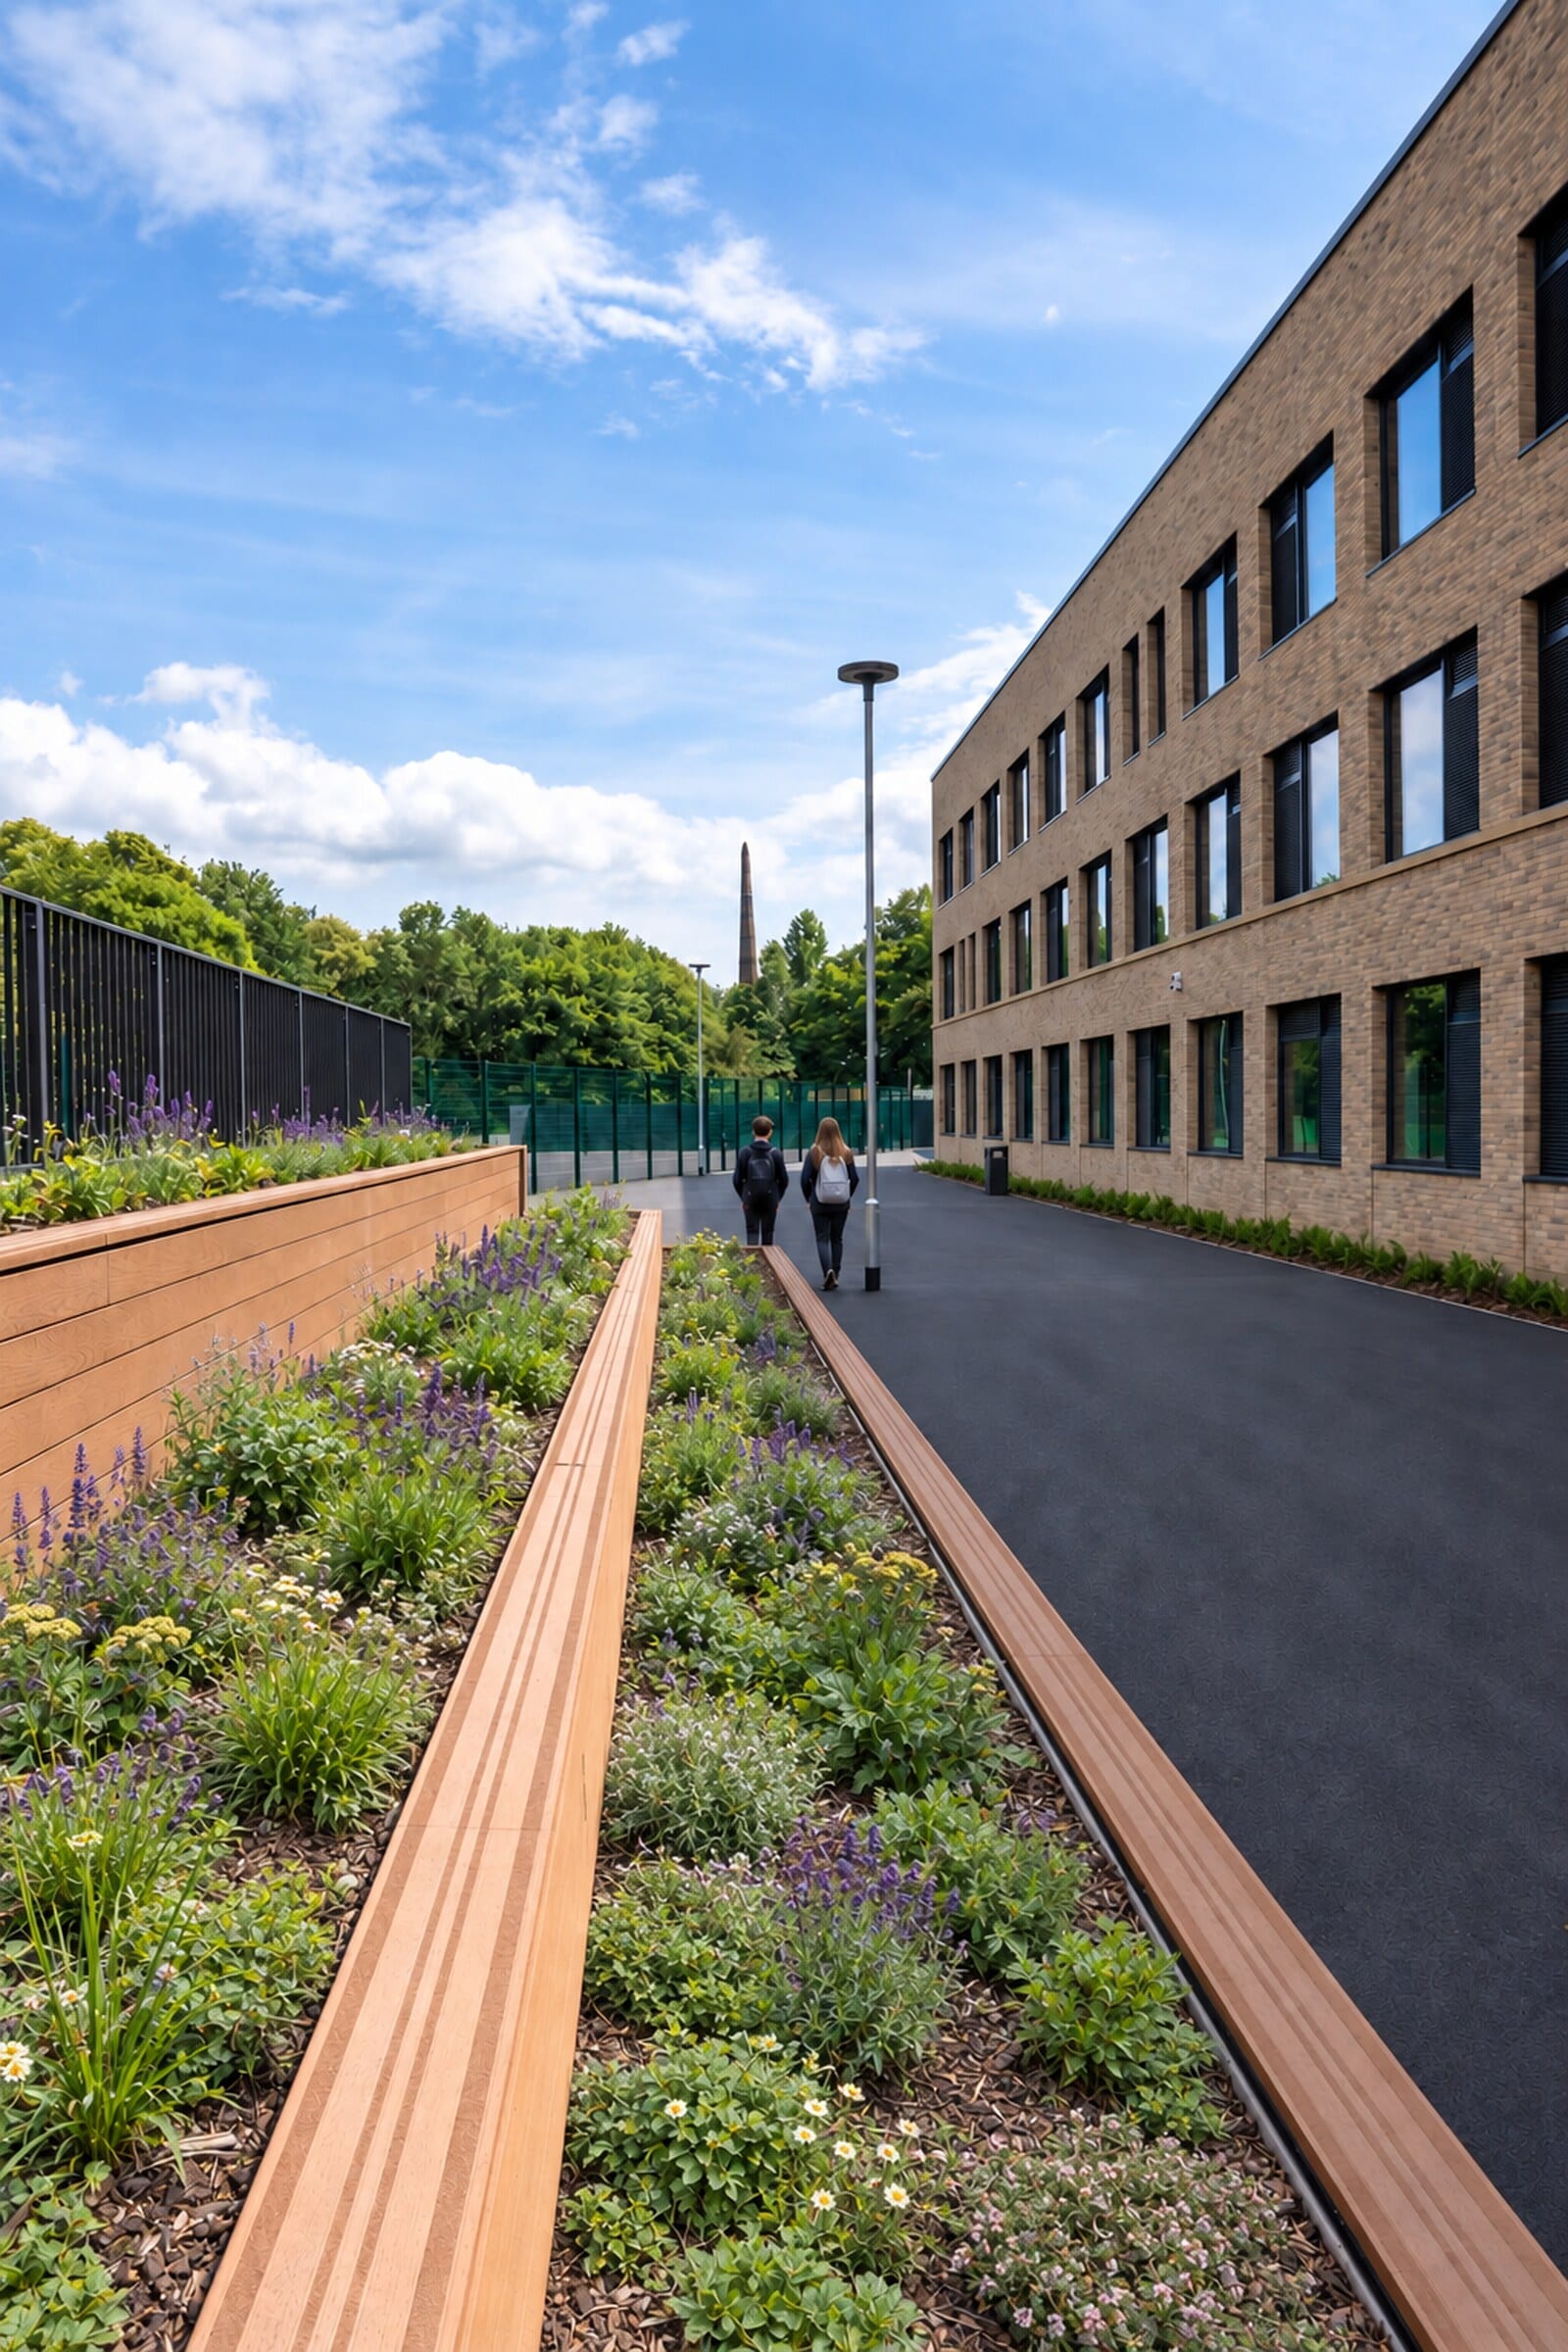 Completed landscape
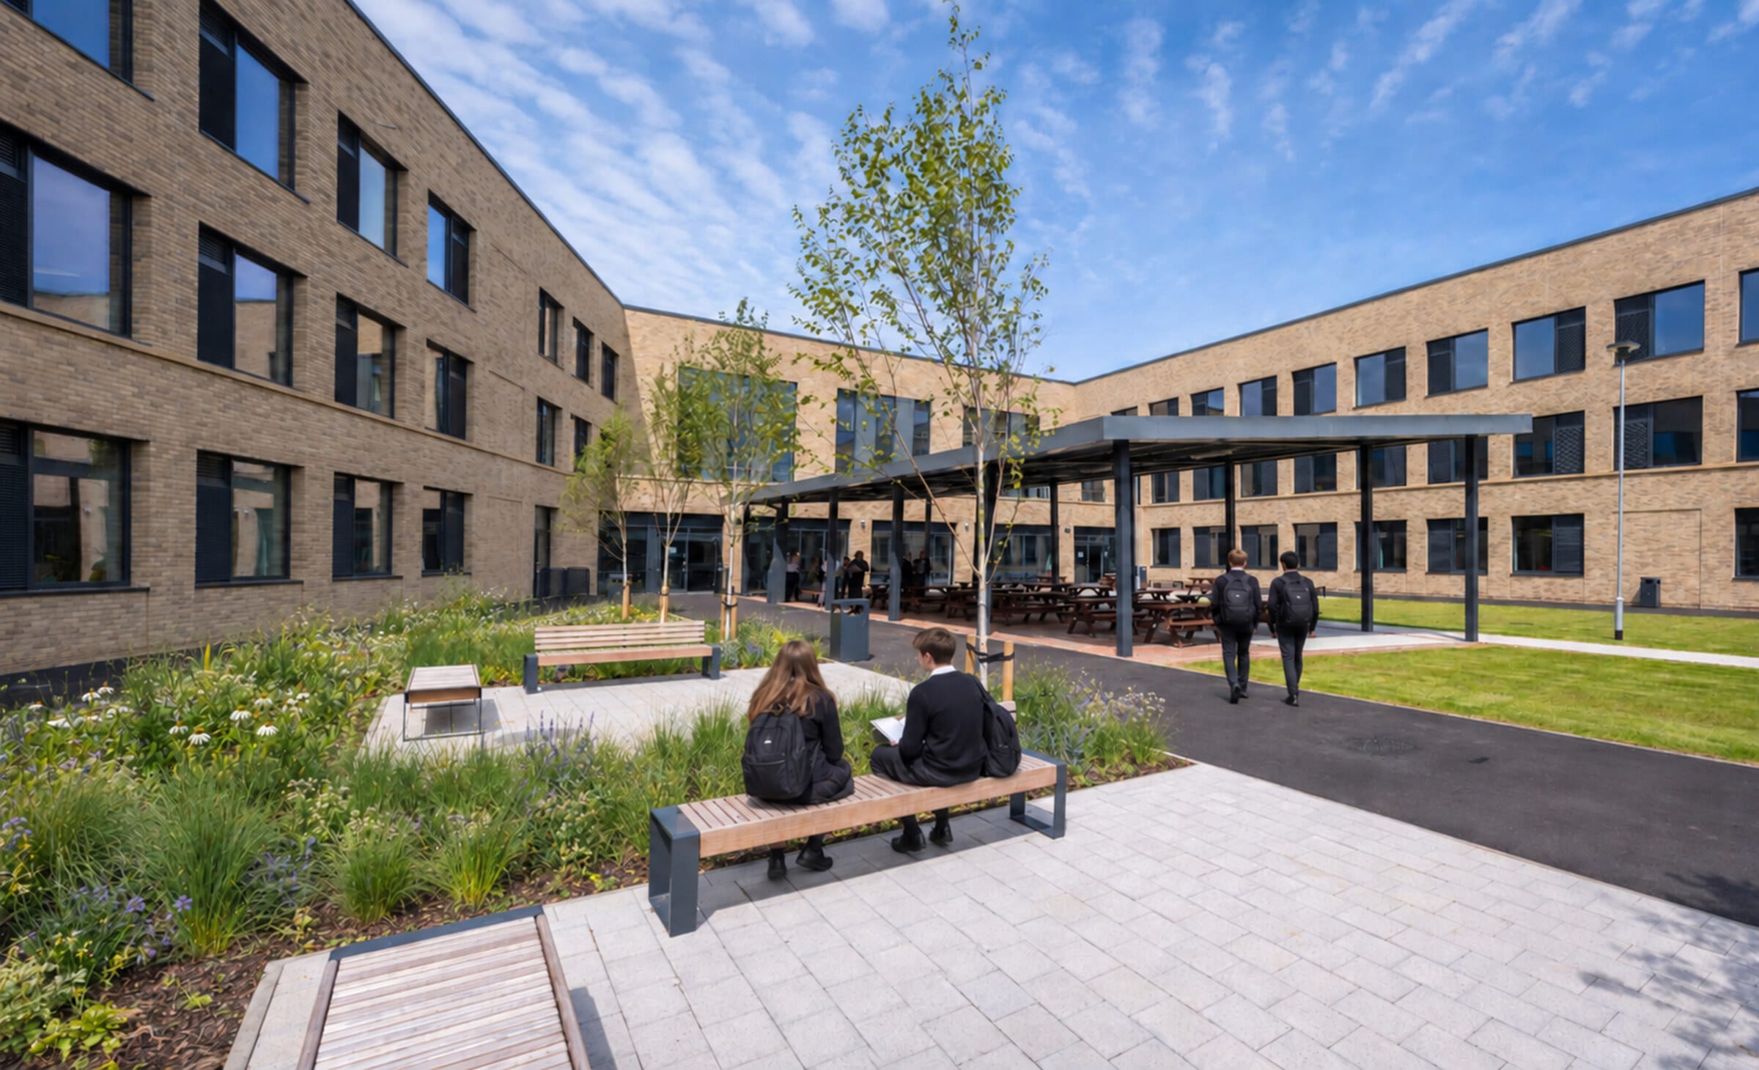
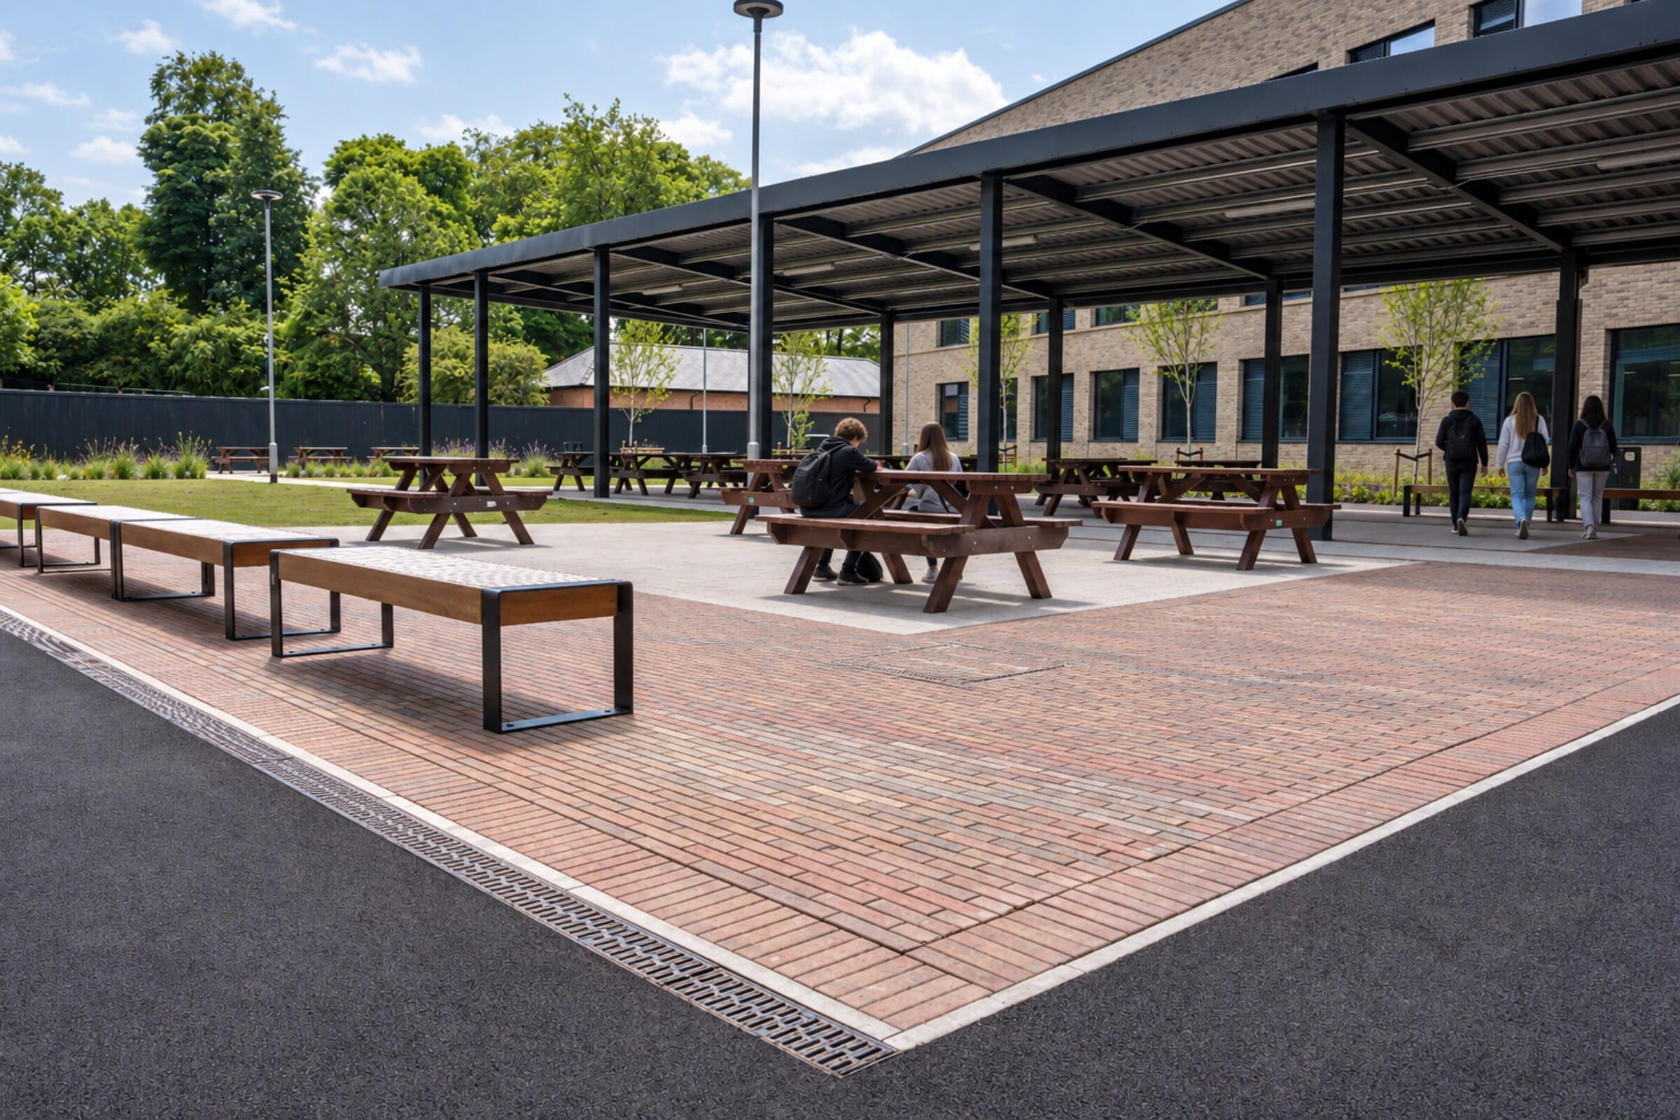
The preferred masterplan retains the important woodland structure and historic features, improves pedestrian and cycle movement and creates a connected sequence of hard and soft social areas, outdoor PE, a Faith Garden and dining courtyard.
 Proposed view
On constrained education estates, landscape and townscape evidence can help decide where development should go, not just how it should be softened afterwards. By testing heritage, views, movement, play and biodiversity together, the landscape becomes a tool for balancing replacement need with the long-term character of the school.

Outcome
The coordinated proposals retain the site’s mature green structure and heritage setting while providing a clearer, more accessible and biodiverse school landscape. The TVIA concluded that wider visibility would be limited, including from the World Heritage Site, with only minor effects on adjacent townscape character areas.
Project Highlights
- Education
- Landscape Planning & TVIA
- School Replacement Programme
- Heritage & Conservation
- 10% Biodiversity Net Gain
- Accessibility & Movement
- RAAC Response
Projects
similar one projects
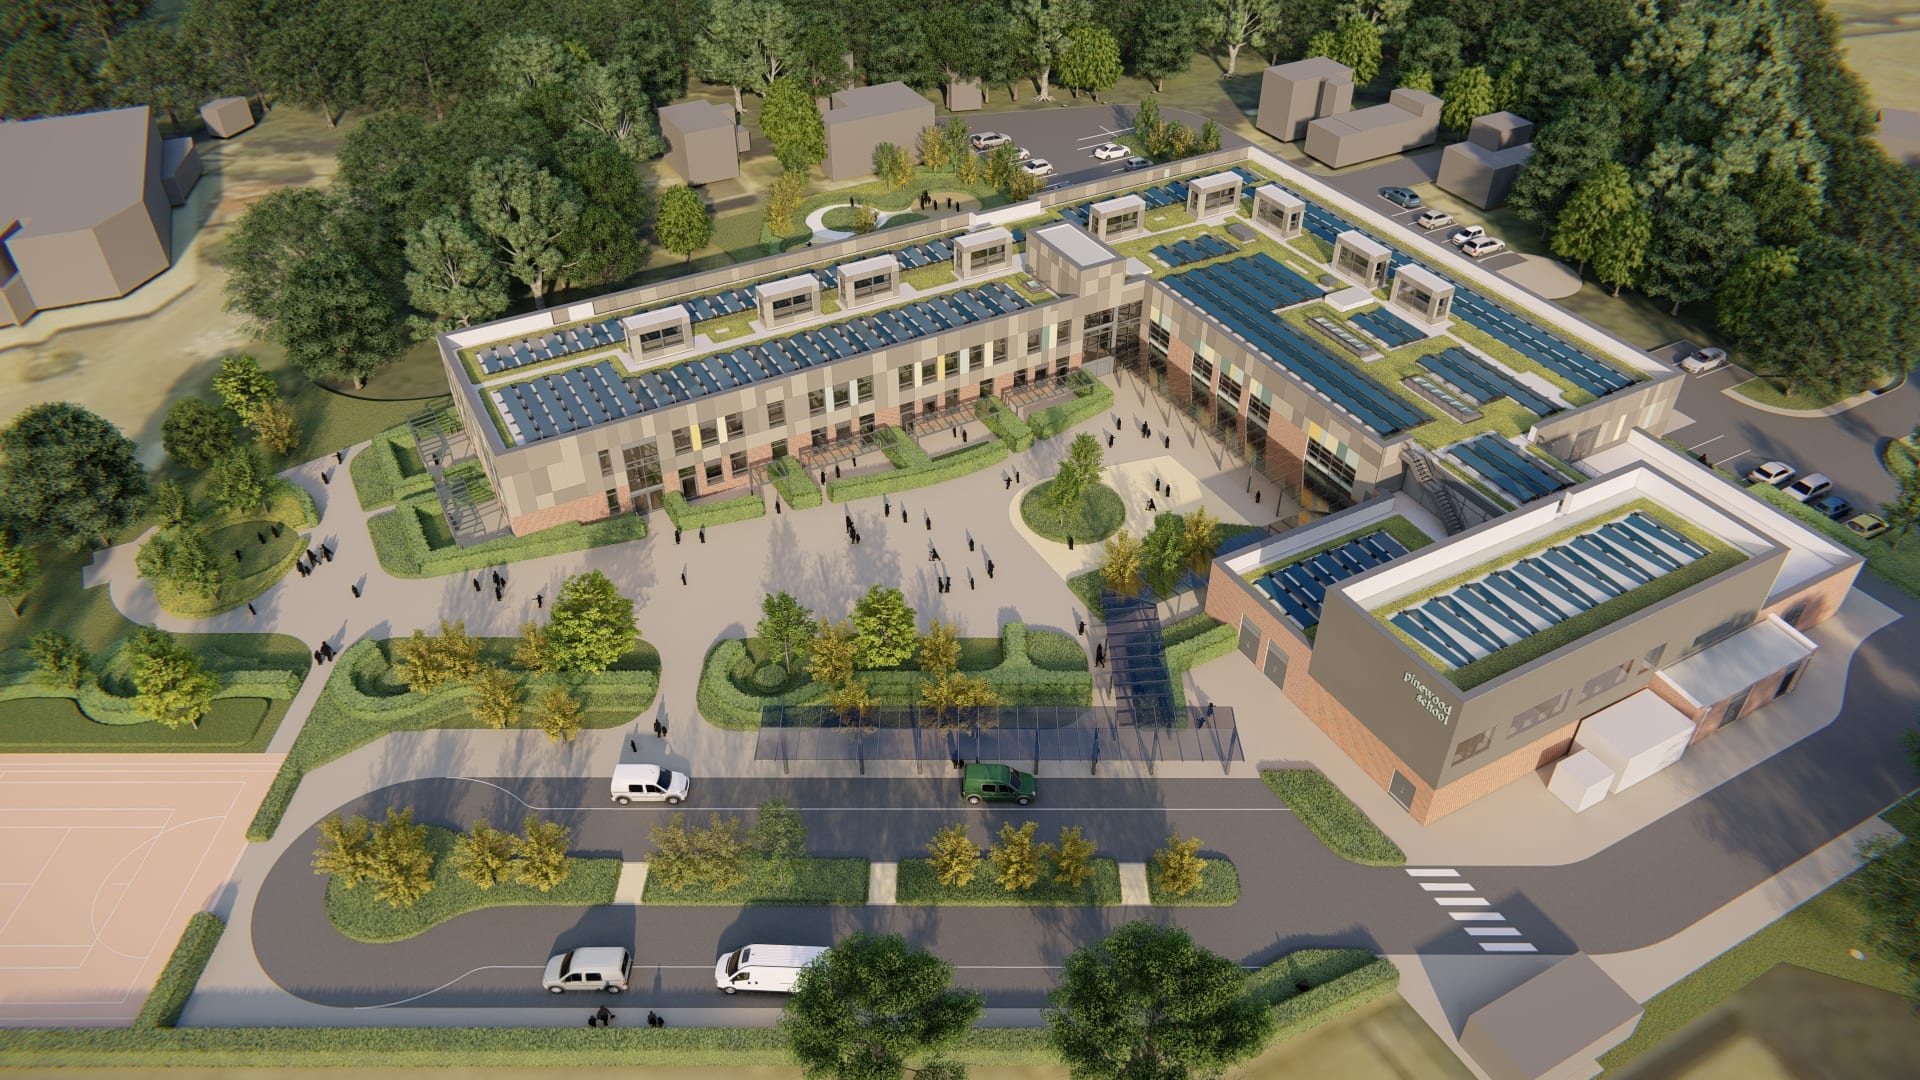 Pinewood School
Pinewood is a specialist academy for 192 pupils aged 11 to 16, with a strong ethos of learning through landscape and a wide range of learning, communication and sensory needs.
Pinewood School
Pinewood is a specialist academy for 192 pupils aged 11 to 16, with a strong ethos of learning through landscape and a wide range of learning, communication and sensory needs.
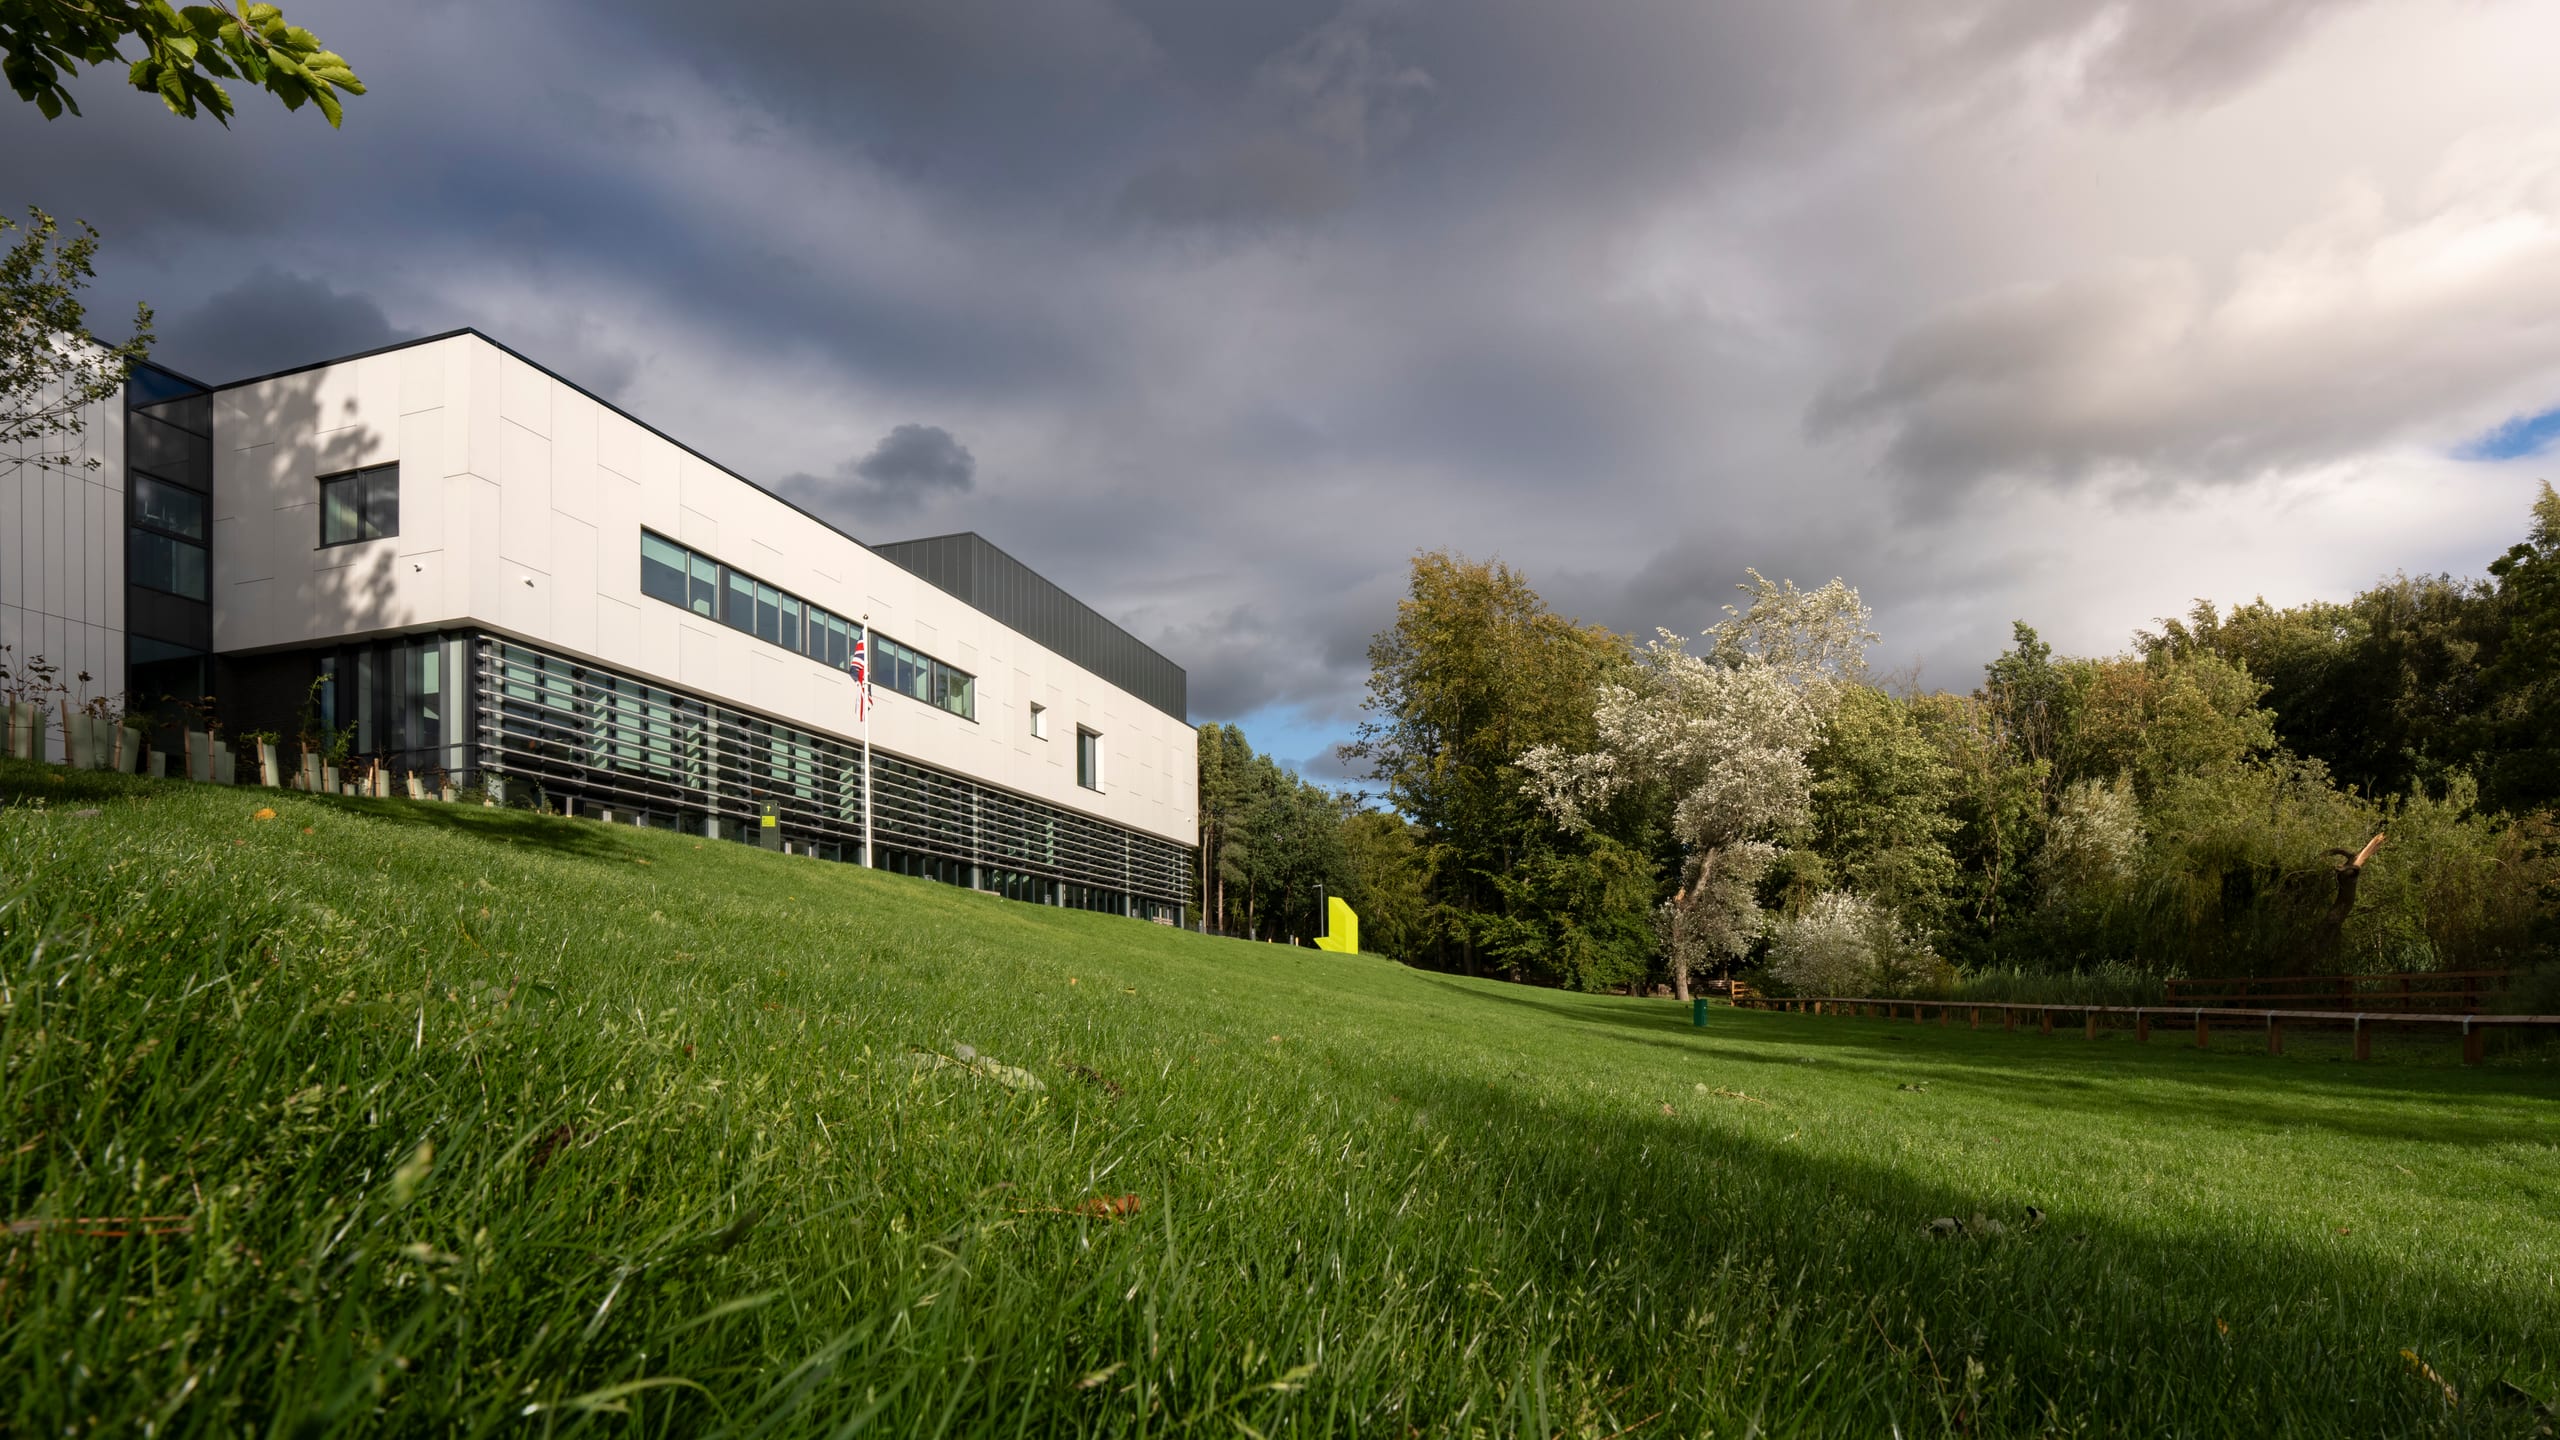 The Light
The former Durham Light Infantry Museum and Art Gallery had been closed for several years, leaving an important public building and its landscape without a clear future.
The Light
The former Durham Light Infantry Museum and Art Gallery had been closed for several years, leaving an important public building and its landscape without a clear future.
